


Interior
Kitchen
- Range Hood
Interior Features
- Wshr/Dryer Connection
Floor Cover
- Tile
- Carpeting
- Laminate
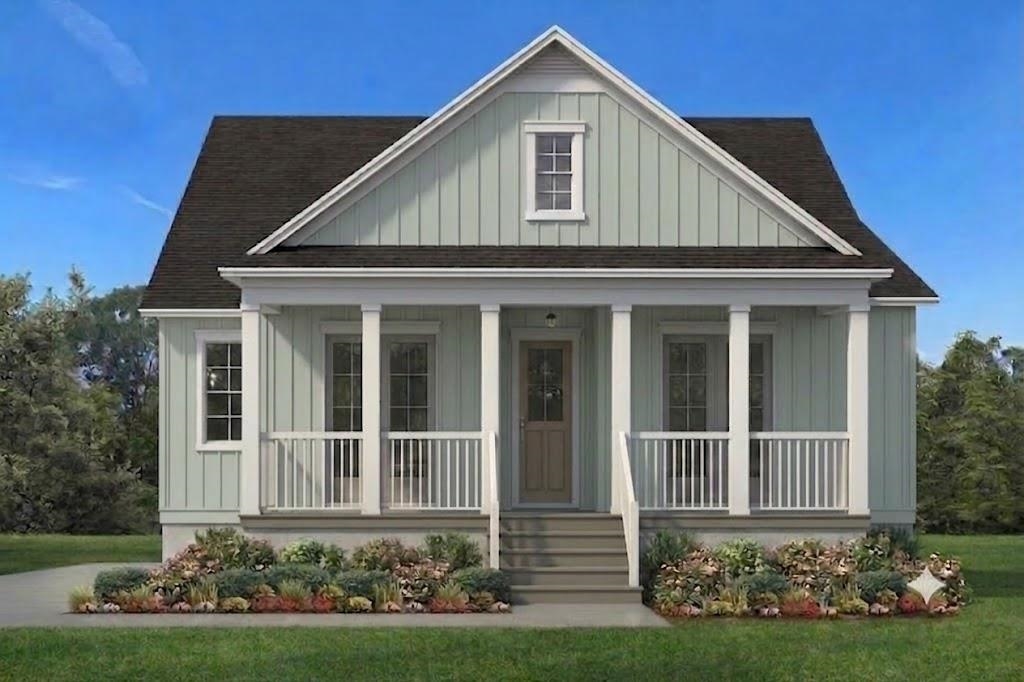
$584,900
Georgetown, SC 29440
Harmony Township
In person or by video.
Swipe, scroll, or use the arrow controls to compare nearby homes.
This 3-bedroom, 2-bath single-family home in Georgetown, SC is listed at $584,900. It has 2,049 square feet of living area and a 0.15-acre lot, and the MLS records a 2027 build year. The MLS places it in the Harmony Township subdivision, Georgetown County.
Forturro's MLS data includes 7 active listings in Harmony Township. List prices there run from $549,900 to $995,000. Recorded living areas range from 2,049 to 2,748 square feet. Build years on those records span 2026 to 2027. Forturro refreshes this summary about every 15 minutes.
The MLS records a single-level floor plan, with flooring listed as tile, laminate, and carpet. Inside, the record notes washer and dryer connections. Kitchen appliances on the record include a range hood.
Outdoor features on the record include a boat dock and a front porch. Parking is recorded as a 2-car garage. Construction fields list a slab foundation.
The HOA fee is recorded at $55 a month, listed as covering common-area maintenance. The community fields list a community boat dock. The MLS records long-term rentals and owner golf carts as allowed — confirm the current covenants before you rely on that.
Heating and cooling are listed as central air and central heat. Available utilities are listed as public water.
Overview written by The Forturro Group from Coastal Carolinas MLS fields for this listing. The listing brokerage's own description follows below.
Welcome to the epitome of coastal living in Georgetown's desired Harmony Township. This meticulously crafted Sarah III floor plan by Hunter Quinn Homes is a stunning single-level residence that perfectly encapsulates the relaxed, inviting Lowcountry style with an emphasis on seamless indoor-outdoor living and unparalleled water access. The Sarah III floor plan by Hunter Quinn Homes is 2,049 Sq Ft with 3 Bedrooms | 2 Bathrooms on a Single-Level Living with a vast, open living area designed for gathering. Experience a boater's paradise with access to the Sampit River and Winyah Bay. Deep Water Access directs effortless navigation to the Atlantic Ocean. community boat launch offers convenient, private entry for exploring the local waterways. Private Boat Slips are available and allows you to keep your boat right at home and ready for adventure. Harmony Township offers a serene environment with historic charm, tree-lined streets, and scenic river vistas. Call your agent today for more information. ****Renderings and floor plans are for illustrative purposes only. Plan, elevation, finishes, materials, specifications, and other details are subject to change.****
Key highlights
Map, nearby homes, and current market facts.
Nearby active homes — this home + 12 nearby for sale
Adjust the down payment, interest rate, and loan term.
Estimate your payment
Estimated total monthly
$3,427/mo
$2,958 principal & interest · $414 taxes & insurance · $55 HOA
Loan amount $467,920. Estimate only — taxes, insurance, and HOA are approximate. Not a lending quote.
Listed with The Litchfield Company Real Estate. MLS #2623743. Data source: Coastal Carolinas MLS. Information is deemed reliable but not guaranteed.