


Interior
Kitchen
- Dishwasher
- Microwave
Interior Features
- Smoke Detector
- Wshr/Dryer Connection
Floor Cover
- Vinyl
- Carpeting
$313,490
In person or by video.
Swipe, scroll, or use the arrow controls to compare nearby homes.
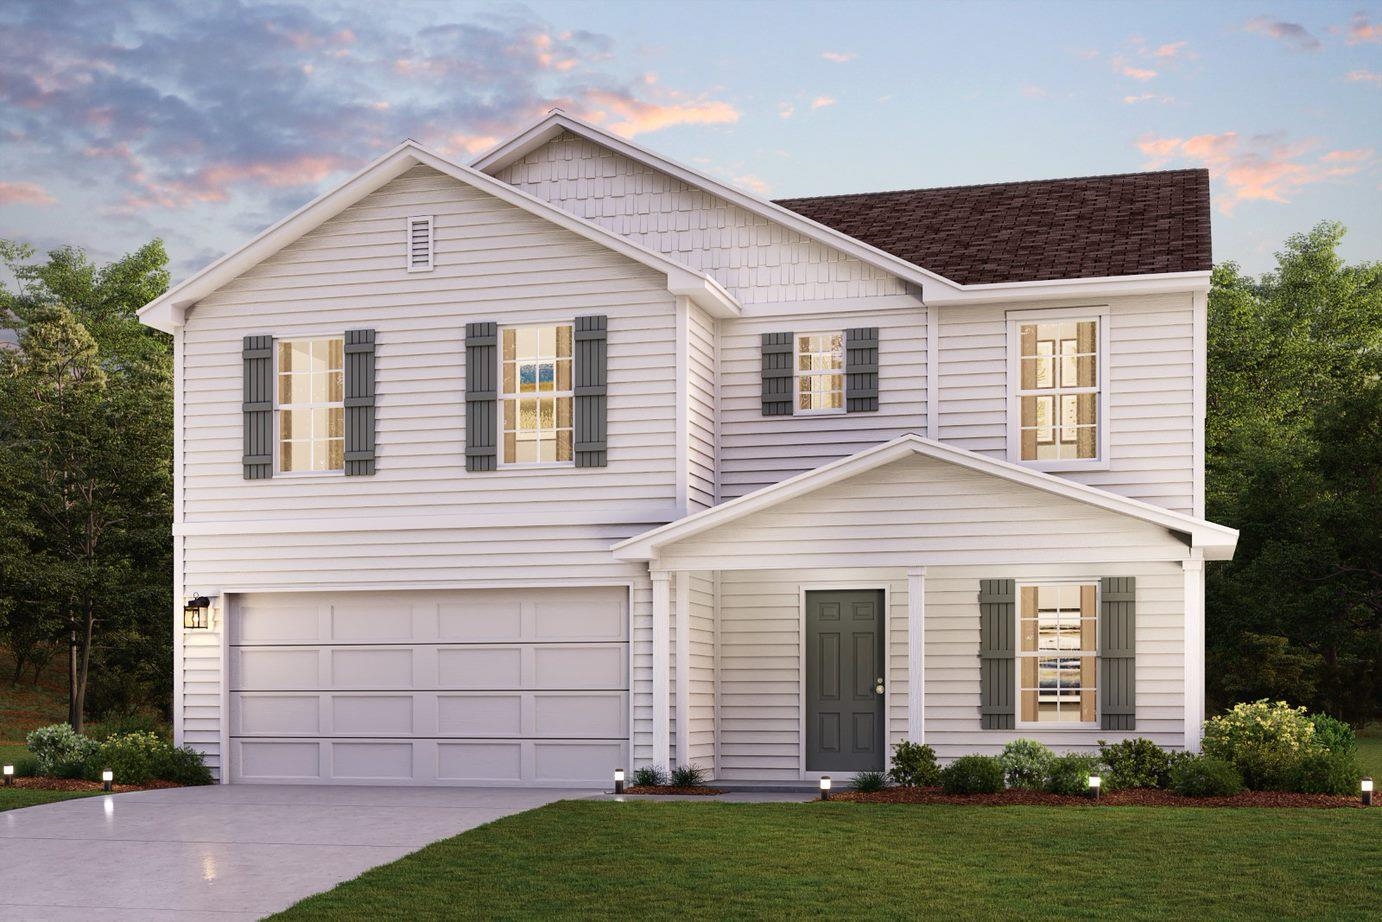
"Discover Your Dream Home in the Cates Bay Crossing! The stylish Essex Plan this is a 2-story gem offers a spacious open layout perfect for entertaining and everyday living. The inviting kitchen features elegant cabinetry, quartz countertops and stainless steel appliances, including a range with a microwave hood and a modern dishwasher. The main floor also includes a versatile flex room and a chic half bathroom for guests. Upstairs, unwind in the tranquil primary suite with a en-suite bathroom and a generous walk-in closet. Three additional bedrooms with walk-in closets share a full bathroom. A cozy loft and a convenient walk-in laundry room enhance functionality. Energy-efficient Low-E windows and a one-year limited home warranty complete this exceptional home. "
Key highlights
Map, nearby homes, and current market facts.
Nearby active homes — this home + 12 nearby for sale
Adjust the down payment, interest rate, and loan term.
Estimate your payment
Estimated total monthly
$1,807/mo
$1,585 principal & interest · $222 taxes & insurance
Loan amount $250,792. Estimate only — taxes, insurance, and HOA are approximate. Not a lending quote.
Listed with WJH LLC. MLS #2623048. Data source: Coastal Carolinas MLS. Information is deemed reliable but not guaranteed.