


Interior
Kitchen
- Range
- Dishwasher
- Garbage Disposal
- Refrigerator
- Microwave
Interior Features
- Window Treat Convey
- Smoke Detector
- Washer/Dryer
Floor Cover
- Laminate
$299,900
Estimated monthly paymentMyrtle Beach, SC 29588
Cameron Village - Garden Homes
In person or by video.
Swipe, scroll, or use the arrow controls to compare nearby homes.
Adjust the down payment, interest rate, and loan term.
Estimate your payment
Estimated total monthly
$2,183/mo
$1,516 principal & interest · $212 taxes & insurance · $454 HOA
Loan amount $239,920. Estimate only — taxes, insurance, and HOA are approximate. Not a lending quote.
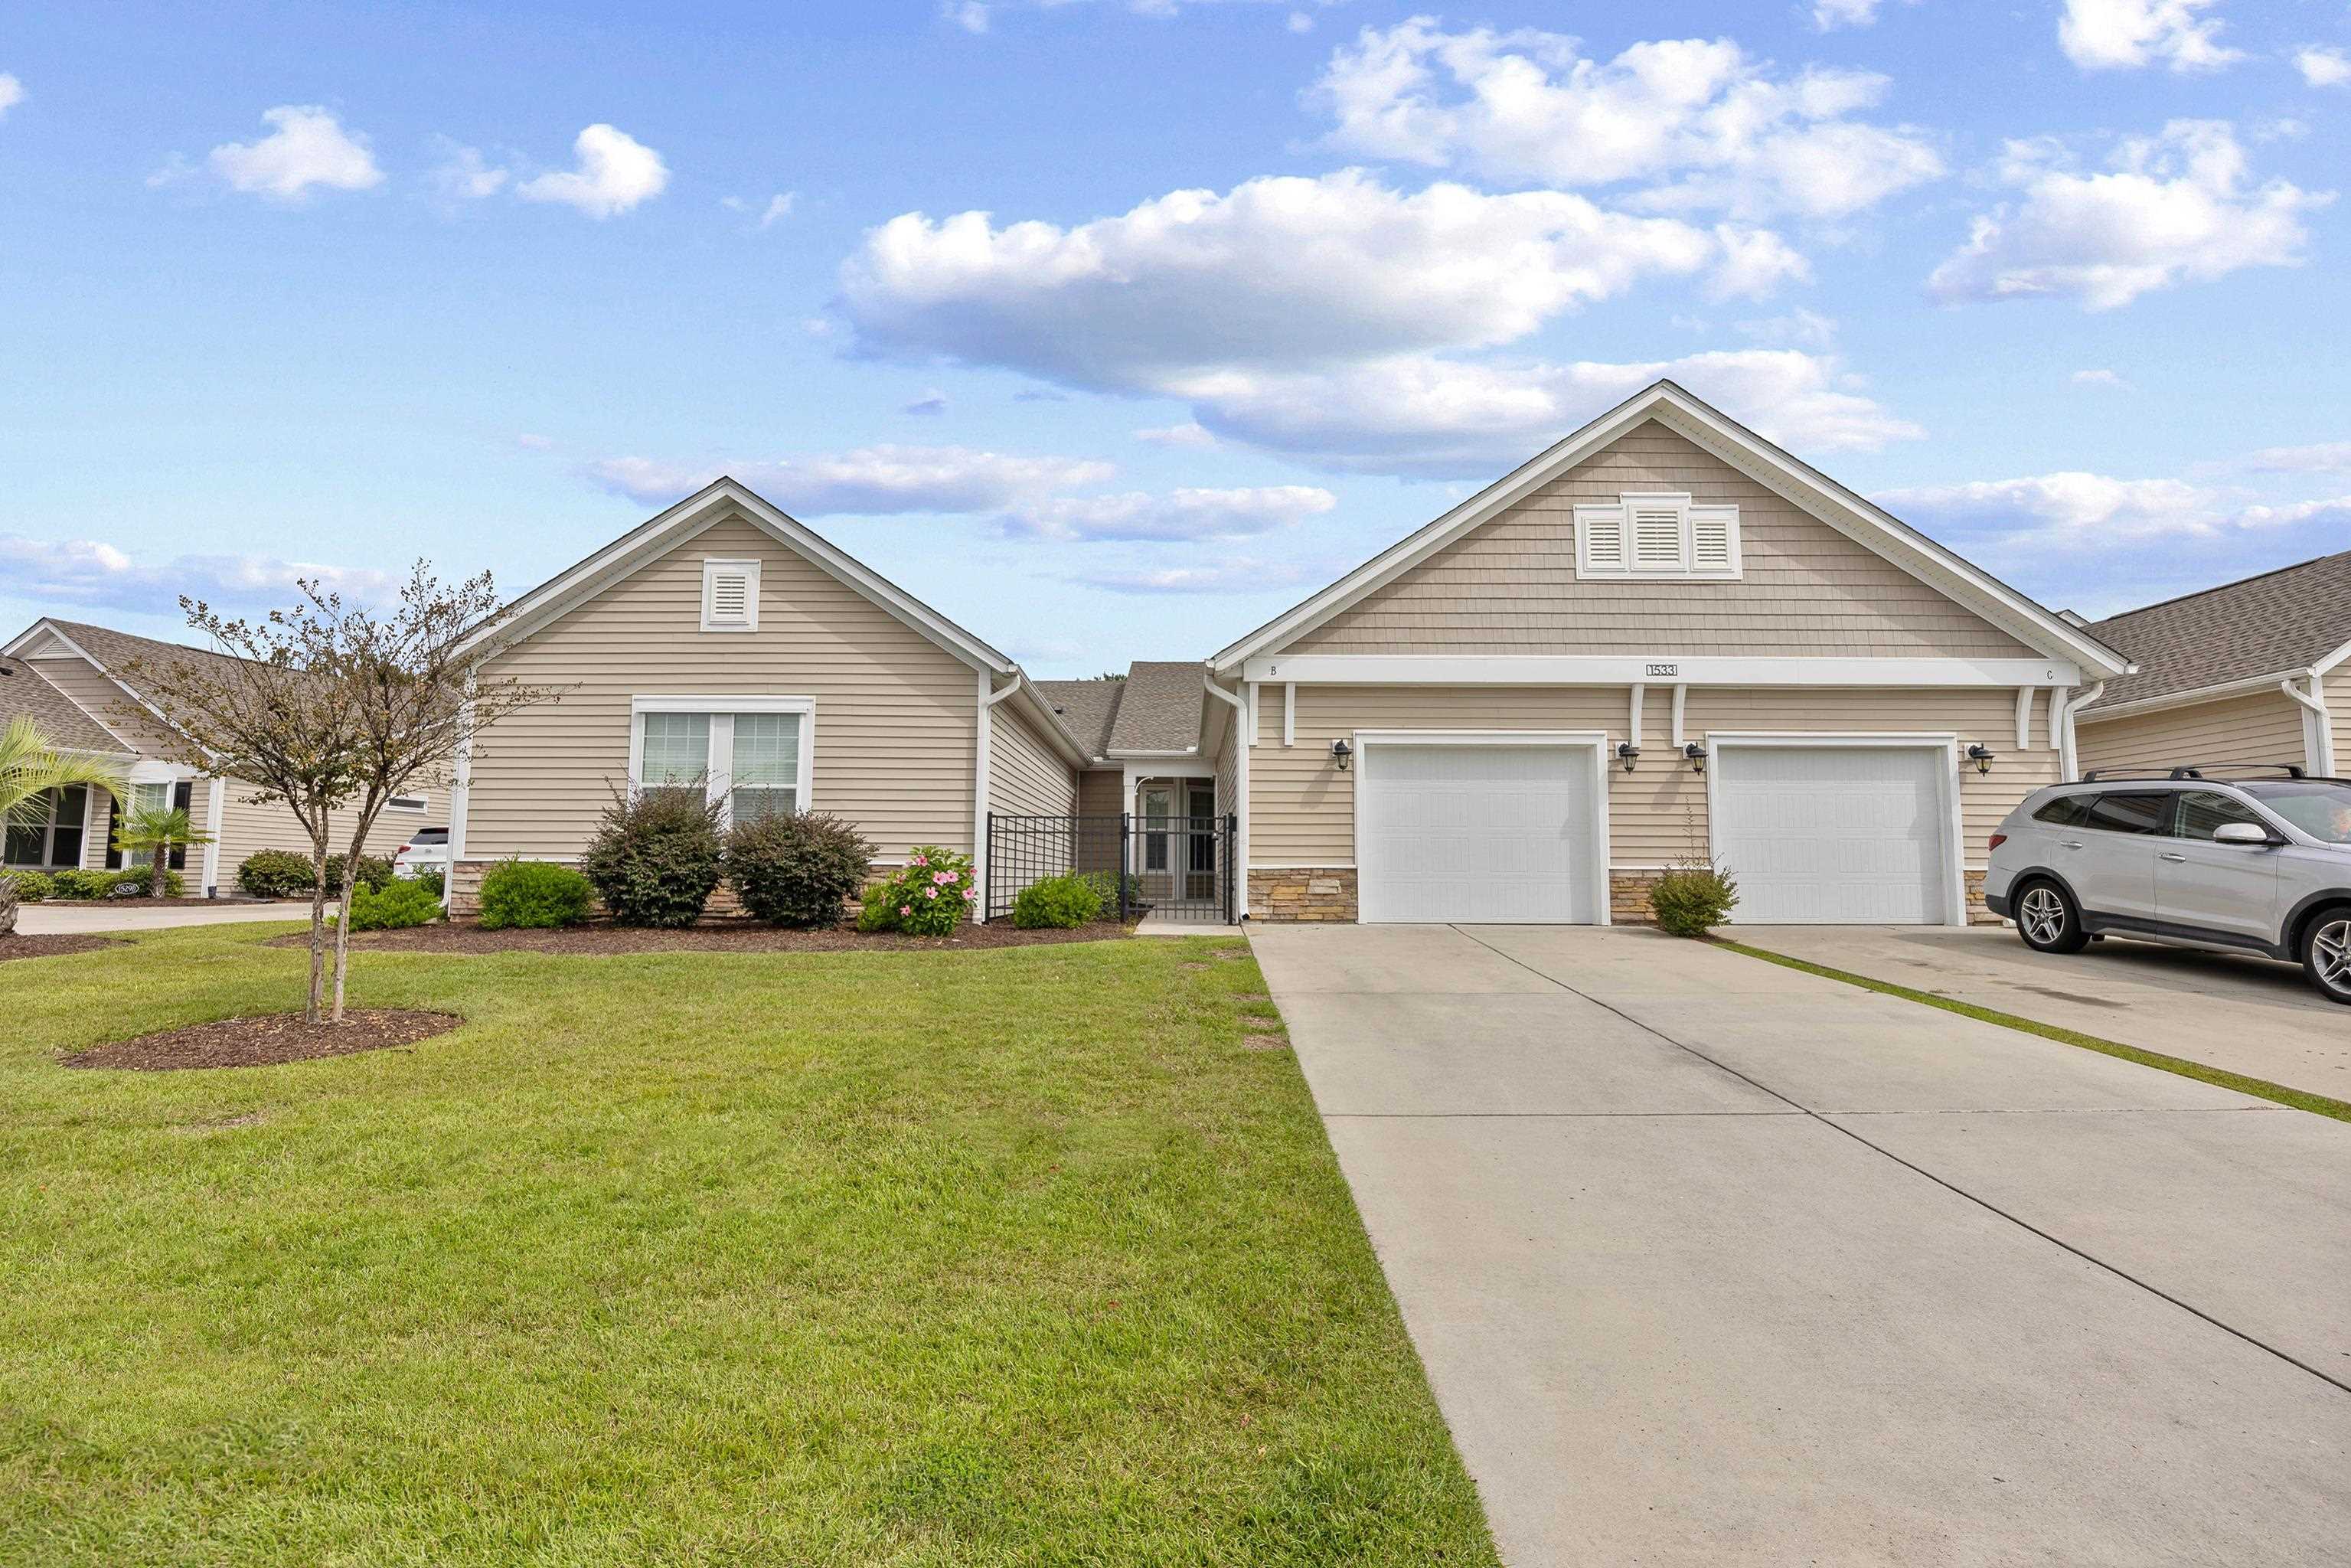
Listed at $299,900, this 3-bedroom, 2-bath condo is in Myrtle Beach, SC. The MLS record shows 1,450 square feet of living area and a 2014 build year. The MLS places it in the Cameron Village - Garden Homes subdivision, Horry County.
Forturro's MLS data includes 5 active listings in Cameron Village - Garden Homes. List prices there run from $285,000 to $315,000. Recorded living areas range from 1,446 to 1,581 square feet. Build years on those records span 2011 to 2016. Forturro refreshes this summary about every 15 minutes.
Lot-location fields record a lake or pond view.
The MLS records a single-level floor plan, with flooring listed as laminate. Interior fields note a washer and dryer. Kitchen appliances on the record include a range, dishwasher, refrigerator, microwave, and garbage disposal.
Parking is recorded as a 1-car garage. Construction fields list vinyl siding and a slab foundation.
The HOA fee is recorded at $454 a month, listed as covering water and sewer, trash pickup, lawn care, pool service, and insurance. Community amenities on the record include an outdoor community pool. The MLS records long-term rentals and owner golf carts as allowed — confirm the current covenants before you rely on that.
Heating and cooling are listed as central air and central heat. Available utilities are listed as public water, underground utilities, and cable TV.
Forturro summary of published Coastal Carolinas MLS fields, assembled automatically. MLS record updated . The listing brokerage's own description follows below.
Welcome home to one of the most updated garden homes in Cameron Village! This single-level 3 bedroom, 2 bath townhome by Beazer Homes is truly move-in ready. The fully renovated kitchen is the showpiece, featuring an oversized island with bar seating, white quartz countertops with a waterfall edge, expanded white cabinetry with pull-out drawers, tile backsplash, upgraded stainless steel appliances, and stylish lighting. Custom pantry cabinets with pull-outs add even more smart storage. Unwind on the screened porch with Eze-Breeze windows overlooking the peaceful pond.
The private primary suite offers a custom closet organizer system and a well-appointed bath with double vanity sinks, a walk-in shower, and a separate garden tub. The big-ticket items are already done, with a new HVAC system (Feb 2025) and new roof (Aug 2025). Additional features include a single-car garage with pull-down stairs to a partially floored attic for extra storage. HOA includes cable, internet, insurance, water, sewer, trash, pest control, grounds maintenance, community pool, and clubhouse.
Ideally located off Hwy 707, just minutes from Surfside Beach, the Murrells Inlet MarshWalk, Market Common, shopping, dining, and golf. Schedule your showing today!
Key highlights
Listed with Palmetto Coastal Homes. MLS #2624932. Data source: Coastal Carolinas MLS. Information is deemed reliable but not guaranteed.