




Interior
Kitchen
- Range
- Dishwasher
- Garbage Disposal
- Refrigerator
- Microwave
- Range Hood
Interior Features
- Window Treat Convey
- Security system equipment
- Wshr/Dryer Connection
- Washer/Dryer
- Split Bedroom Plan
Floor Cover
- Tile
- Wood
- Carpeting
$549,900
Myrtle Beach, SC 29577
Balmoral at Withers Preserve-Market Common
In person or by video.
Swipe, scroll, or use the arrow controls to compare nearby homes.
This 3-bedroom, 2-bath single-family home in Myrtle Beach, SC is listed at $549,900. It has 1,815 square feet of living area and a 0.21-acre lot, and the MLS records a 2008 build year. The MLS places it in the Balmoral at Withers Preserve-Market Common subdivision, Horry County.
The MLS records a single-level floor plan, with flooring listed as wood, tile, and carpet. Interior fields note a split-bedroom plan, security system equipment, and a washer and dryer. Kitchen appliances on the record include a range, dishwasher, refrigerator, microwave, and range hood.
Outside, the MLS lists a rear porch, a front porch, a patio, and a lawn sprinkler system. Parking is recorded as a 2-car garage and a garage door opener. Construction fields list a wood frame and a slab foundation.
The HOA fee is recorded at $117 a month, listed as covering pool service, recreation facilities, and common-area maintenance. Community amenities on the record include a clubhouse and recreation facilities and an outdoor community pool. The MLS records long-term rentals and owner golf carts as allowed — confirm the current covenants before you rely on that.
Heating and cooling are listed as central air, central heat, and forced-air heating. Available utilities are listed as natural gas, public water, underground utilities, and cable TV.
Forturro summary of published Coastal Carolinas MLS fields, assembled automatically. MLS record updated . The listing brokerage's own description follows below.
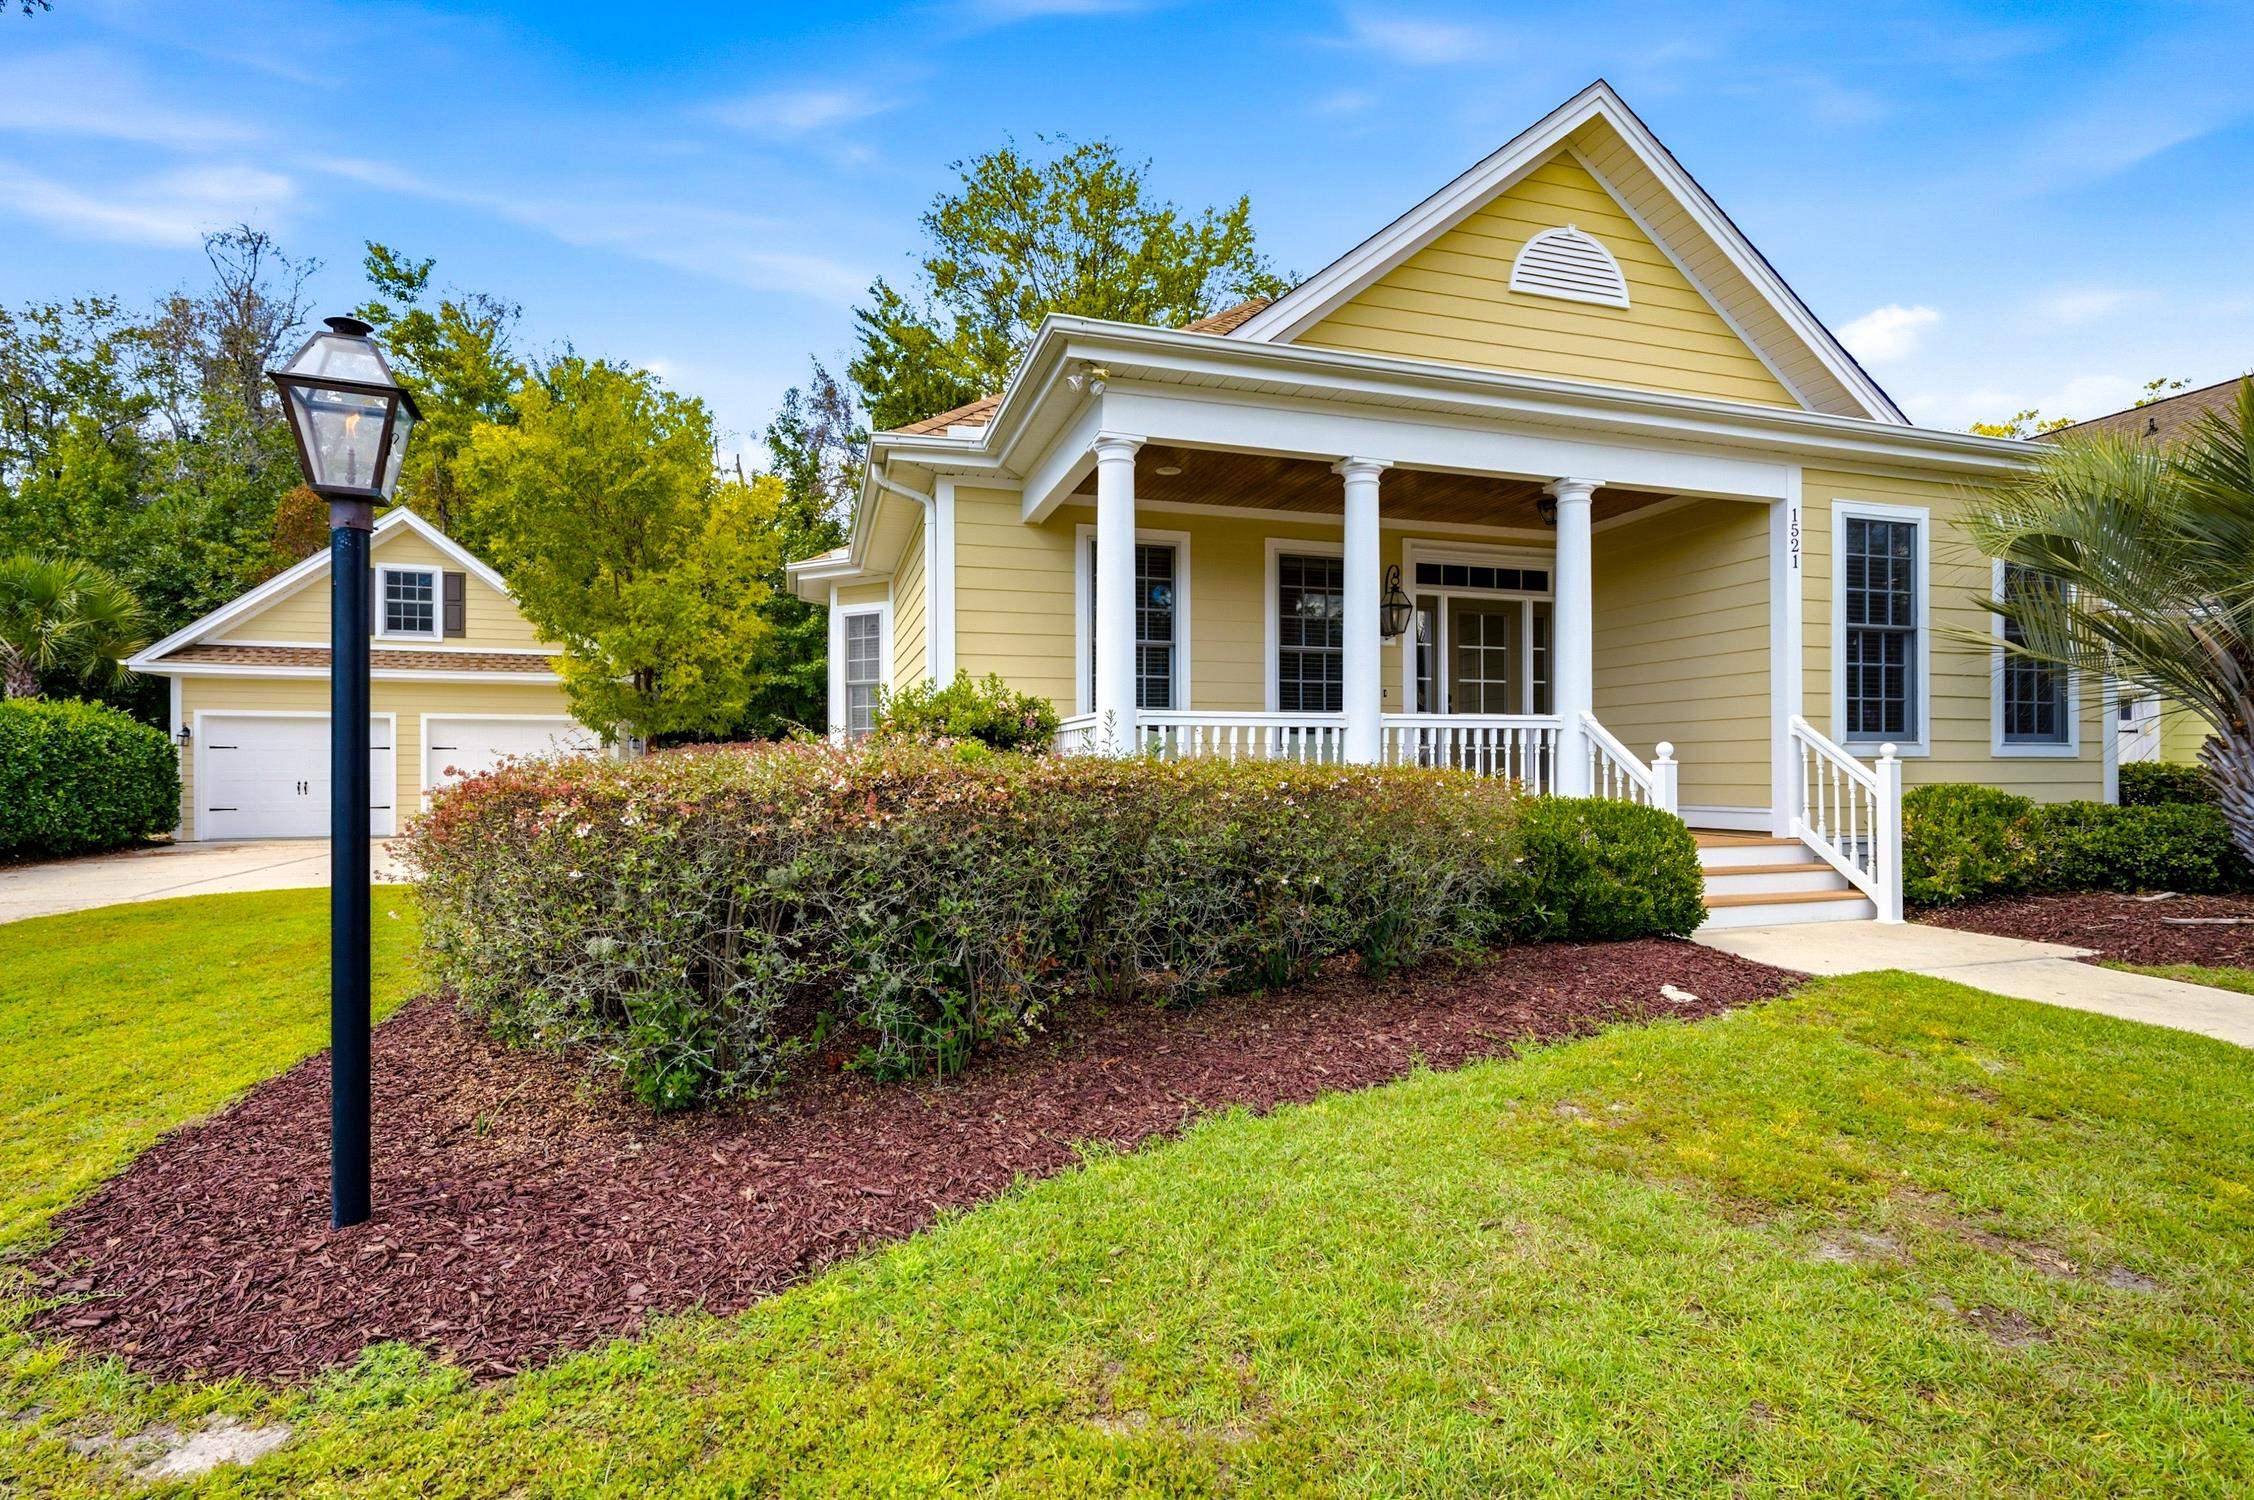
Privacy, original model-home quality and single-level living set 1521 Thornbury Drive apart in Balmoral at Withers Preserve. Built by Hall Custom Homes as the original Allston model home, this 3-bedroom, 2-bath residence offers approximately 1,815 heated square feet, plus a private wooded wetland-buffer setting and no home directly behind. The home’s model-home pedigree remains evident throughout, with fiber-cement siding, elevated-slab construction, roof sheathing with radiant barrier, Pella Low-E impact-glass windows and impact-glass exterior doors, engineered bamboo flooring, vaulted and tray ceilings, extensive crown molding and trim, formal dining and a split-bedroom design. The light-filled living room opens to an enclosed three-season room with insulated vinyl windows and tile flooring, creating an inviting place to enjoy the peaceful wooded setting. The primary suite features a tray ceiling, walk-in closet, double vanity, garden tub and separate shower. The kitchen offers granite countertops, work island, breakfast bar, pantry, stainless appliances and breakfast nook. Storage is another standout, with stair-accessed floored attic space in both the home and detached garage. The 484-sq.-ft. detached two-car garage provides excellent storage and utility while complementing the home’s distinctive Lowcountry architecture. Additional details include an irrigation system with separate meter, natural-gas exterior lighting and mature landscaping. Major improvements include a full roof replacement in 2024, Lennox HVAC system in 2021 with natural-gas furnace, natural-gas water heater in 2021 and exterior repainting in 2026. Balmoral residents enjoy a community pool and recreation facilities, along with sidewalk-lined neighborhood streets, all within the greater Market Common area. Nearby, The Market Common offers restaurants, shopping, a movie theater, entertainment and community events, while Grand Park provides walking trails, sports fields, ponds and recreation, including Savannah’s Playground. Myrtle Beach State Park is just minutes away, offering a mile of undeveloped Atlantic beach, fishing pier, maritime-forest trails, boardwalk beach access and other coastal recreation. Myrtle Beach International Airport is also a short drive away, adding exceptional convenience. For buyers seeking privacy, original model-home quality, single-level living and exceptional access to Market Common and the coast, 1521 Thornbury offers a combination that is increasingly difficult to duplicate. Some photos in this listing have been virtually staged. Explore the home in greater detail with the immersive 3D Matterport tour: https://viewlink.s.gy/1521Thornbury
Key highlights
Adjust the down payment, interest rate, and loan term.
Estimate your payment
Estimated total monthly
$3,287/mo
$2,781 principal & interest · $390 taxes & insurance · $117 HOA
Loan amount $439,920. Estimate only — taxes, insurance, and HOA are approximate. Not a lending quote.
Listed with Dunes Realty Sales. MLS #2624473. Data source: Coastal Carolinas MLS. Information is deemed reliable but not guaranteed.