1521 Aries Ln., Myrtle Beach
Photo 1 of 40
Active No HOA

1521 Aries Ln.

Myrtle Beach, SC 29575

Crystal Lake

In person or by video.

Home type
Manufactured home · leased land
Beds
3
Baths
2
Sq ft
1,216
Year built
2016
Garage
Not reported
Land lease
Amount not reported
Compare
Shop together

Estimated monthly payment

Adjust the down payment, interest rate, and loan term.

Down payment
20% · $39,980

Estimate your payment

Estimated total monthly

$1,152/mo

$1,011 principal & interest · $142 taxes & insurance

20% · $39,980

Loan amount $159,920. Estimate only — taxes, insurance, and HOA are approximate. Not a lending quote.

Location and Local Market

About this home

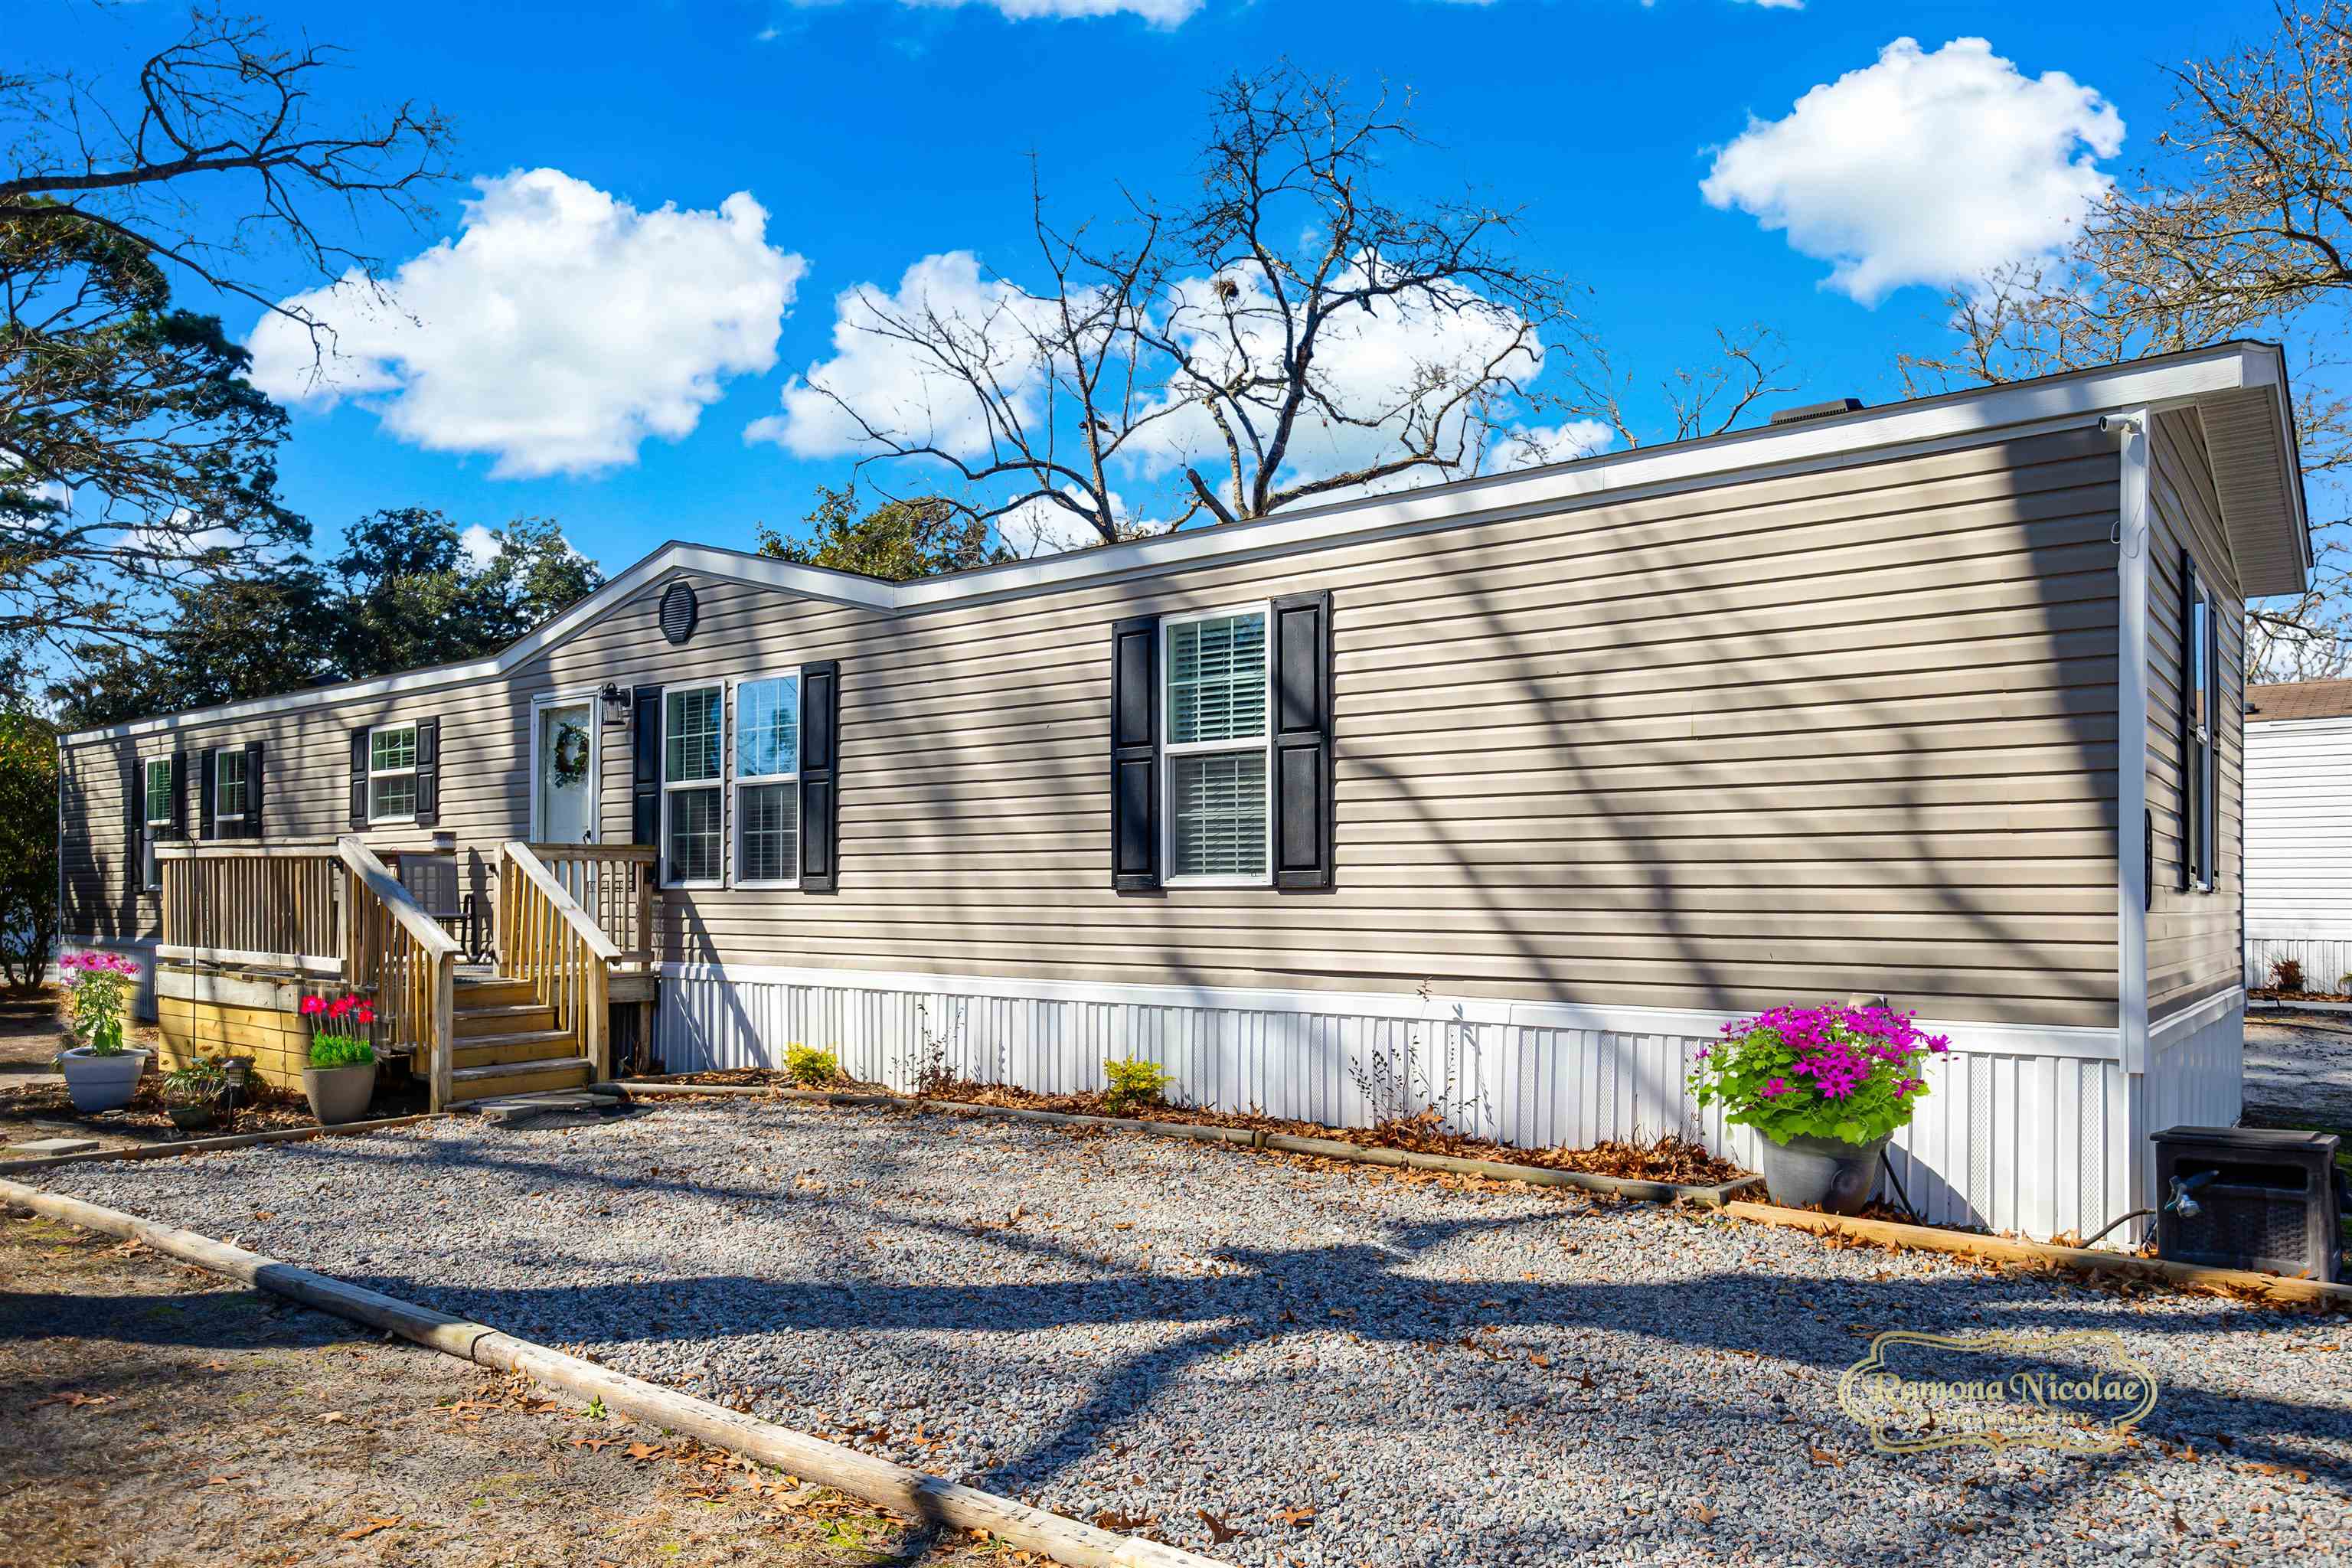
This 3-bedroom, 2-bath manufactured home on leased land in Myrtle Beach, SC is listed at $199,900. It has 1,216 square feet of living area, and the MLS records a 2016 build year. The subdivision on the record is Crystal Lake.

Myrtle Beach area

This address is in the Myrtle Beach area, Horry County, which Forturro covers with its own area guide.

See the Myrtle Beach area guide

Crystal Lake active-listing snapshot

Forturro's MLS data includes 13 active listings in Crystal Lake. List prices there run from $76,500 to $249,900. Recorded living areas range from 700 to 1,920 square feet. Build years on those records span 1972 to 2024. Forturro refreshes this summary about every 15 minutes.

Inside the home

The MLS records a single-level floor plan, with flooring listed as vinyl plank or tile. Interior fields note a split-bedroom plan and washer and dryer connections. Kitchen appliances on the record include a range, dishwasher, refrigerator, microwave, and range hood.

Room details

The primary bedroom is recorded with a walk-in closet and a ceiling fan, and the primary bath with a separate shower. The kitchen is recorded with a pantry. The dining area is recorded as a kitchen/dining combination.

Outdoor space and parking

Outside, the MLS lists a deck. Construction fields list vinyl siding, single-wide manufactured construction, and a crawl space.

The community

The MLS records owner golf carts as allowed — confirm the current covenants before you rely on that.

Systems and utilities

Heating and cooling are listed as central air, central heat, and forced-air heating. Available utilities are listed as public water and cable TV.

Forturro summary of published Coastal Carolinas MLS fields, assembled automatically. MLS record updated . The listing brokerage's own description follows below.

GOLF CART RIDE TO THE BEACH!!! Welcome to this spacious 3-bedroom 2 full bath home nestled in the pet friendly community of Crystal Lake. You can boat (no motors), fish, bike or stroll around this scenic lake. Your new home is ready to move in with beautiful LVP flooring throughout, and updated lighting makes this a happy place you'll call your forever home. A large open kitchen has plenty of cabinet and counterspace and new stainless-steel appliances for the chef. There is an arch inset with a bar for cocktails, coffee, or use as a buffet.

The primary bedroom suite holds a king-sized bed with plenty of room for full size nightstands on either side, while still room for a dresser and other furniture. Enjoy the walk-in closet and the luxury primary bath including the soaker tub and a full shower. The living room is full of sunshine and great decor with an arched inset great for fireplace stand and tv. The other side of the home has the other 2 bedrooms and a full bath. Nice feature for privacy when guests are in.

The front deck is nice place for enjoying your coffee in the morning knowing your day can be filled minutes to the Market Commons, State Park, grocery store and even the airport. Park your golf cart or make a workshop in the shed. Lot fee includes trash pickup, yard debris pickup and basic cable.

Key highlights

  • GOLF CART RIDE TO THE BEACH!!!
  • Welcome to this spacious 3-bedroom 2 full bath home nestled in the pet friendly community of Crystal Lake.
  • You can boat (no motors), fish, bike or stroll around this scenic lake.

More property details

Interior

Dining Room

  • Kit/DR Combo

Primary Bedroom

  • Ceiling Fan
  • Walk-in Closet

Primary Bath

  • Shower

Kitchen

  • Range
  • Dishwasher
  • Refrigerator
  • Microwave
  • Pantry
  • Range Hood

Interior Features

  • Smoke Detector
  • Wshr/Dryer Connection
  • Split Bedroom Plan

Floor Cover

  • Luxury Vinyl Plank/Tile

Exterior & construction

Architectural style
MobileHome
Zoning
MHP

Exterior Finish

  • Vinyl Siding
  • Single Wide Mobile Home

Levels

  • Single Level

Foundation

  • Crawl

Exterior Features

  • Deck

Lot Description

  • Rectangular
  • Leased

Utilities

Heating and Cooling

  • Central Heat
  • Forced Air
  • Central Air
  • Electric

Utilities Available

  • Electricity
  • Water Public
  • Cable TV
  • Telephone

HOA & community

Amenities Available

  • Seller Disclosure
  • Owner Allowed Motorcycle
  • Owner Allowed Golf Cart

Schools

Elementary
Lakewood Elementary School
Middle
Socastee Middle School
High
Socastee High School

Price history

Current asking price
$199,900
Listed
Feb 16, 2026
Last price change
Feb 15, 2026
Listing information

Listed with Realty ONE Group DocksideNorth. MLS #2604096. Data source: Coastal Carolinas MLS. Information is deemed reliable but not guaranteed.