1519 Serena Dr., Myrtle Beach
Photo 1 of 53

$1,675,000

Estimated monthly payment

Reduced from $1,750,000

Price reduced

1519 Serena Dr.

Myrtle Beach, SC 29579

Grande Dunes - Riviera Village

In person or by video.

Home type
Single family
Beds
3
Baths
4
Sq ft
3,254
Acreage
0.33 acres
Year built
2004
Garage
2-car
HOA
$344
Compare
Shop together

Estimated monthly payment

Adjust the down payment, interest rate, and loan term.

Down payment
20% · $335,000

Estimate your payment

Estimated total monthly

$10,000/mo

$8,470 principal & interest · $1,186 taxes & insurance · $344 HOA

20% · $335,000

Loan amount $1,340,000. Estimate only — taxes, insurance, and HOA are approximate. Not a lending quote.

Location and Local Market

About this home

This 3-bedroom, 4-bath single-family home in Myrtle Beach, SC is listed at $1,675,000. The MLS record shows 3,254 square feet of living area and a 0.33-acre lot, and a 2004 build year. The subdivision on the record is Grande Dunes - Riviera Village.

Myrtle Beach area

Forturro covers this address as part of the Myrtle Beach area, Horry County.

See the Myrtle Beach area guide

The setting

The MLS records a lake or pond view, a golf course view, and a golf course community for this lot.

Inside the home

The MLS records a single-level floor plan, with flooring listed as tile and carpet. Interior fields note a fireplace, a spa or hot tub, a split-bedroom plan, and security system equipment. Kitchen appliances on the record include a range, dishwasher, refrigerator, microwave, and range hood.

Room details

The primary bedroom is recorded with a walk-in closet. The kitchen is recorded with a breakfast bar and a pantry. The family room is recorded with a ceiling fan.

Outdoor space and parking

Outside, the MLS lists a built-in grill, a rear porch, a front porch, a deck, and a patio. Parking is recorded as a 2-car garage and a garage door opener. Construction fields list stucco.

The community and HOA

The HOA fee is recorded at $344 a month, listed as covering pool service, recreation facilities, a security service, and common-area maintenance. The community fields list a gated entrance, a clubhouse and recreation facilities, and an outdoor community pool. The MLS records long-term rentals as allowed — confirm the current covenants before you rely on that.

Systems and utilities

Heating and cooling are listed as central air and central heat. Available utilities are listed as public water and cable TV.

Forturro summary of published Coastal Carolinas MLS fields, assembled automatically. MLS record updated . The listing brokerage's own description follows below.

Beyond Grande Dunes' iconic guarded bridge entrance lies this remarkable custom residence, where architectural distinction, private courtyard living, and resort-inspired amenities come together in one exceptional offering. Positioned along the golf course with tranquil water views, the home is centered around a stunning private courtyard featuring a resort-style pool, spa, outdoor summer kitchen, and beautifully landscaped gathering spaces designed for both entertaining and everyday enjoyment.

Inside, timeless craftsmanship and custom detailing are showcased throughout more than 3,200 heated square feet of thoughtfully designed living space. A dramatic 21-foot barrel ceiling crowns the grand living room, where a handcrafted cast stone fireplace serves as a striking focal point. Honed travertine flooring, extensive crown molding, architectural columns, arched passageways, plantation shutters, custom wall finishes, and designer lighting create a level of character and quality rarely found in today's construction.

The chef's kitchen is equipped with custom cabinetry, granite countertops, large center island, walk-in pantry, and seamless access to the family room and outdoor living areas. A richly appointed library features floor-to-ceiling custom wood cabinetry while multiple living and gathering spaces provide flexibility for entertaining, working from home, or accommodating guests.

The spacious primary suite serves as a private retreat with a sitting area, curved wall of windows, dual walk-in closets, direct access to the courtyard, and a luxurious bath featuring an oversized walk-in shower, soaking tub, and expansive dual vanity. A second suite also enjoys private outdoor access, while a detached guest retreat with its own entrance, wet bar, and full bath creates ideal accommodations for extended family, visitors, multigenerational living, or a private home office.

Additional highlights include an oversized laundry room, abundant storage, an oversized garage, and meticulously designed indoor and outdoor spaces that blend seamlessly together. Ownership includes access to the exclusive Grande Dunes Ocean Club, a private oceanfront retreat featuring beach access, resort-style pools, dining, social events, and exceptional coastal views. Additional memberships for golf, tennis, and marina facilities are available separately.

Ideally situated in the heart of Myrtle Beach, Grande Dunes combines luxury living with convenient access to world-class golf, fine dining, shopping, entertainment, healthcare, and the beautiful beaches of the Grand Strand. A rare opportunity to own one of Riviera Village's signature custom homes, where architectural distinction, exceptional craftsmanship, and the Grande Dunes lifestyle come together in an extraordinary setting.

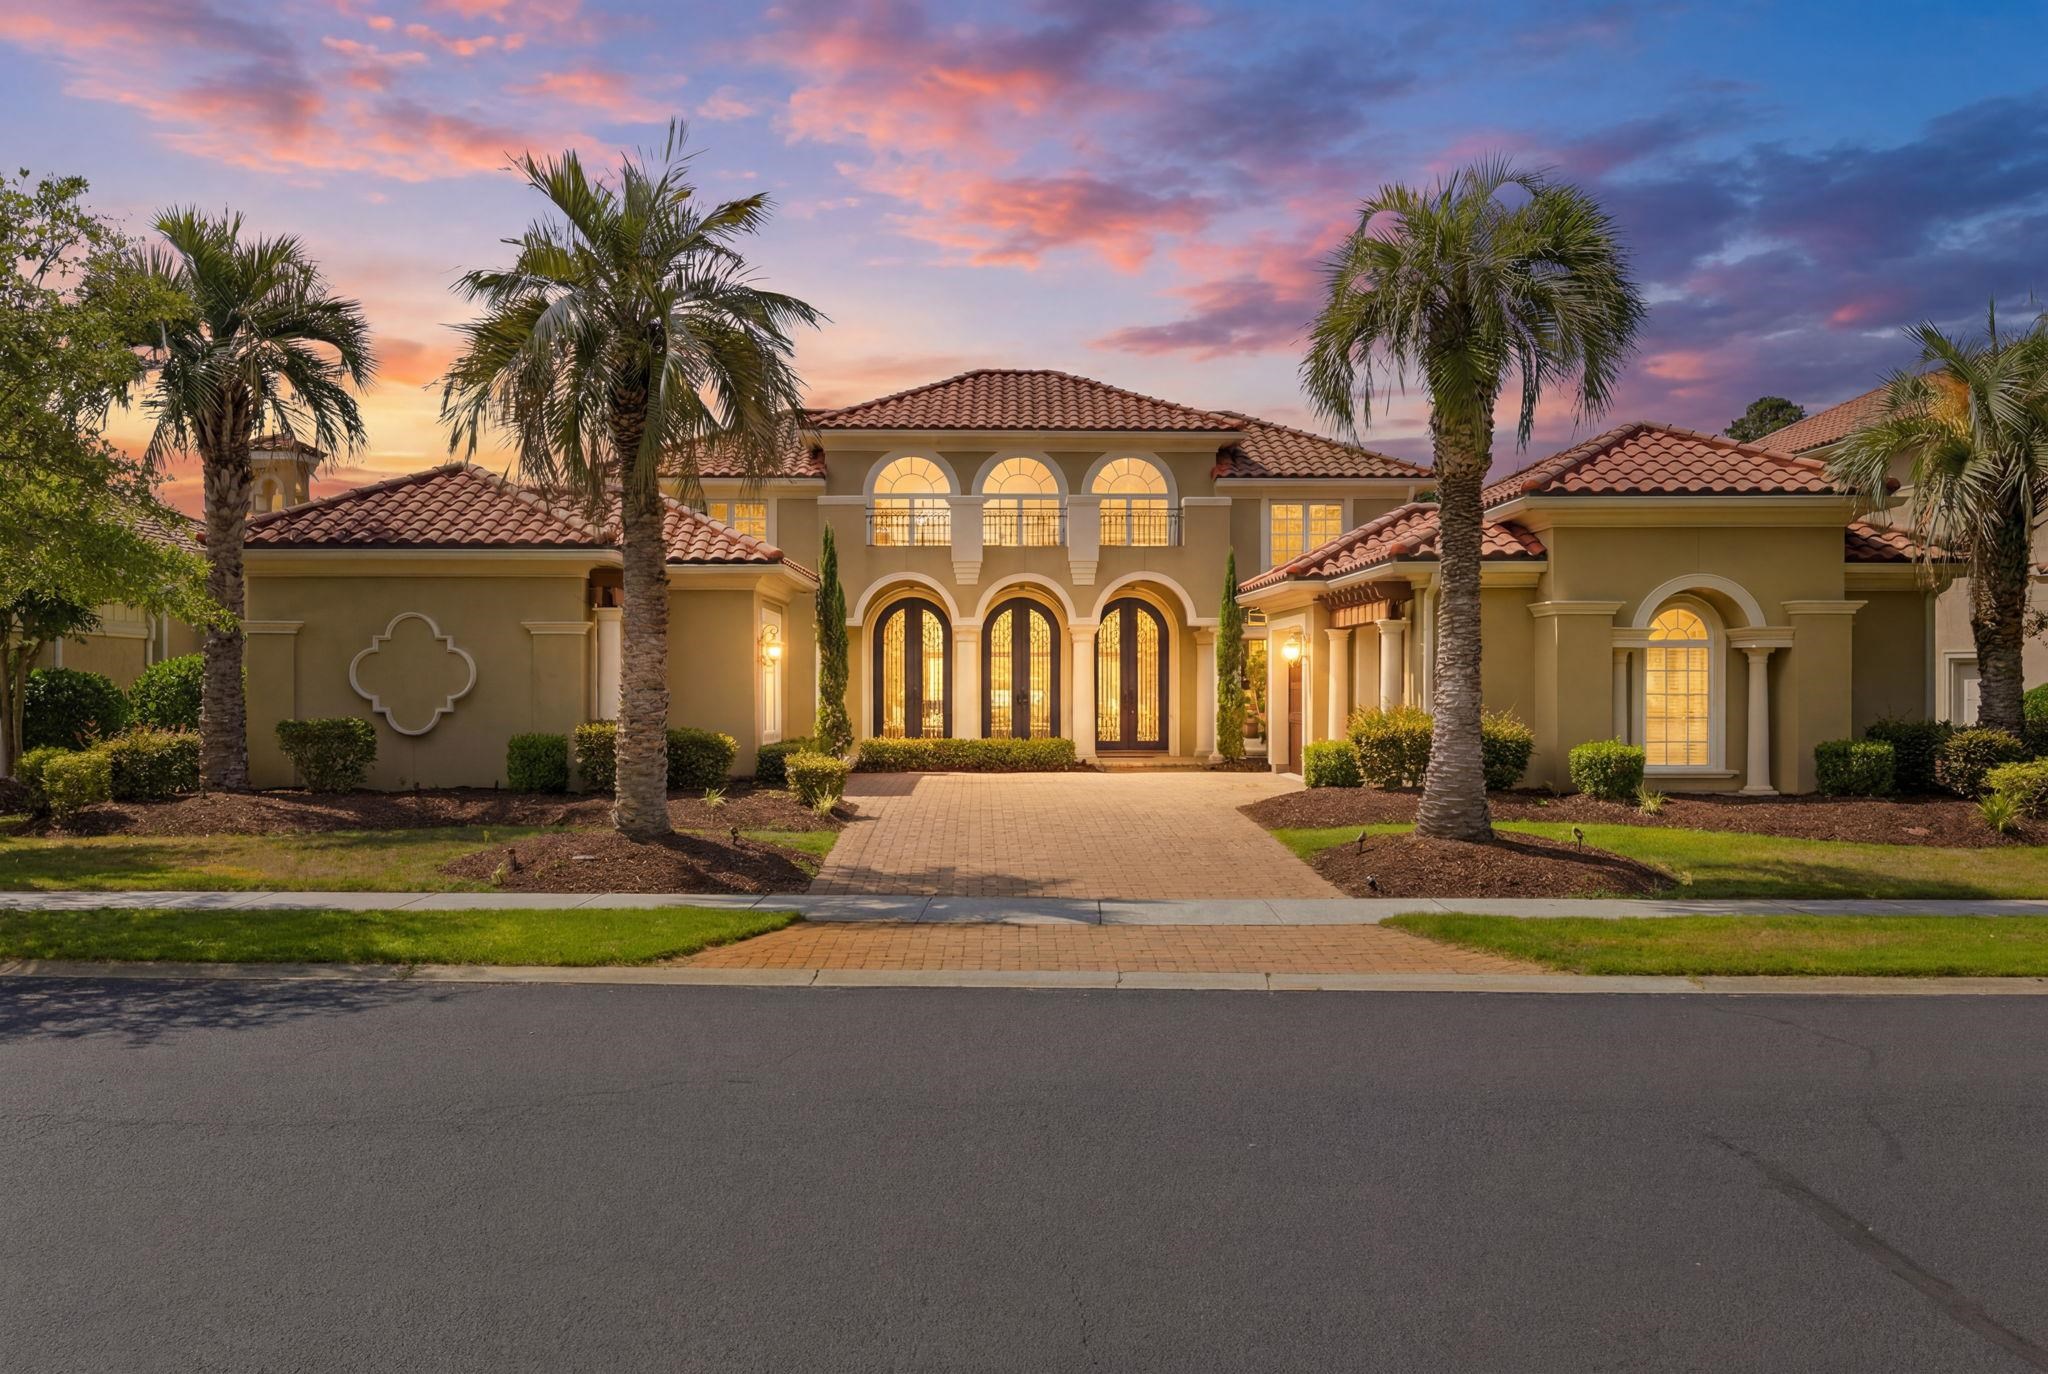
Key highlights

  • Inside, timeless craftsmanship and custom detailing are showcased throughout more than 3,200 heated square feet of thoughtfully designed living space.
  • A dramatic 21-foot barrel ceiling crowns the grand living room, where a handcrafted cast stone fireplace serves as a striking focal point.
  • A richly appointed library features floor-to-ceiling custom wood cabinetry while multiple living and gathering spaces provide flexibility for entertaining, working from home, or accommodating guests.

More property details

Interior

Family Rm/Great Rm

  • Ceiling Fan

Primary Bedroom

  • Walk-in Closet

Kitchen

  • Range
  • Dishwasher
  • Garbage Disposal
  • Refrigerator
  • Microwave
  • Breakfast Bar
  • Pantry
  • Range Hood

Interior Features

  • Spa/Hot Tub
  • Window Treat Convey
  • Security system equipment
  • Smoke Detector
  • Wshr/Dryer Connection
  • Washer/Dryer
  • Split Bedroom Plan
  • Fireplace

Floor Cover

  • Tile
  • Carpeting

Exterior & construction

Architectural style
Mediterranean
Zoning
RES

Exterior Finish

  • Stucco

Levels

  • Single Level

Exterior Features

  • Patio
  • Deck
  • Front Porch
  • Rear Porch
  • Fencing
  • Lawn Sprinkler
  • Spa/Hot Tub
  • Built-in BBQ

Lot Description

  • Rectangular

Lot Location

  • In Golf Course Community
  • Lake/Pond View
  • Golf Course View

Parking

Garage spaces
2

Parking features

  • Garage Door Opener

Utilities

Heating and Cooling

  • Central Heat
  • Central Air
  • Gas

Utilities Available

  • Electricity
  • Water Public
  • Cable TV

HOA & community

Amenities Available

  • Home Owners Assoc. Fees
  • Clubhouse/Rec/Facilities
  • Pool - Outdoor Community
  • Association security service
  • Seller Disclosure
  • Controlled-access community
  • Long Term Rental Allowed

HOA Fee Includes

  • Pool Service
  • Manager
  • Common Maint/Repair
  • HOA security service
  • Recreation Facilities

Schools

Elementary
Myrtle Beach Elementary School
Middle
Myrtle Beach Middle School
High
Myrtle Beach High School

Price history

Current asking price
$1,675,000
Original list price
$1,750,000
Listed
Jun 23, 2026
Last price change
Sep 18, 2026
Listing information

Listed with Foy Realty. MLS #2615905. Data source: Coastal Carolinas MLS. Information is deemed reliable but not guaranteed.