Swipe, scroll, or use the arrow controls to compare nearby homes.
About this home
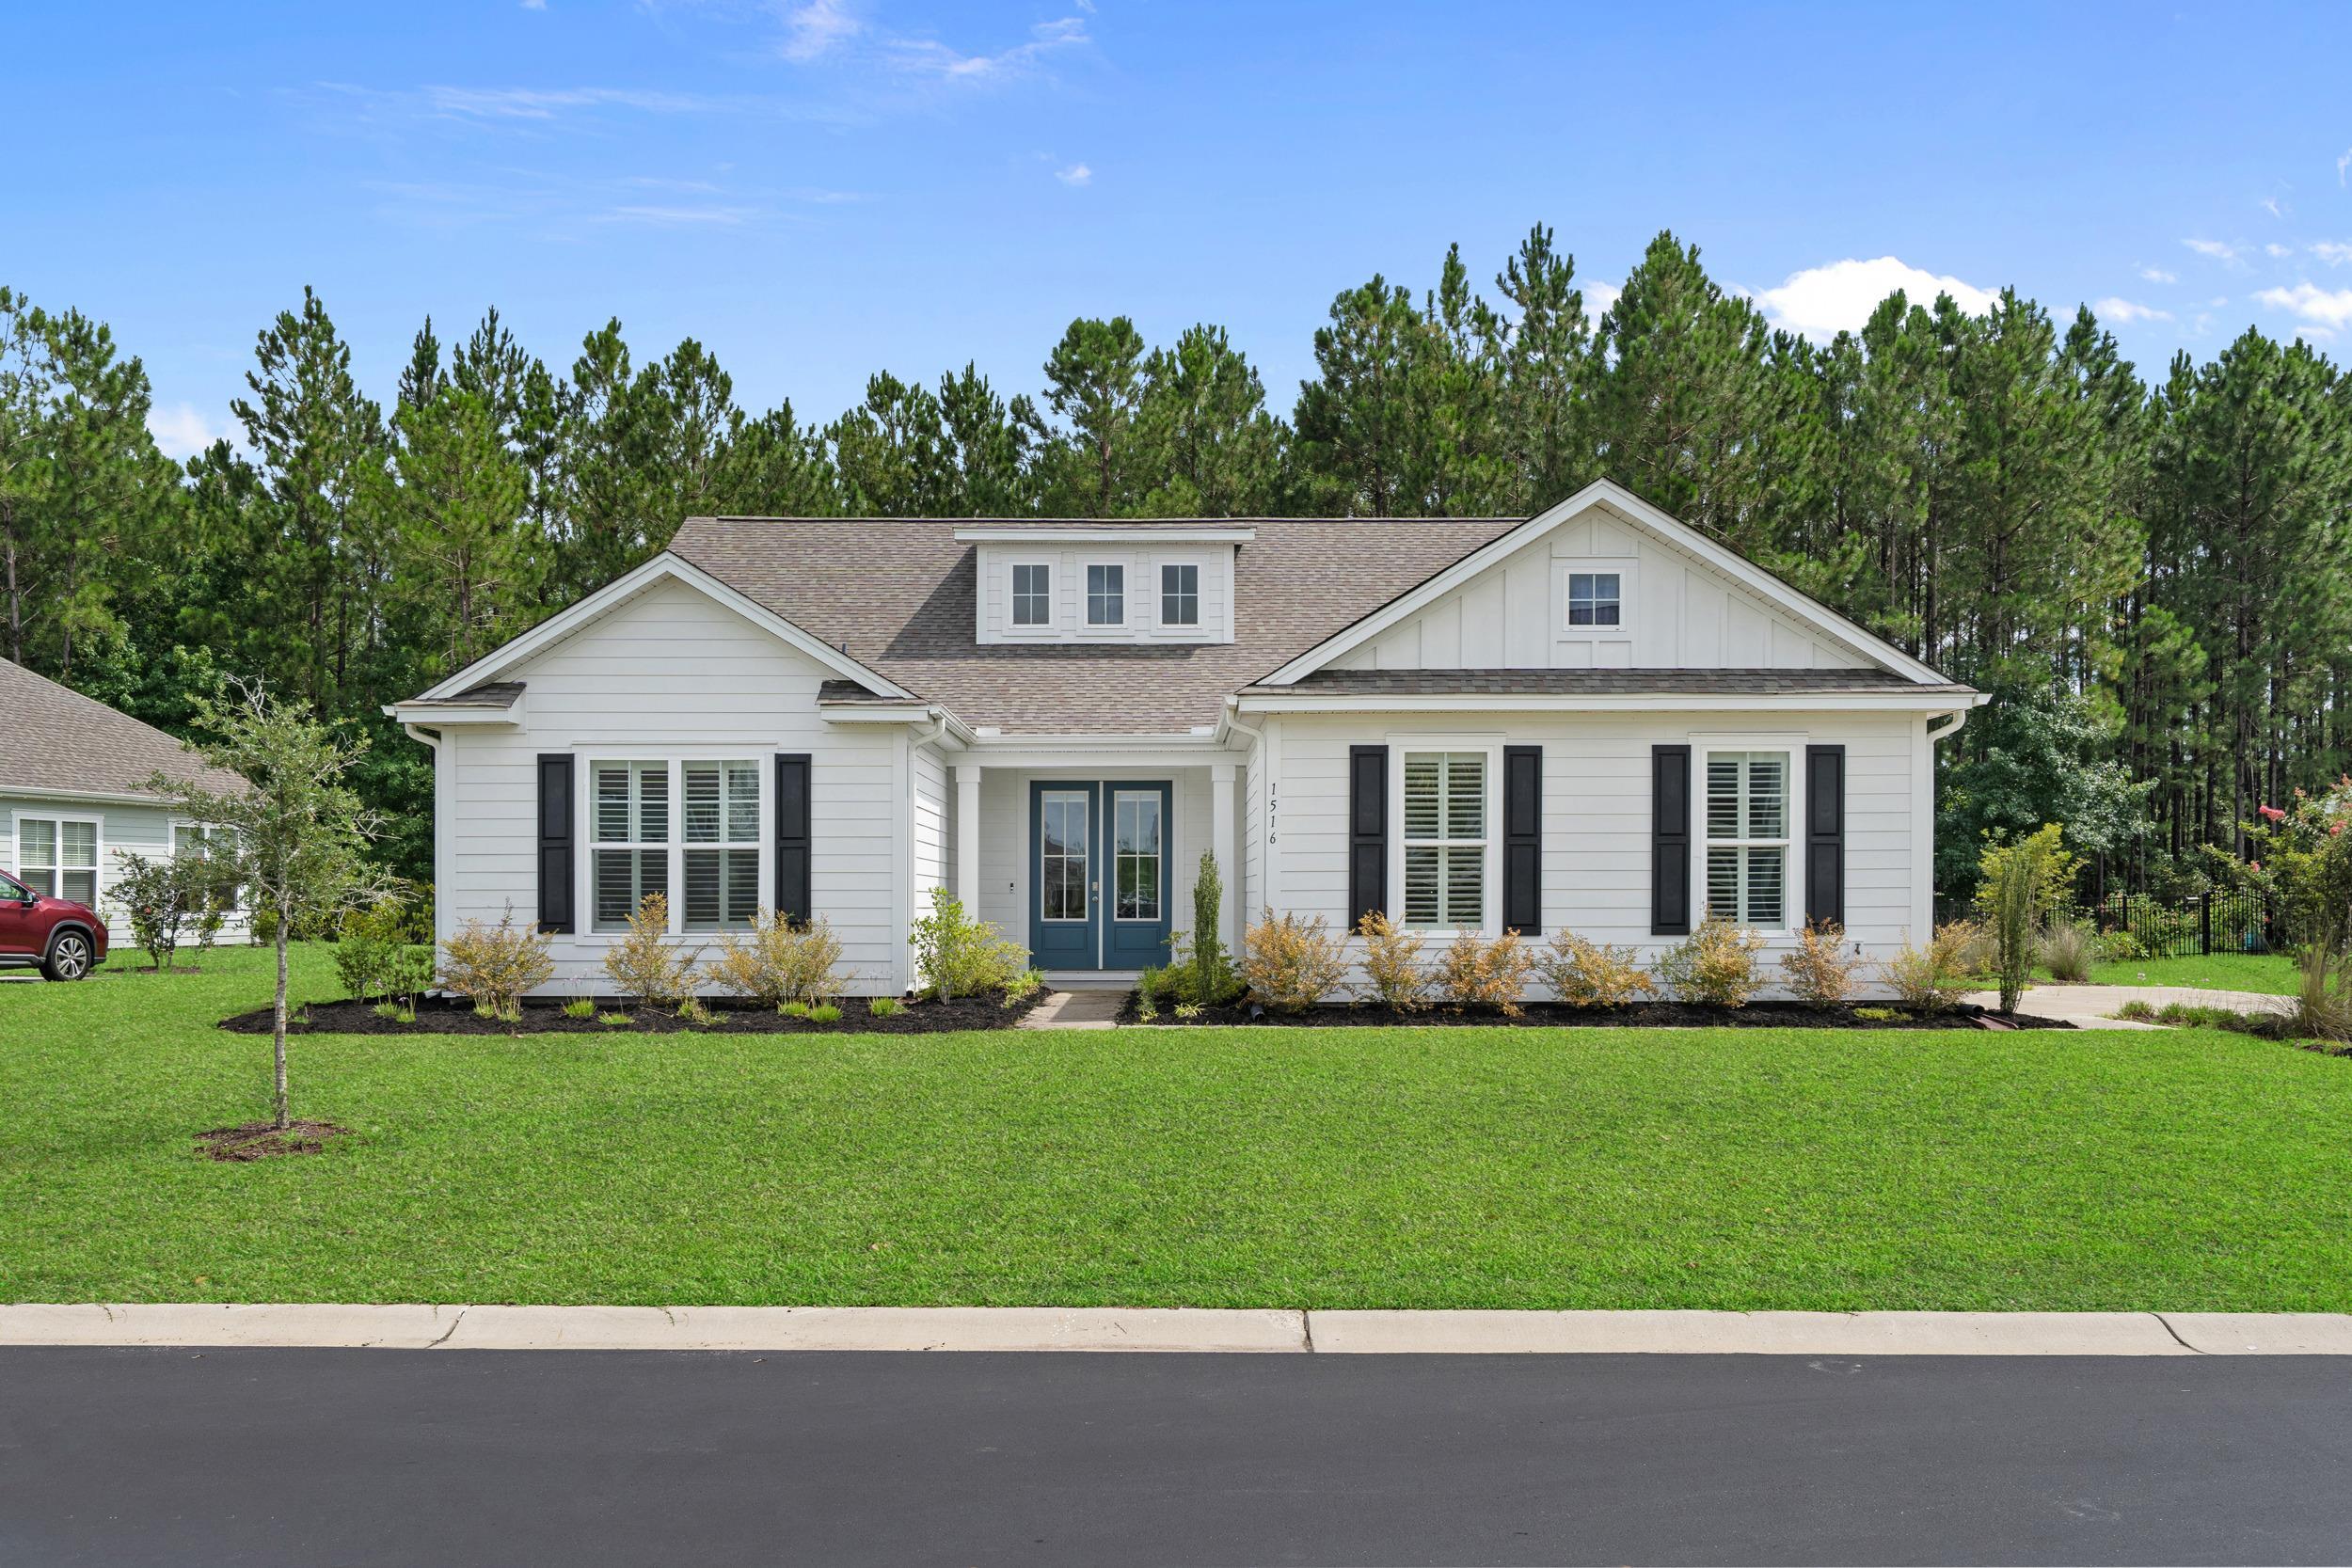
This 3-bedroom, 2.5-bath single-family home in Myrtle Beach, SC is listed at $499,000. The MLS record shows 2,367 square feet of living area and a 0.27-acre lot, and a 2022 build year. The MLS places it in the Carolina Forest - Brighton Lakes subdivision, Horry County.
Forturro's MLS data includes 5 active listings in Carolina Forest - Brighton Lakes. List prices there run from $499,000 to $795,000. Recorded living areas range from 2,160 to 3,520 square feet. Build years on those records span 2016 to 2026. Forturro refreshes this summary about every 15 minutes.
Inside the home
The MLS records a single-level floor plan, with flooring listed as vinyl plank or tile and tile. Interior fields note a split-bedroom plan and a washer and dryer. Kitchen appliances on the record include a range, dishwasher, refrigerator, microwave, and garbage disposal.
Room details
The primary bedroom is recorded with a walk-in closet and a ceiling fan. The kitchen is recorded with a pantry.
Outdoor space and parking
Outside, the MLS lists a front porch. Parking is recorded as a 2-car garage and a garage door opener. Construction fields list vinyl siding and a slab foundation.
The community and HOA
The HOA fee is recorded at $137 a month, listed as covering water and sewer, trash pickup, pool service, recreation facilities, and common-area maintenance. Community amenities on the record include a gated entrance, a clubhouse and recreation facilities, and an outdoor community pool. The MLS records long-term rentals and owner golf carts as allowed — confirm the current covenants before you rely on that.
Systems and utilities
Heating and cooling are listed as central air, central heat, and forced-air heating. Available utilities are listed as natural gas, public water, underground utilities, and cable TV.
Overview written by The Forturro Group from Coastal Carolinas MLS fields for this listing. The listing brokerage's own description follows below.
Welcome to easy, elegant living in the gated community of Brighton Lakes in the heart of Carolina Forest! This popular Cumberland floor plan offers the spaciousness buyers love with the convenience of true single-story living, all set on a quiet street with peaceful wooded views out back. From the grand double-door entrance, step inside to an open, light-filled design featuring soaring 11-foot ceilings, beautiful luxury vinyl planking flooring throughout the main living areas, and an abundance of windows that fill the home with natural light. The kitchen is designed for both everyday living and entertaining with quartz countertops, tiled backsplash, stainless steel appliances, an oversized island, and plenty of room for everyone to gather. The Carolina Room may quickly become your favorite spot to relax and enjoy the tranquil wooded setting. The primary suite is privately tucked away at the rear of the home and features a generous walk-in closet, dual vanities, and a tiled shower. Best of all, there are no homes directly behind you—just a wooded backdrop that adds privacy and a sense of calm to your everyday life. Brighton Lakes offers a gated entrance along with wonderful community amenities including a pool, clubhouse and fitness center, all while putting you close to shopping, dining, entertainment and medical facilities. And when you're ready for a little salt air, you're just a short drive from having your toes in the sand. This home brings together the space, privacy, convenience and lifestyle that make Carolina Forest such a desirable place to call home.
Key highlights
Welcome to easy, elegant living in the gated community of Brighton Lakes in the heart of Carolina Forest!
This popular Cumberland floor plan offers the spaciousness buyers love with the convenience of true single-story living, all set on a quiet street with peaceful wooded views out back.
The kitchen is designed for both everyday living and entertaining with quartz countertops, tiled backsplash, stainless steel appliances, an oversized island, and plenty of room for everyone to gather.
More property details
Interior
Primary Bedroom
Ceiling Fan
Walk-in Closet
Kitchen
Range
Dishwasher
Garbage Disposal
Refrigerator
Microwave
Pantry
Interior Features
Window Treat Convey
Smoke Detector
Wshr/Dryer Connection
Washer/Dryer
Split Bedroom Plan
Floor Cover
Tile
Luxury Vinyl Plank/Tile
Exterior & construction
Architectural style
Ranch
Zoning
RES
Exterior Finish
Vinyl Siding
Levels
Single Level
Foundation
Slab
Exterior Features
Front Porch
Lot Description
Irregular
Parking
Garage spaces
2
Parking features
Garage Door Opener
Utilities
Heating and Cooling
Central Heat
Forced Air
Central Air
Electric
Utilities Available
Electricity
Natural Gas
Water Public
Cable TV
Underground Utilities
Telephone
HOA & community
Amenities Available
Home Owners Assoc. Fees
Clubhouse/Rec/Facilities
Pool - Outdoor Community
Controlled-access community
Long Term Rental Allowed
Owner Allowed Motorcycle
Owner Allowed Golf Cart
HOA Fee Includes
Water and Sewer
Trash Pickup
Pool Service
Manager
Common Maint/Repair
Recreation Facilities
Schools
Elementary
Ten Oaks Elementary School
Middle
Ten Oaks Middle
High
Carolina Forest High School
Price history
Current asking price
$499,000
Original list price
$515,000
Listed
Aug 11, 2026
Last price change
Sep 18, 2026
Location and local market
Map, nearby homes, and current market facts.
Myrtle Beach area
Nearby active homes — this home + 12 nearby for sale
Loading the mapYour matching homes will appear here.