




Interior
Kitchen
- Range
- Dishwasher
- Garbage Disposal
- Refrigerator
- Microwave
Interior Features
- Smoke Detector
- Wshr/Dryer Connection
- Washer/Dryer
- Split Bedroom Plan
- Fireplace
Floor Cover
- Tile
- Wood
- Carpeting
$649,900
Myrtle Beach, SC 29577
West Lake - Market Common
In person or by video.
Swipe, scroll, or use the arrow controls to compare nearby homes.
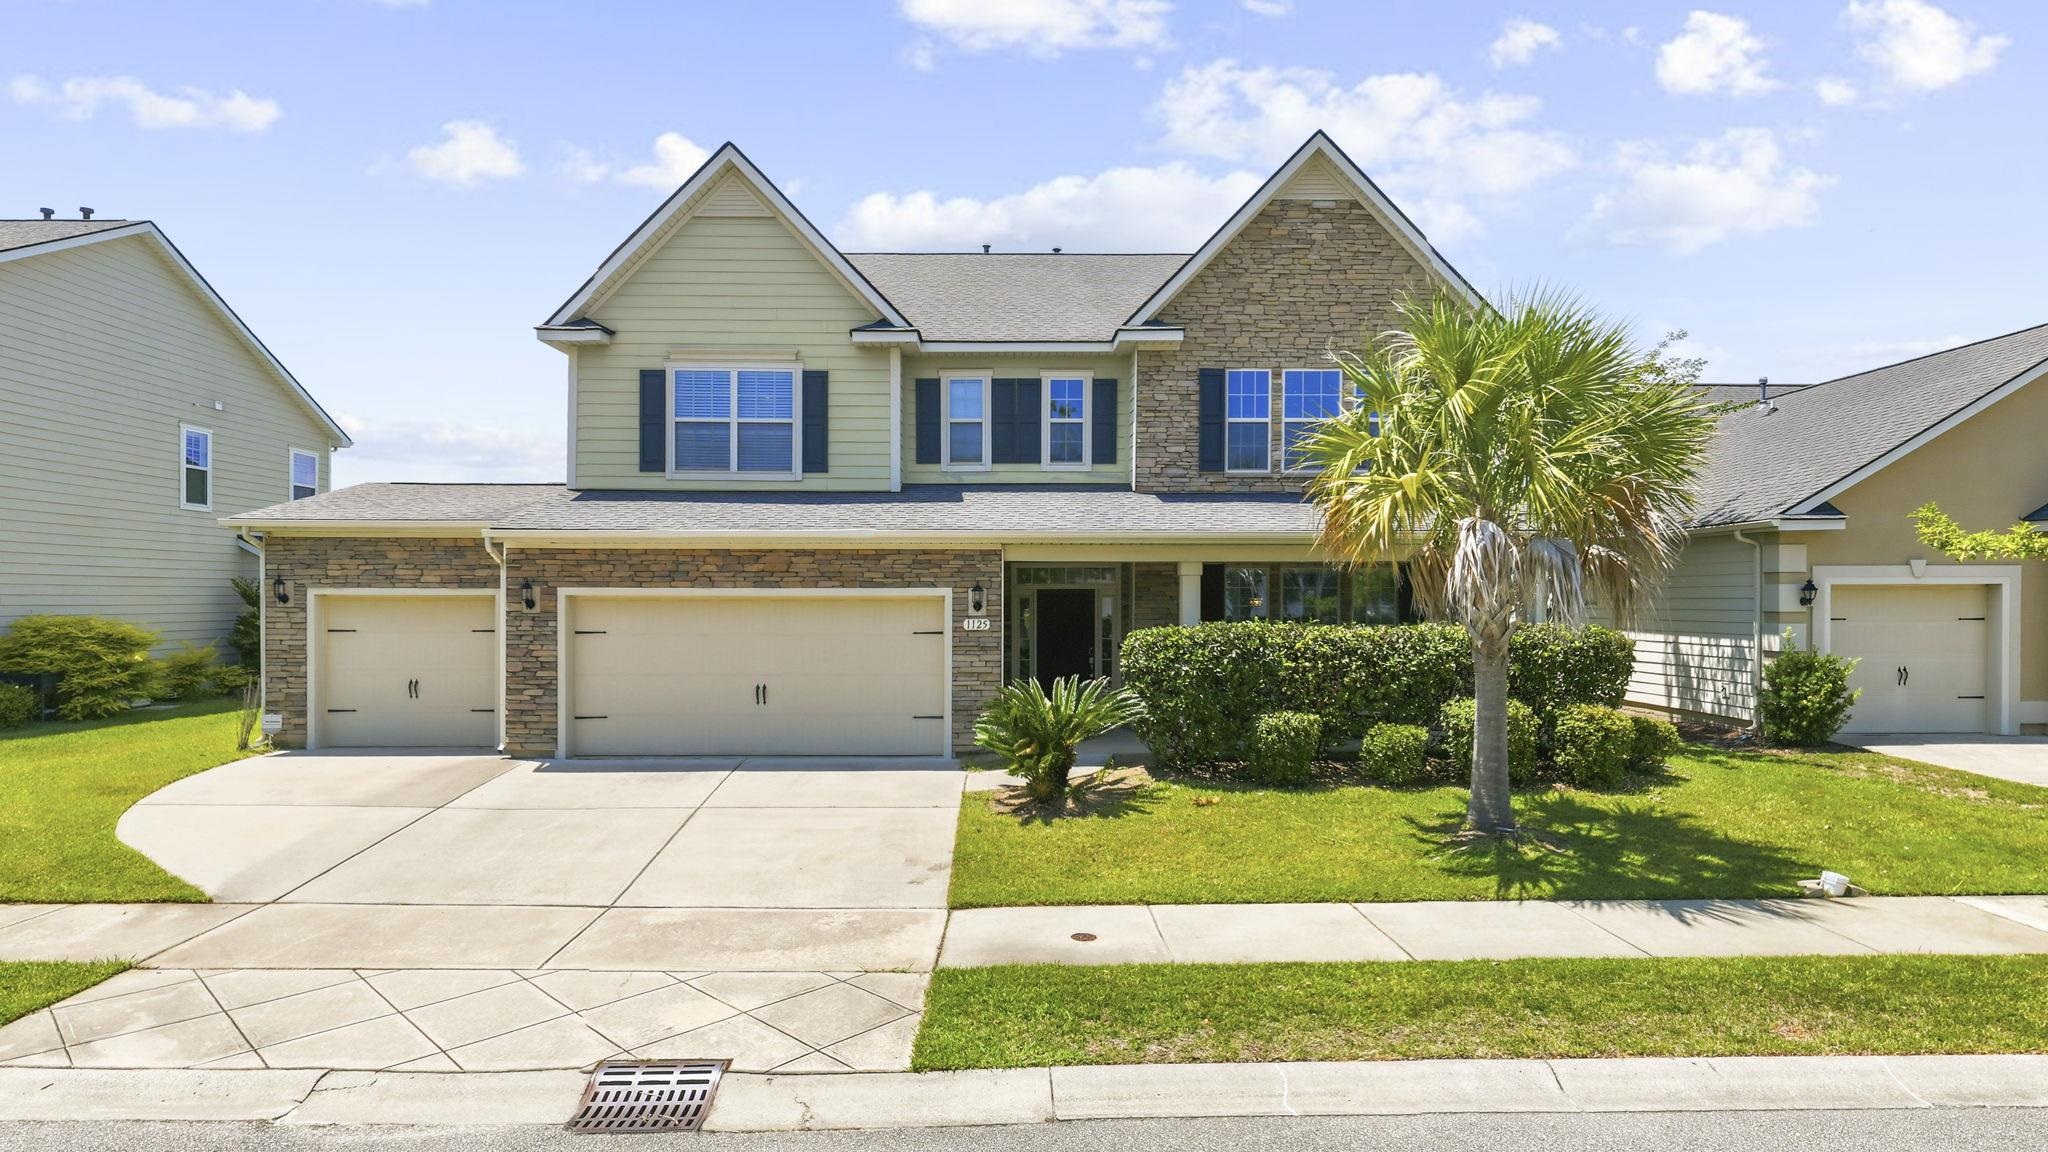
Experience the best of the Market Common lifestyle, where shopping, dining, entertainment, and the beach are all just a golf cart ride away! This rare 5-bedroom, 4-full-bath home offers an exceptional floor plan highlighted by a spacious first-floor primary suite, plus the added luxury of a second primary suite upstairs with its own private bath and direct balcony access. With a large loft, multiple living spaces, and plenty of room to spread out, this beautifully maintained West Lake home offers the space and versatility that can be hard to find in Market Common. From the moment you step inside, you’ll notice the beautiful wood flooring throughout the main living areas and upgraded wainscoting in the foyer that adds character and charm. The heart of the home is the spacious open-concept kitchen, featuring staggered dark-stained cabinetry, granite countertops, a large center island with bar seating, and all-new stainless steel kitchen appliances, including a gas range. A breakfast nook connects the kitchen seamlessly to the impressive great room, where soaring vaulted ceilings create a bright, open feel and an ideal space for entertaining. One of the home's standout features is the first-floor primary suite, offering the convenience of main-level living without sacrificing space. The primary bedroom features a tray ceiling and a spacious en-suite bath complete with dual vanities, a tiled walk-in shower, soaking tub, and walk-in closet. Also located on the first floor is an additional bedroom and full bathroom—perfect for guests, family, or a private home office. Upstairs, you'll find an equally impressive second primary suite, creating a rare and incredibly versatile layout. This oversized bedroom features its own private en-suite bathroom and direct access to the covered second-story balcony, providing a private retreat for family members or guests. The second floor also offers a large loft that functions beautifully as a second living room, media area, playroom, or flex space, along with two additional bedrooms and another full bathroom. With 5 true bedrooms, 4 full bathrooms, two primary suites located on separate floors, and multiple living areas, this home offers exceptional flexibility for multigenerational living, extended family, guests, or anyone looking for a home with plenty of room to spread out. The outdoor living space is just as impressive. Enjoy the screened porch, expansive concrete patio, and beautiful pergola overlooking the fenced backyard. Tasteful landscaping, an irrigation system, and exterior landscape lighting add to the home's curb appeal and make the outdoor spaces ready to enjoy. Located in desirable West Lake at Market Common, you're just a short golf cart ride from Market Common's restaurants, shopping, and entertainment, as well as Myrtle Beach State Park and the beach—approximately 2 miles away. Just across the street, enjoy convenient access to the area's walking and biking trail, offering a direct route to Myrtle Beach State Park and the beach. Residents also enjoy an impressive amenity center featuring a Jr. Olympic swimming pool, lazy river, kiddie pool, two hot tubs, and fitness center. Schedule your showing and see everything this exceptional home has to offer! Sq. ft. is deemed reliable, but buyer is responsible for verifying.
Key highlights
Map, nearby homes, and current market facts.
Nearby active homes — this home + 12 nearby for sale
Adjust the down payment, interest rate, and loan term.
Estimate your payment
Estimated total monthly
$3,826/mo
$3,286 principal & interest · $460 taxes & insurance · $79 HOA
Loan amount $519,920. Estimate only — taxes, insurance, and HOA are approximate. Not a lending quote.
Listed with Coastal Tides Realty. MLS #2623569. Data source: Coastal Carolinas MLS. Information is deemed reliable but not guaranteed.