
Interior
Primary Bedroom
- Walk-in Closet
Primary Bath
- Shower
Kitchen
- Range
- Dishwasher
- Garbage Disposal
- Refrigerator
- Microwave
- Pantry
Interior Features
- Smoke Detector
- Wshr/Dryer Connection
Floor Cover
- Wood
$1,479,000
Estimated monthly paymentGeorgetown, SC 29440
Cravens Grant
In person or by video.
Adjust the down payment, interest rate, and loan term.
Estimate your payment
Estimated total monthly
$8,612/mo
$7,479 principal & interest · $1,048 taxes & insurance · $86 HOA
Loan amount $1,183,200. Estimate only — taxes, insurance, and HOA are approximate. Not a lending quote.
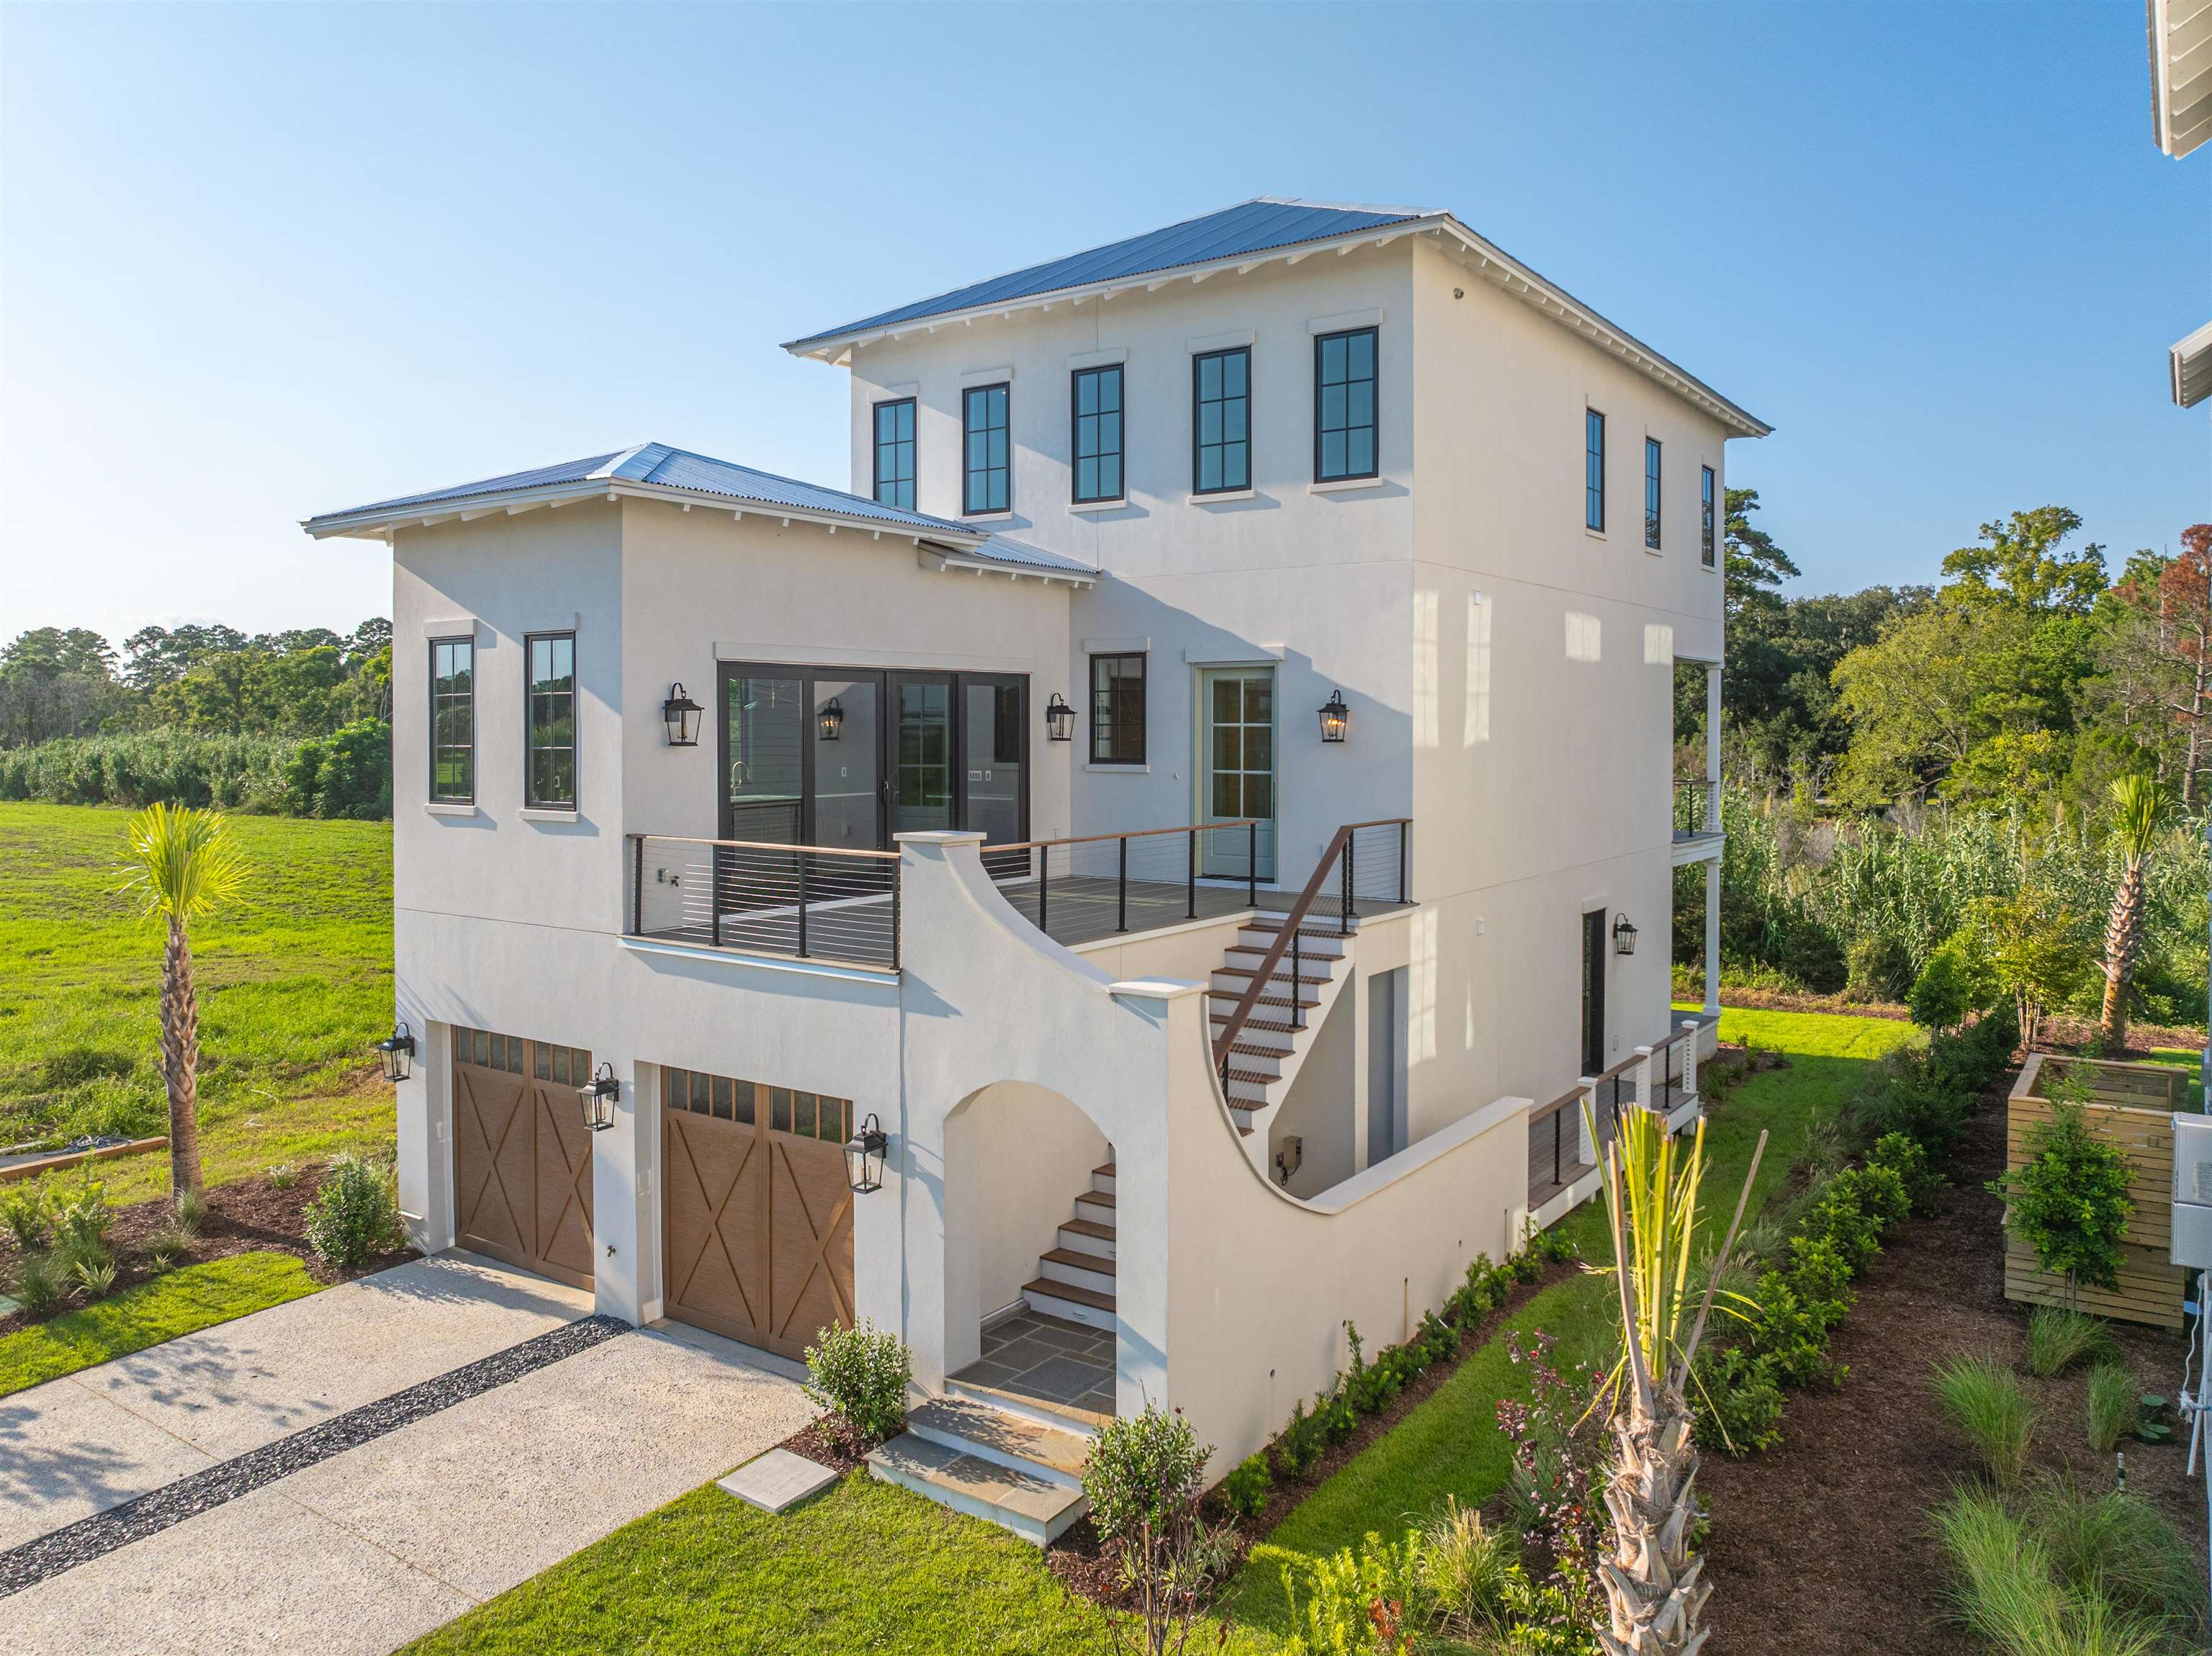
Listed at $1,479,000, this 3-bedroom, 3.5-bath single-family home is in Georgetown, SC. The MLS record shows 3,263 square feet of living area and a 0.14-acre lot, and a 2026 build year. It sits in the Cravens Grant subdivision in Georgetown County.
The MLS records three or more stories, with flooring listed as wood. Inside, the record notes washer and dryer connections. Kitchen appliances on the record include a range, dishwasher, refrigerator, microwave, and garbage disposal.
The primary bedroom is recorded with a walk-in closet, and the primary bath with a separate shower. The kitchen is recorded with a pantry.
Outside, the MLS lists a front porch, a deck, and a patio. Parking is recorded as a 2-car garage and a garage door opener. Construction fields list stucco, a wood frame, and a slab foundation.
The HOA fee is recorded at $86 a month. The community fields list a gated entrance, a clubhouse and recreation facilities, and an outdoor community pool. The MLS records long-term rentals as allowed — confirm the current covenants before you rely on that.
Heating and cooling are listed as central air and central heat. Available utilities are listed as natural gas, public water, underground utilities, and cable TV.
Forturro summary of published Coastal Carolinas MLS fields, assembled automatically. MLS record updated . The listing brokerage's own description follows below.
1509 Cravens Street — Craven's Grant, Georgetown New construction designed for the way coastal living should feel. Tucked within gated Craven's Grant, moments from the community's proposed marina, the Factory Creek plan by Anna Kemper Atelier and Palm Development Group pairs timeless Lowcountry architecture with a self-contained ADU and rich, brass-finished interiors. The ground level offers a private ADU with its own kitchen, bedroom, and bath.
Upstairs, a designer kitchen and scullery, great room with fireplace, and powder room lead to a primary suite with private wetbar and spa-like bath, plus an additional guest suite. Enjoy resort-style amenities including a pool, clubhouse, and future marina slip access. Marina referenced is proposed, not yet built. Buyer/agent to verify HOA, marina timeline, flood zone, sq ft.
Key highlights
Listed with ERA Wilder Realty Inc. MLS #2621933. Data source: Coastal Carolinas MLS. Information is deemed reliable but not guaranteed.