
Interior
Kitchen
- Range
- Dishwasher
- Garbage Disposal
- Refrigerator
- Microwave
Interior Features
- Smoke Detector
- Wshr/Dryer Connection
- Washer/Dryer
- Split Bedroom Plan
- Fire Sprinkler
Floor Cover
- Wood
- Carpeting
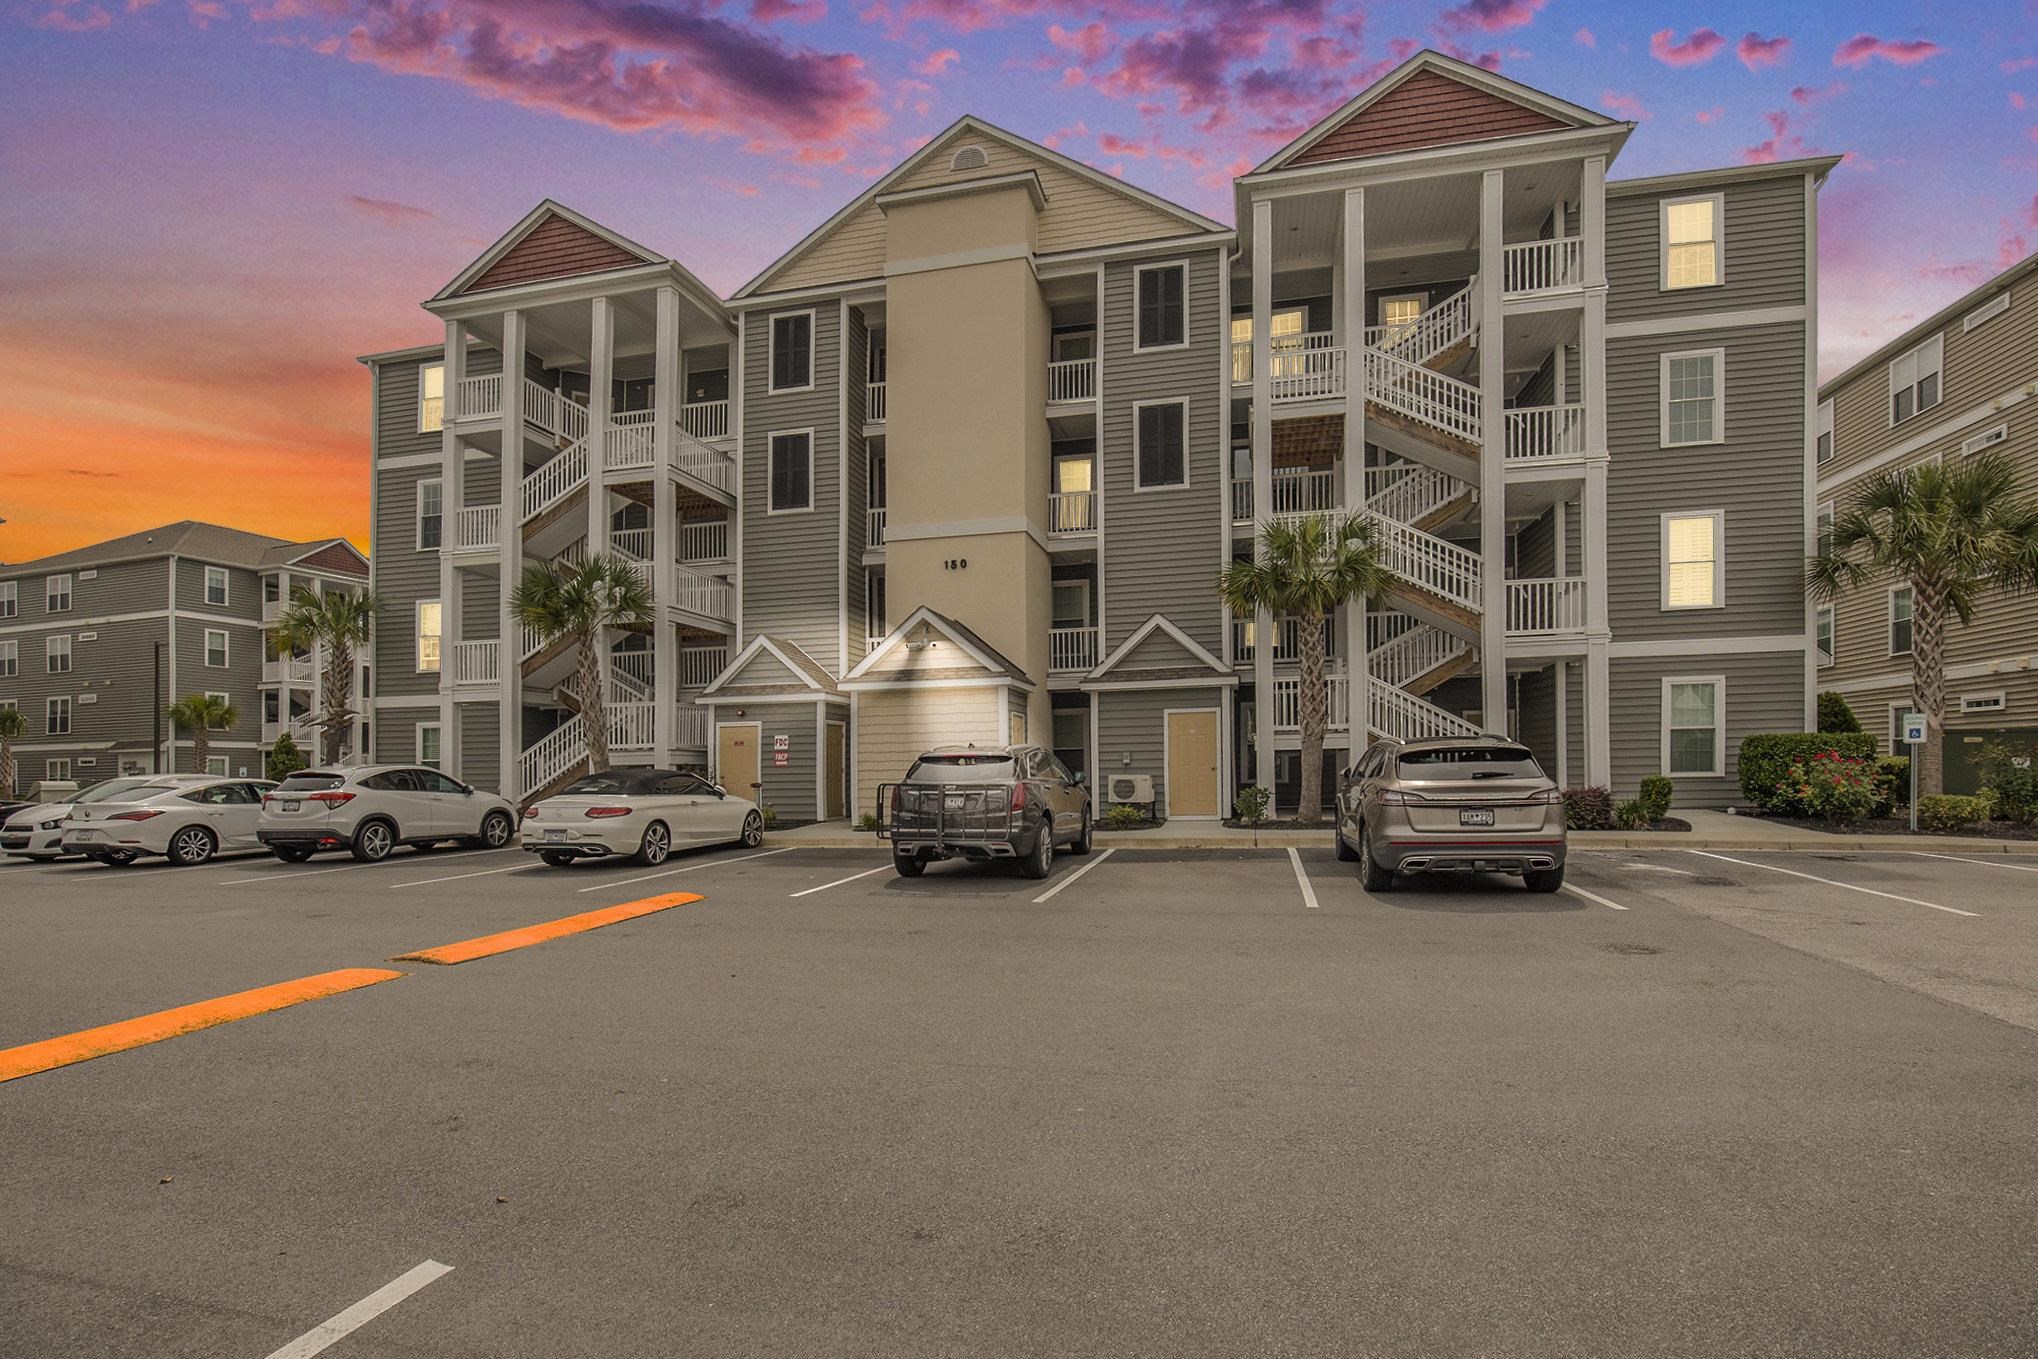
Myrtle Beach, SC 29588
The Village at Queens Harbour II
In person or by video.
Adjust the down payment, interest rate, and loan term.
Estimate your payment
Estimated total monthly
$1,768/mo
$1,188 principal & interest · $166 taxes & insurance · $414 HOA
Loan amount $187,920. Estimate only — taxes, insurance, and HOA are approximate. Not a lending quote.
Discover the perfect blend of comfort, style, and location in this beautifully maintained 3-bedroom, 2-bath split-plan condo located in the highly sought-after Queens Harbour II community, just 10 minutes from the beach. Built only 3 years ago, this home features 9-foot ceilings, elegant crown molding, and durable engineered wood flooring throughout the main living area. The spacious primary suite offers double-door entry, two closets, and an en-suite bath complete with a walk-in shower.
Enjoy an open-concept living space that flows seamlessly into a screened-in porch, perfect for relaxing year-round. The kitchen is designed for both function and style, featuring stainless steel appliances, granite countertops, a pantry, and a convenient breakfast bar. All appliances, including the washer and dryer, convey with the property. Additional highlights include exterior storage for beach gear, bikes, and more, plus the convenience of elevator access, no stairs needed for groceries, golf clubs, or beach days.
Queens Harbour II offers resort-style amenities, including a large swimming pool, clubhouse, picnic areas, and grilling stations. Ideally located near Market Common, top-rated restaurants, shopping, entertainment, and world-class golf courses. Whether you're searching for a primary residence, vacation retreat, or investment opportunity, this property checks every box. Schedule your private showing today.
Key highlights
Listed with CB Sea Coast Advantage MI. MLS #2612468. Data source: Coastal Carolinas MLS. Information is deemed reliable but not guaranteed.