149 Myrtle Grande Dr., Conway
Photo 1 of 39

$344,900

Estimated monthly payment

Reduced from $349,900

Price reduced

149 Myrtle Grande Dr.

Conway, SC 29526

Myrtle Trace Grande

In person or by video.

Home type
Single family
Beds
3
Baths
2
Sq ft
1,360
Acreage
0.35 acres
Year built
2010
Garage
2-car
HOA
$120
Compare
Shop together

Estimated monthly payment

Adjust the down payment, interest rate, and loan term.

Down payment
20% · $68,980

Estimate your payment

Estimated total monthly

$2,108/mo

$1,744 principal & interest · $244 taxes & insurance · $120 HOA

20% · $68,980

Loan amount $275,920. Estimate only — taxes, insurance, and HOA are approximate. Not a lending quote.

Location and Local Market

About this home

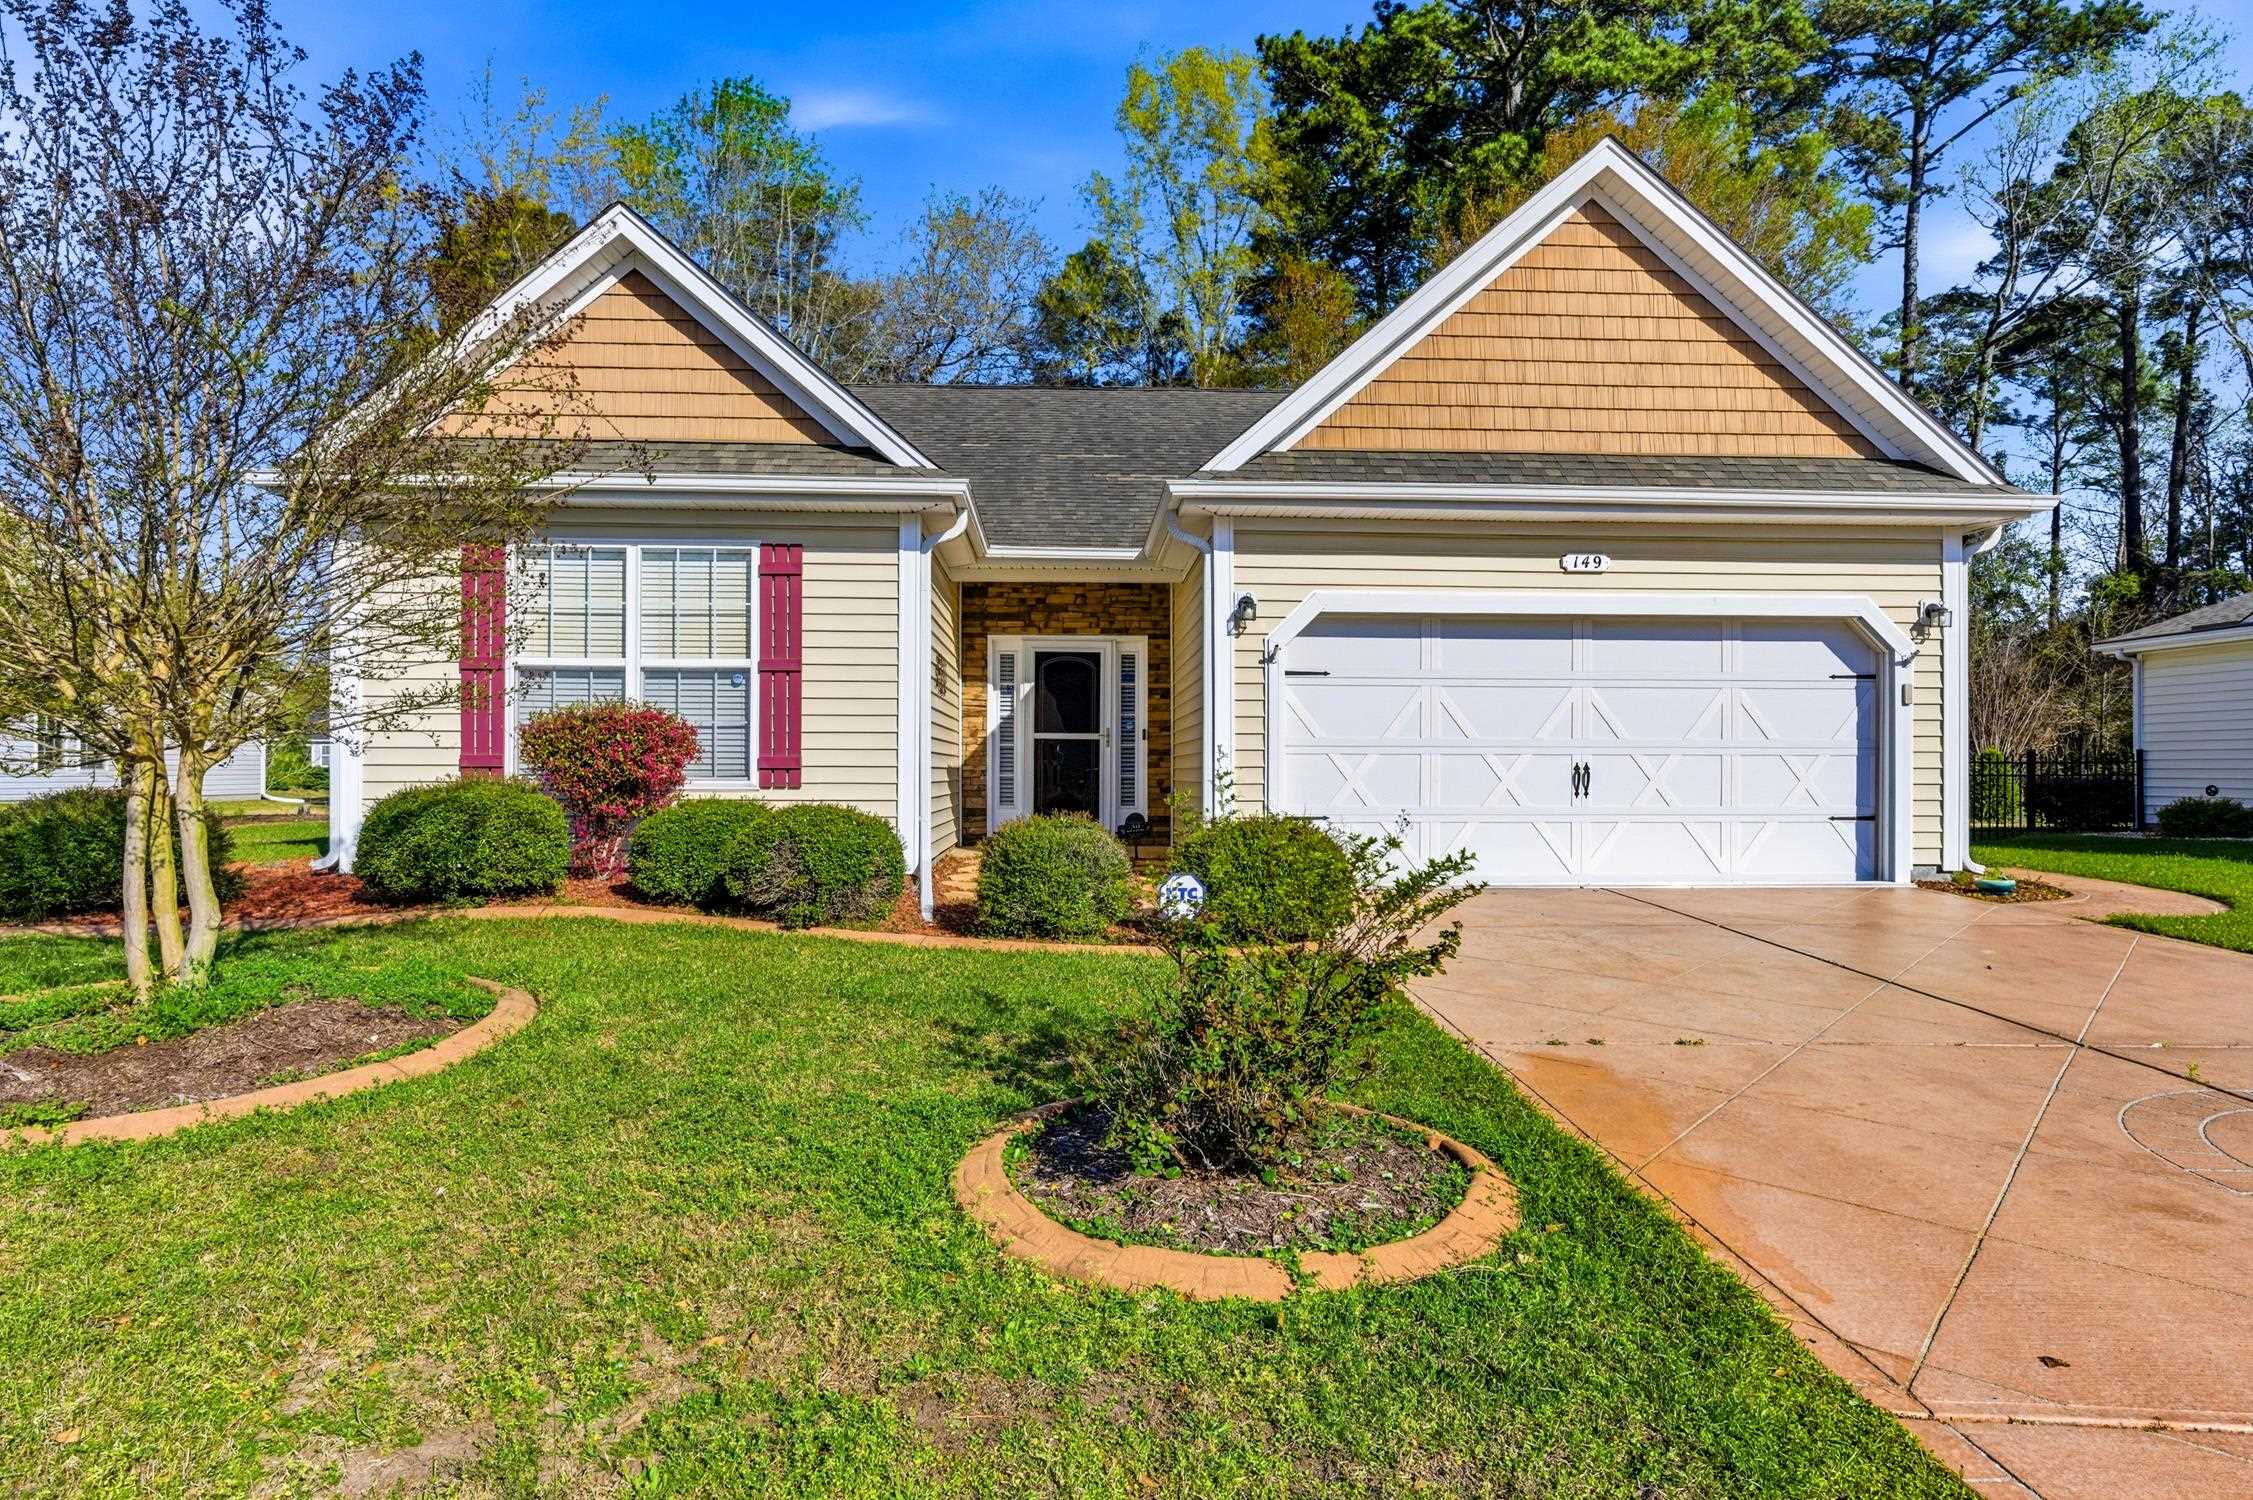
This 3-bedroom, 2-bath single-family home in Conway, SC is listed at $344,900. The MLS record shows 1,360 square feet of living area and a 0.35-acre lot, and a 2010 build year. The subdivision on the record is Myrtle Trace Grande.

Conway area

Forturro covers this address as part of the Conway area, Horry County.

See the Conway area guide

Inside the home

The MLS records a single-level floor plan, with flooring listed as vinyl plank or tile. Interior fields note a washer and dryer. Kitchen appliances on the record include a range, dishwasher, refrigerator, microwave, and garbage disposal.

Room details

The primary bedroom is recorded with a walk-in closet and a ceiling fan, and the primary bath with a separate shower. The kitchen is recorded with a breakfast bar. The family room is recorded with a ceiling fan.

Outdoor space and parking

Outside, the MLS lists a patio. Parking is recorded as a 2-car garage and a garage door opener. Construction fields list vinyl siding, a wood frame, and a slab foundation.

The community and HOA

The HOA fee is recorded at $120 a month, listed as covering recreation facilities and common-area maintenance. Community amenities on the record include an outdoor community pool. The MLS records long-term rentals and owner golf carts as allowed — confirm the current covenants before you rely on that.

Systems and utilities

Heating and cooling are listed as central air and central heat. Available utilities are listed as public water, underground utilities, and cable TV.

Forturro summary of published Coastal Carolinas MLS fields, assembled automatically. MLS record updated . The listing brokerage's own description follows below.

HOME WARRANTY provided by CHOICE HOME WARRANTY! Expires7/8/2028 Seller is open to negotiations & motivated to sell! Submit your offer today!! Welcome to Myrtle Trace Grand! 55+ Community with plenty of activities available to all homeowners. This spacious 1360 sq. ft. home has much to offer! Cathedral ceilings & natural sun light provides an open atmosphere. Galley Kitchen /Dining room combo has all stainless steel appliances , 2 years old. Washer & dryer are also 2 yrs old. Pantry closet & Cabinets are plentiful. Wainscoting & tray ceiling in Dining area with ample windows.

Master suite with cathedral ceiling w/fan. Master bath has double sink & large walk in closet. Large living area adjacent to the 3 season Carolina room w/ceiling fan. Closets through out. Storage above garage. Outside, enjoy an extra large lot of .35 ac. Lots of room for family gatherings, barbeques or just relaxing at home. Plenty of trees for shade & open area for sun!! Beautifully landscaped with multiple plants.

Key highlights

  • HOME WARRANTY provided by CHOICE HOME WARRANTY!
  • Expires7/8/2028 Seller is open to negotiations & motivated to sell!
  • Submit your offer today!!

More property details

Interior

Family Rm/Great Rm

  • Ceiling Fan

Primary Bedroom

  • Ceiling Fan
  • Walk-in Closet

Primary Bath

  • Shower

Kitchen

  • Range
  • Dishwasher
  • Garbage Disposal
  • Refrigerator
  • Microwave
  • Breakfast Bar

Interior Features

  • Smoke Detector
  • Wshr/Dryer Connection
  • Washer/Dryer

Floor Cover

  • Luxury Vinyl Plank/Tile

Exterior & construction

Architectural style
Ranch
Zoning
PUD

Exterior Finish

  • Wood Frame
  • Vinyl Siding

Levels

  • Single Level

Foundation

  • Slab

Exterior Features

  • Patio
  • Storm Doors

Lot Description

  • Rectangular

Lot Location

  • Adult Community (55+)

Parking

Garage spaces
2

Parking features

  • Garage Door Opener

Utilities

Heating and Cooling

  • Central Heat
  • Central Air
  • Electric

Utilities Available

  • Electricity
  • Water Public
  • Cable TV
  • Underground Utilities

HOA & community

Community
55+ community

Amenities Available

  • Home Owners Assoc. Fees
  • Pool - Outdoor Community
  • Seller Disclosure
  • Long Term Rental Allowed
  • Owner Allowed Motorcycle
  • Owner Allowed Golf Cart

HOA Fee Includes

  • Manager
  • Common Maint/Repair
  • Recreation Facilities
  • Legal and Accounting

Schools

Elementary
Carolina Forest Elementary School
Middle
Ten Oaks Middle
High
Carolina Forest High School

Price history

Current asking price
$344,900
Original list price
$349,900
Listed
Mar 26, 2026
Last price change
Jun 9, 2026
Listing information

Listed with Iron Oak Properties. MLS #2607877. Data source: Coastal Carolinas MLS. Information is deemed reliable but not guaranteed.