
Interior
Kitchen
- Range
- Dishwasher
- Garbage Disposal
- Refrigerator
- Microwave
Interior Features
- Wshr/Dryer Connection
- Washer/Dryer
Floor Cover
- Vinyl
- Tile
- Carpeting
$250,000
Estimated monthly paymentConway, SC 29526
Chandlers Run
In person or by video.
Adjust the down payment, interest rate, and loan term.
Estimate your payment
Estimated total monthly
$1,469/mo
$1,264 principal & interest · $177 taxes & insurance · $28 HOA
Loan amount $200,000. Estimate only — taxes, insurance, and HOA are approximate. Not a lending quote.
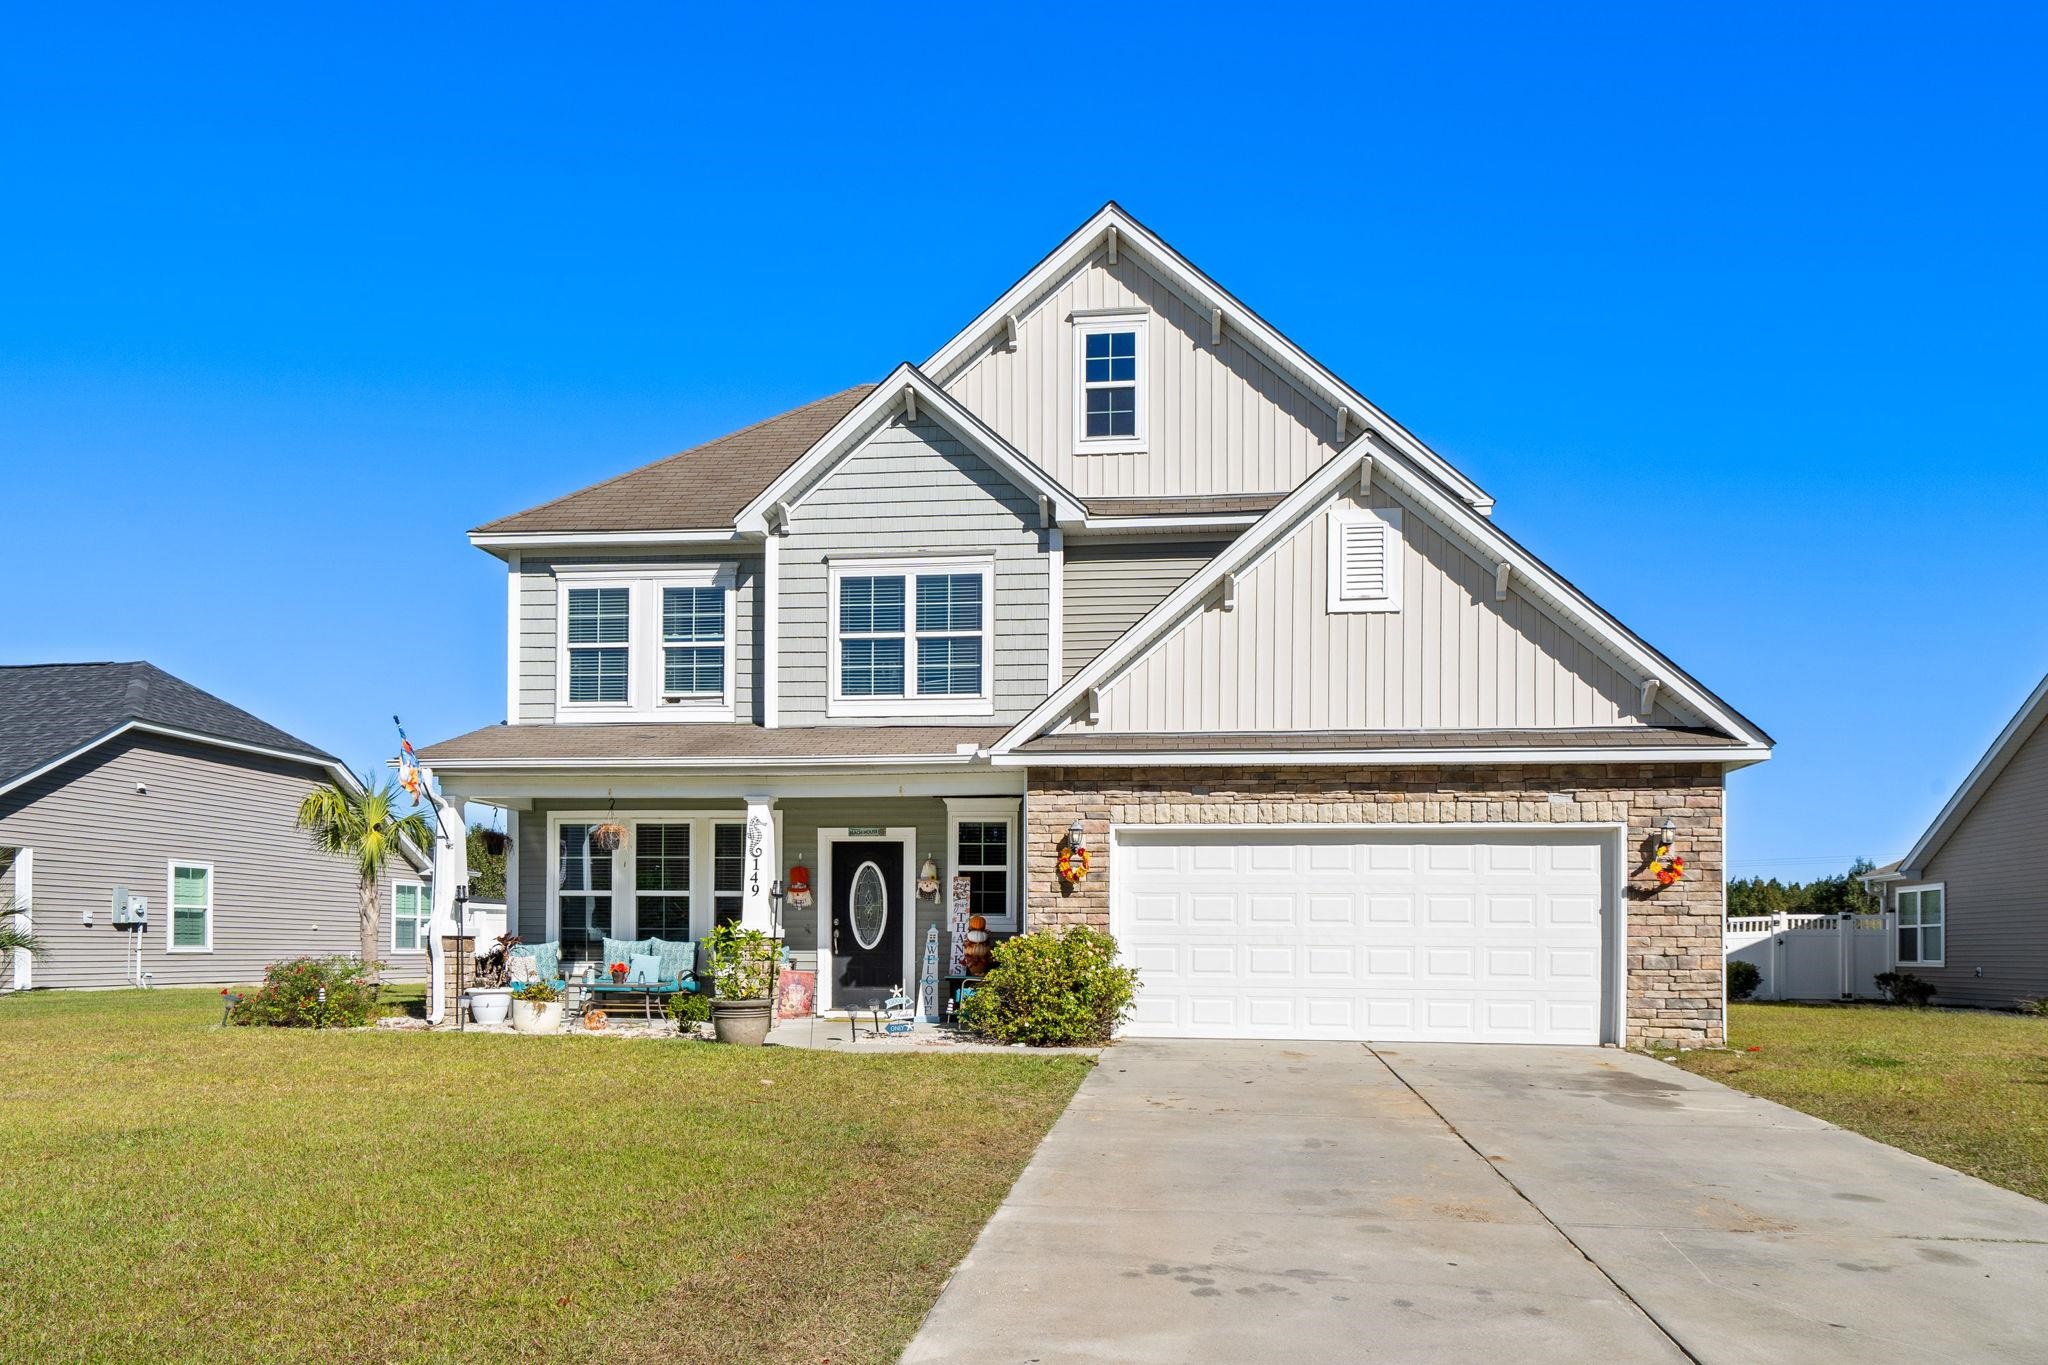
Listed at $250,000, this 4-bedroom, 2.5-bath single-family home is in Conway, SC. The MLS record shows 2,200 square feet of living area and a 0.26-acre lot, and a 2015 build year. The MLS places it in the Chandlers Run subdivision, Horry County.
The MLS records a two-story floor plan, with flooring listed as tile, carpet, and vinyl. Inside, the record notes a washer and dryer. Kitchen appliances on the record include a range, dishwasher, refrigerator, microwave, and garbage disposal.
Outside, the MLS lists fencing. Parking is recorded as a 2-car garage. Construction fields list vinyl siding and a slab foundation.
The HOA fee is recorded at $28 a month, listed as covering common-area maintenance.
Heating and cooling are listed as central air and central heat. Available utilities are listed as public water and cable TV.
Forturro summary of published Coastal Carolinas MLS fields, assembled automatically. MLS record updated . The listing brokerage's own description follows below.
Opportunity, space and location come together here in the established Chandlers Run community of Conway. Offering approximately 2,300 square feet, this spacious two-story home gives buyers plenty of room to make it their own with four bedrooms, generous living areas, a large kitchen and dining space, a two-car garage and an expansive fenced backyard. Inside, the main living area features wood flooring, a fireplace and an open connection to the kitchen and dining spaces.
The kitchen offers abundant cabinetry, a center island, breakfast bar and plenty of workspace while the adjoining dining area is filled with natural light and overlooks the backyard. The spacious primary suite includes a tray ceiling and private bath with dual sinks, a garden tub and separate shower. Upstairs, additional bedrooms and a large bonus/flex space provide options for guests, a home office, playroom, media room or additional living space.
Outside, the oversized fenced backyard offers plenty of room to enjoy the outdoors, entertain, garden or create the backyard setup you have been envisioning. A covered front porch adds to the home's welcoming curb appeal. The home is ready for a buyer willing to take on some improvements and has been priced with its current condition in mind. For the buyer who sees the potential, this is an opportunity to update the home to their own style rather than paying for someone else's renovations.
Chandlers Run offers an established residential setting outside the city limits with convenient access to Hwy 22, Conway, the Grand Strand and the shopping, dining, entertainment and beaches of the Myrtle Beach area. Property is being sold as-is. Square footage is approximate and not guaranteed. Buyer is responsible for verification.
Key highlights
Listed with Foy Realty. MLS #2626718. Data source: Coastal Carolinas MLS. Information is deemed reliable but not guaranteed.