
Interior
Kitchen
- Range
- Dishwasher
- Garbage Disposal
- Microwave
Interior Features
- Window Treat Convey
- Wshr/Dryer Connection
Floor Cover
- Wood
- Carpeting
- Laminate
$489,900
Estimated monthly paymentPawleys Island, SC 29585
The Bluffs at Pawleys Island
In person or by video.
Adjust the down payment, interest rate, and loan term.
Estimate your payment
Estimated total monthly
$2,835/mo
$2,477 principal & interest · $347 taxes & insurance · $11 HOA
Loan amount $391,920. Estimate only — taxes, insurance, and HOA are approximate. Not a lending quote.
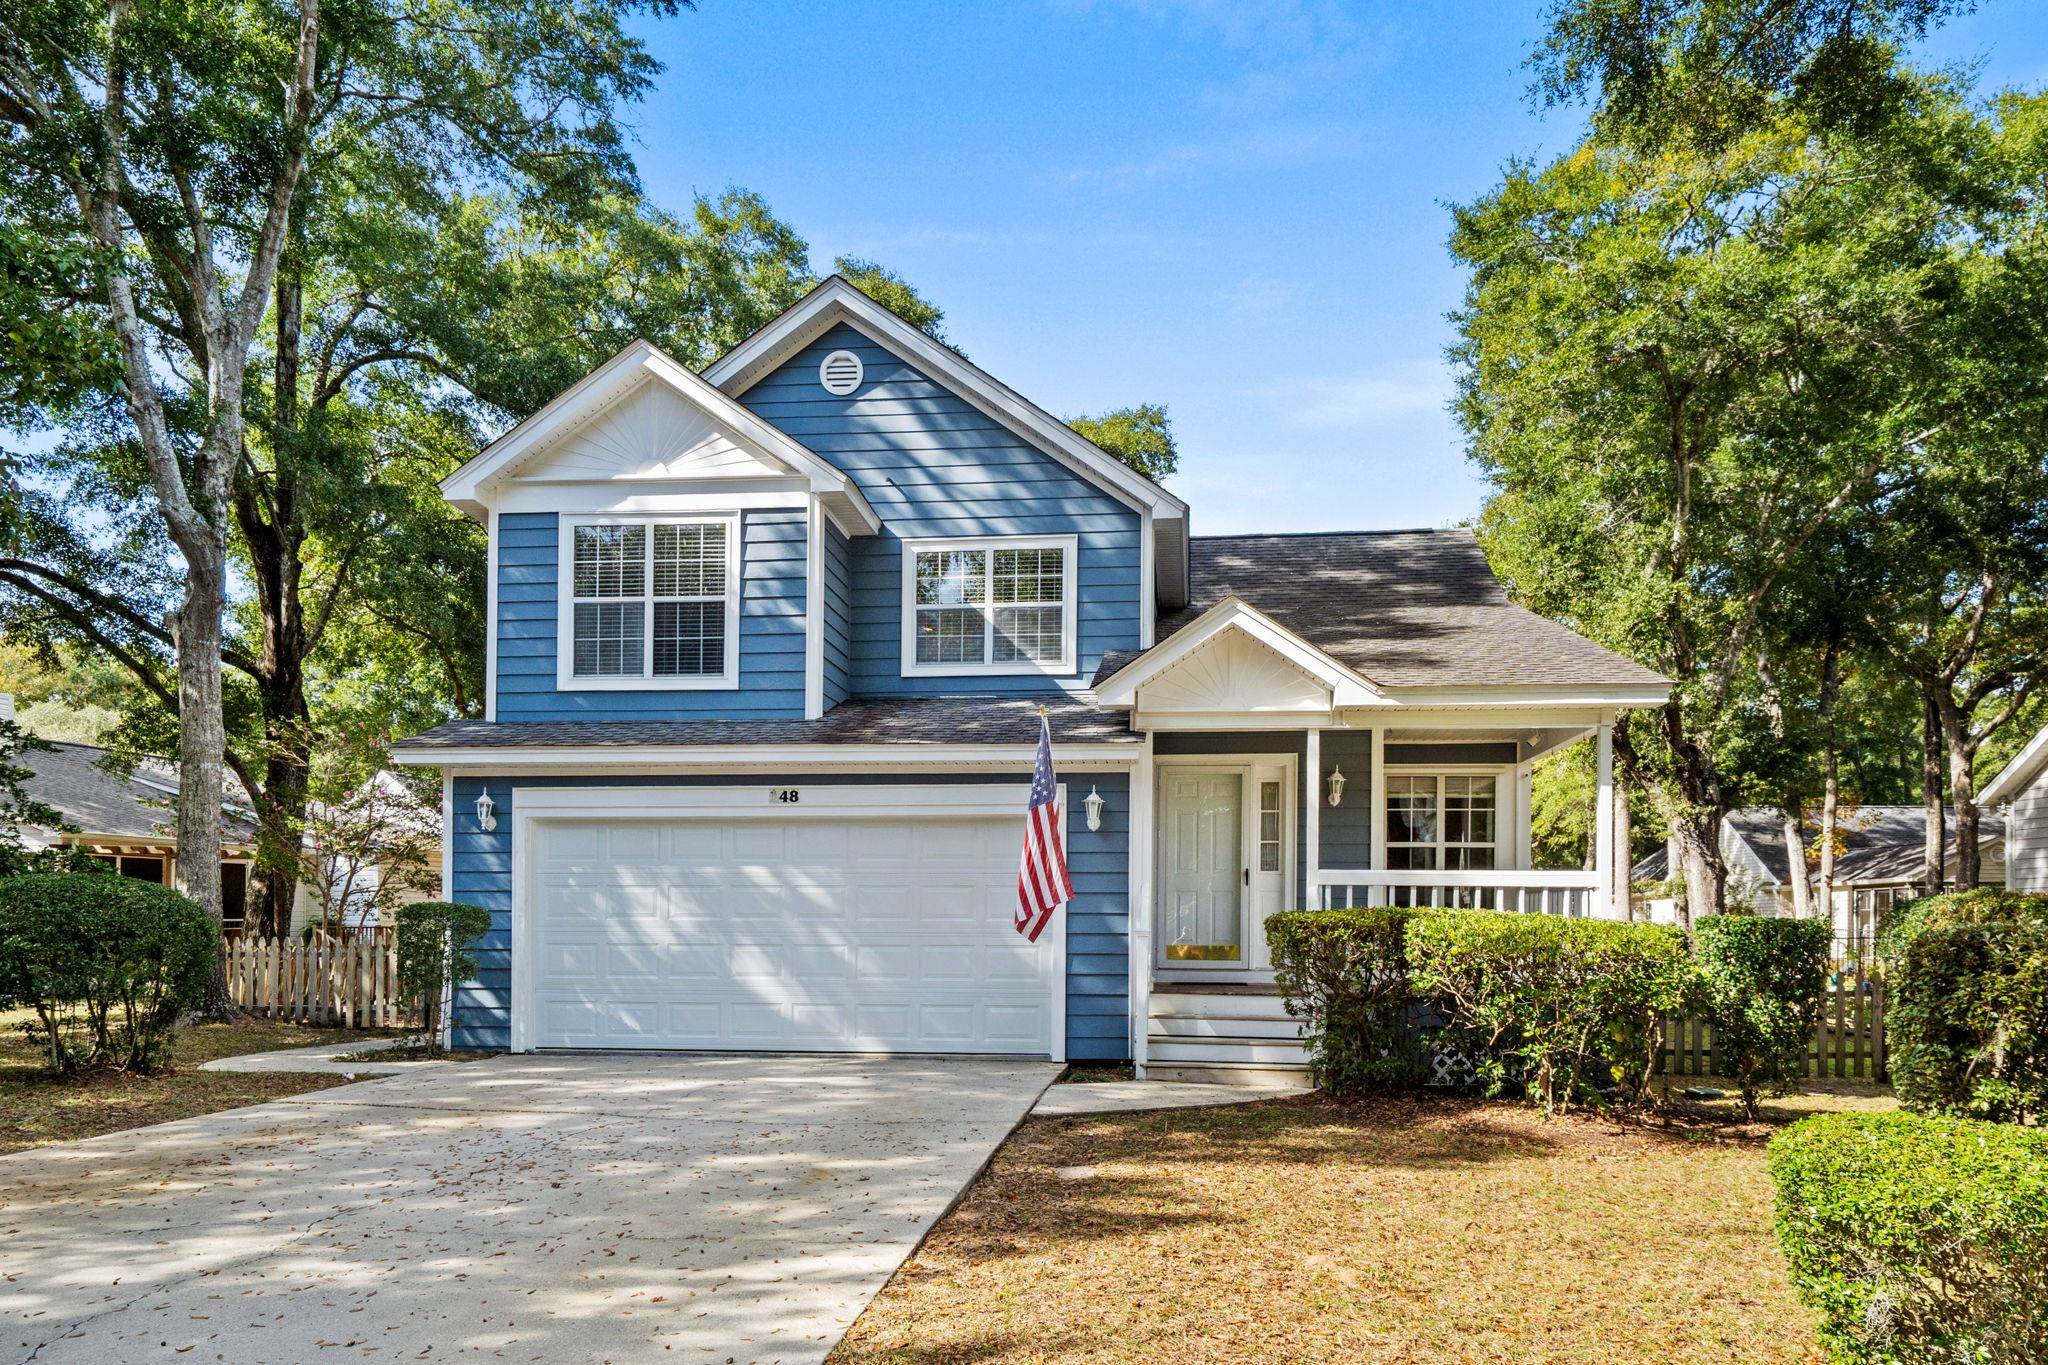
This 3-bedroom, 2.5-bath single-family home in Pawleys Island, SC is listed at $489,900. The MLS record shows 1,805 square feet of living area and a 0.23-acre lot, and a 1992 build year. The MLS places it in the The Bluffs at Pawleys Island subdivision, Georgetown County.
Flooring is listed as wood, laminate, and carpet. Inside, the record notes washer and dryer connections. Kitchen appliances on the record include a range, dishwasher, microwave, and garbage disposal.
Outside, the MLS lists a front porch and a patio. Parking is recorded as a 2-car garage and a garage door opener. Construction fields list a wood frame and storm doors.
The HOA fee is recorded at $11 a month, listed as covering common-area maintenance. The MLS records owner golf carts as allowed — confirm the current covenants before you rely on that.
Heating and cooling are listed as central air and central heat. Available utilities are listed as public water and cable TV.
Forturro summary of published Coastal Carolinas MLS fields, assembled automatically. MLS record updated . The listing brokerage's own description follows below.
Welcome to 148 Voyagers Drive, a charming coastal home nestled beneath a canopy of mature oak trees in The Bluffs at Pawleys Landing, one of Pawleys Island's established neighborhoods conveniently situated east of Highway 17. Offering 3 bedrooms, 2 full bathrooms, 1 half bathroom, and approximately 1,805 heated square feet, this home features a distinctive split-level floor plan with vaulted ceilings, beautiful arched windows, and an abundance of natural light.
Hardwood flooring enhances the main living and dining areas, while the spacious living room is situated just a few steps below the kitchen and dining area, creating separate yet connected living spaces. The kitchen features white cabinetry, ample counter space, and an open view into the living area. Just off the kitchen, the heated and cooled sunroom provides additional living space surrounded by windows overlooking the backyard. All three bedrooms are located upstairs, offering privacy and separation from the main living areas.
The primary suite features vaulted ceilings and a private bathroom with a double-sink vanity, while the additional bedrooms share a full bathroom, also featuring a double vanity. Outside, enjoy a welcoming covered front porch, mature landscaping, and an attached two-car garage with washer and dryer connections. The property also features an irrigation system that was inspected prior to listing and confirmed to be in working order. Situated on a 0.23-acre homesite, this property offers an exceptional opportunity to enjoy the charm and convenience of coastal living.
The Bluffs is one of the few communities in Pawleys Island where so much of what you need is just a golf cart ride away. Located east of Highway 17 and approximately one mile from the beach, residents can enjoy convenient access to Pawleys Island's sandy shores, grocery shopping, Starbucks, local restaurants, and everyday conveniences. Homes in this price range, in such a desirable pocket of Pawleys Island, are increasingly difficult to find. Don't miss this opportunity to make it your own!
Key highlights
Listed with Dunes Realty Sales. MLS #2627203. Data source: Coastal Carolinas MLS. Information is deemed reliable but not guaranteed.