
Interior
Kitchen
- Range
- Dishwasher
- Garbage Disposal
- Refrigerator
- Microwave
- Range Hood
Interior Features
- Window Treat Convey
- Security system equipment
- Smoke Detector
- Wshr/Dryer Connection
- Washer/Dryer
Floor Cover
- Tile
- Carpeting
- Laminate
$444,900
Estimated monthly paymentMyrtle Beach, SC 29579
Sago Plantation at Legends
In person or by video.
Adjust the down payment, interest rate, and loan term.
Estimate your payment
Estimated total monthly
$2,665/mo
$2,250 principal & interest · $315 taxes & insurance · $100 HOA
Loan amount $355,920. Estimate only — taxes, insurance, and HOA are approximate. Not a lending quote.
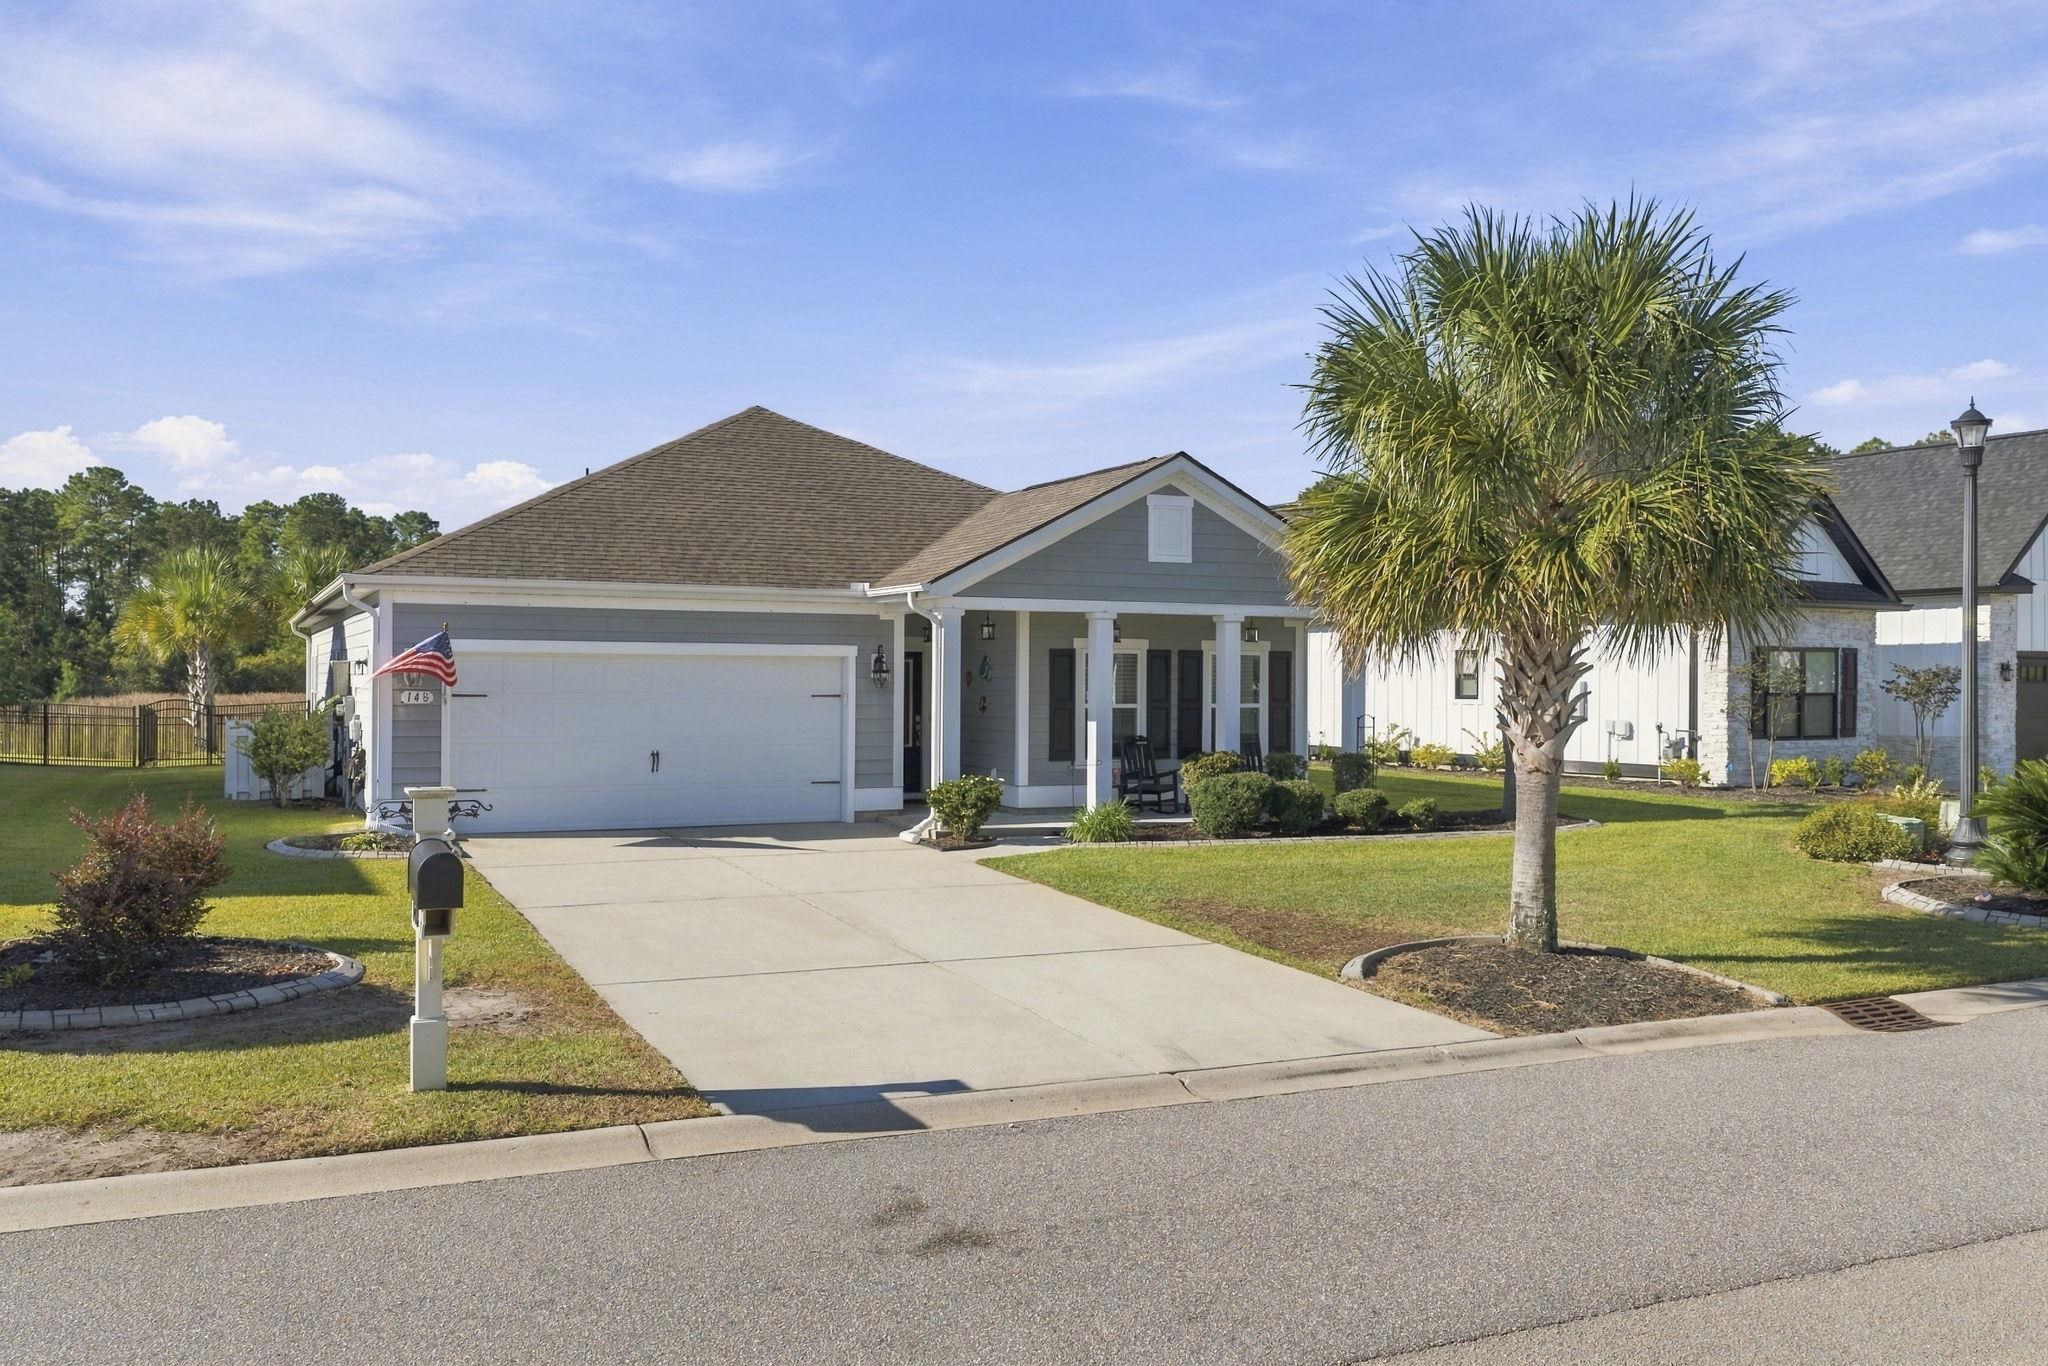
This 3-bedroom, 2-bath single-family home in Myrtle Beach, SC is listed at $444,900. The MLS record shows 1,773 square feet of living area and a 0.17-acre lot, and a 2019 build year. The MLS places it in the Sago Plantation at Legends subdivision, Horry County.
In Forturro's MLS data, Sago Plantation at Legends has 13 active listings. List prices there run from $225,000 to $625,000. Recorded living areas range from 1,648 to 3,068 square feet. Build years on those records span 2012 to 2026. Forturro refreshes this summary about every 15 minutes.
Lot-location fields record a lake or pond view and a golf course community.
The MLS records a single-level floor plan, with flooring listed as tile, laminate, and carpet. Inside, the record notes security system equipment and a washer and dryer. Kitchen appliances on the record include a range, dishwasher, refrigerator, microwave, and range hood.
Outside, the MLS lists a rear porch, a front porch, a patio, and fencing. Parking is recorded as a 2-car garage and a garage door opener. Construction fields list a wood frame and a slab foundation.
The HOA fee is recorded at $100 a month, listed as covering trash pickup and common-area maintenance. Community amenities on the record include a gated entrance and a security service. The MLS records long-term rentals and owner golf carts as allowed — confirm the current covenants before you rely on that.
Heating and cooling are listed as central air and central heat. Available utilities are listed as natural gas, public water, underground utilities, and cable TV.
Forturro summary of published Coastal Carolinas MLS fields, assembled automatically. MLS record updated . The listing brokerage's own description follows below.
Enjoy beautiful views of a large pond and the golf lifestyle of the Legends area at 148 Sago Palm Drive! Located in the gated community of Sago Plantation at Legends, this inviting three-bedroom, two-bath home combines a peaceful setting with convenient access to the best of Myrtle Beach. The spacious pond view takes center stage, creating a scenic backdrop for morning coffee, relaxing afternoons, and evenings spent unwinding at home. An open floor plan and vaulted ceilings give the living areas a bright, airy feel, with comfortable space for everyday living and entertaining.
The kitchen features granite countertops, stainless steel appliances, a subway tile backsplash, and upgraded cabinetry. A two-car garage and natural gas tankless water heater add everyday convenience. Enjoy the added advantage of Lennar’s smart-home features, bringing connected convenience to everyday living. Situated alongside the renowned Legends Golf Resort, this home puts exceptional golf close to your doorstep. Enjoy nearby Tanger Outlets, restaurants, and convenient access to Highway 501—all just a short drive to the beautiful beaches of the Grand Strand.
Don’t miss this rare opportunity to own one of Carolina Forest’s most distinctive waterfront properties. Schedule your private showing today! Ask your Realtor about available mortgage offers that may help reduce your upfront closing costs or lower your monthly payment with an acceptable offer, subject to lender approval. All measurements and square footage are approximate and not guaranteed. Buyer is responsible for verification.
Key highlights
Listed with Shoreline Realty. MLS #2626016. Data source: Coastal Carolinas MLS. Information is deemed reliable but not guaranteed.