
Interior
Primary Bedroom
- Walk-in Closet
Primary Bath
- Shower
Kitchen
- Range
- Dishwasher
- Garbage Disposal
- Microwave
- Breakfast Bar
- Pantry
Interior Features
- Wshr/Dryer Connection
- Fireplace
Floor Cover
- Tile
- Carpeting
- Laminate
Conway, SC 29526
Glenmoor
In person or by video.
Adjust the down payment, interest rate, and loan term.
Estimate your payment
Estimated total monthly
$2,046/mo
$1,668 principal & interest · $234 taxes & insurance · $144 HOA
Loan amount $263,920. Estimate only — taxes, insurance, and HOA are approximate. Not a lending quote.
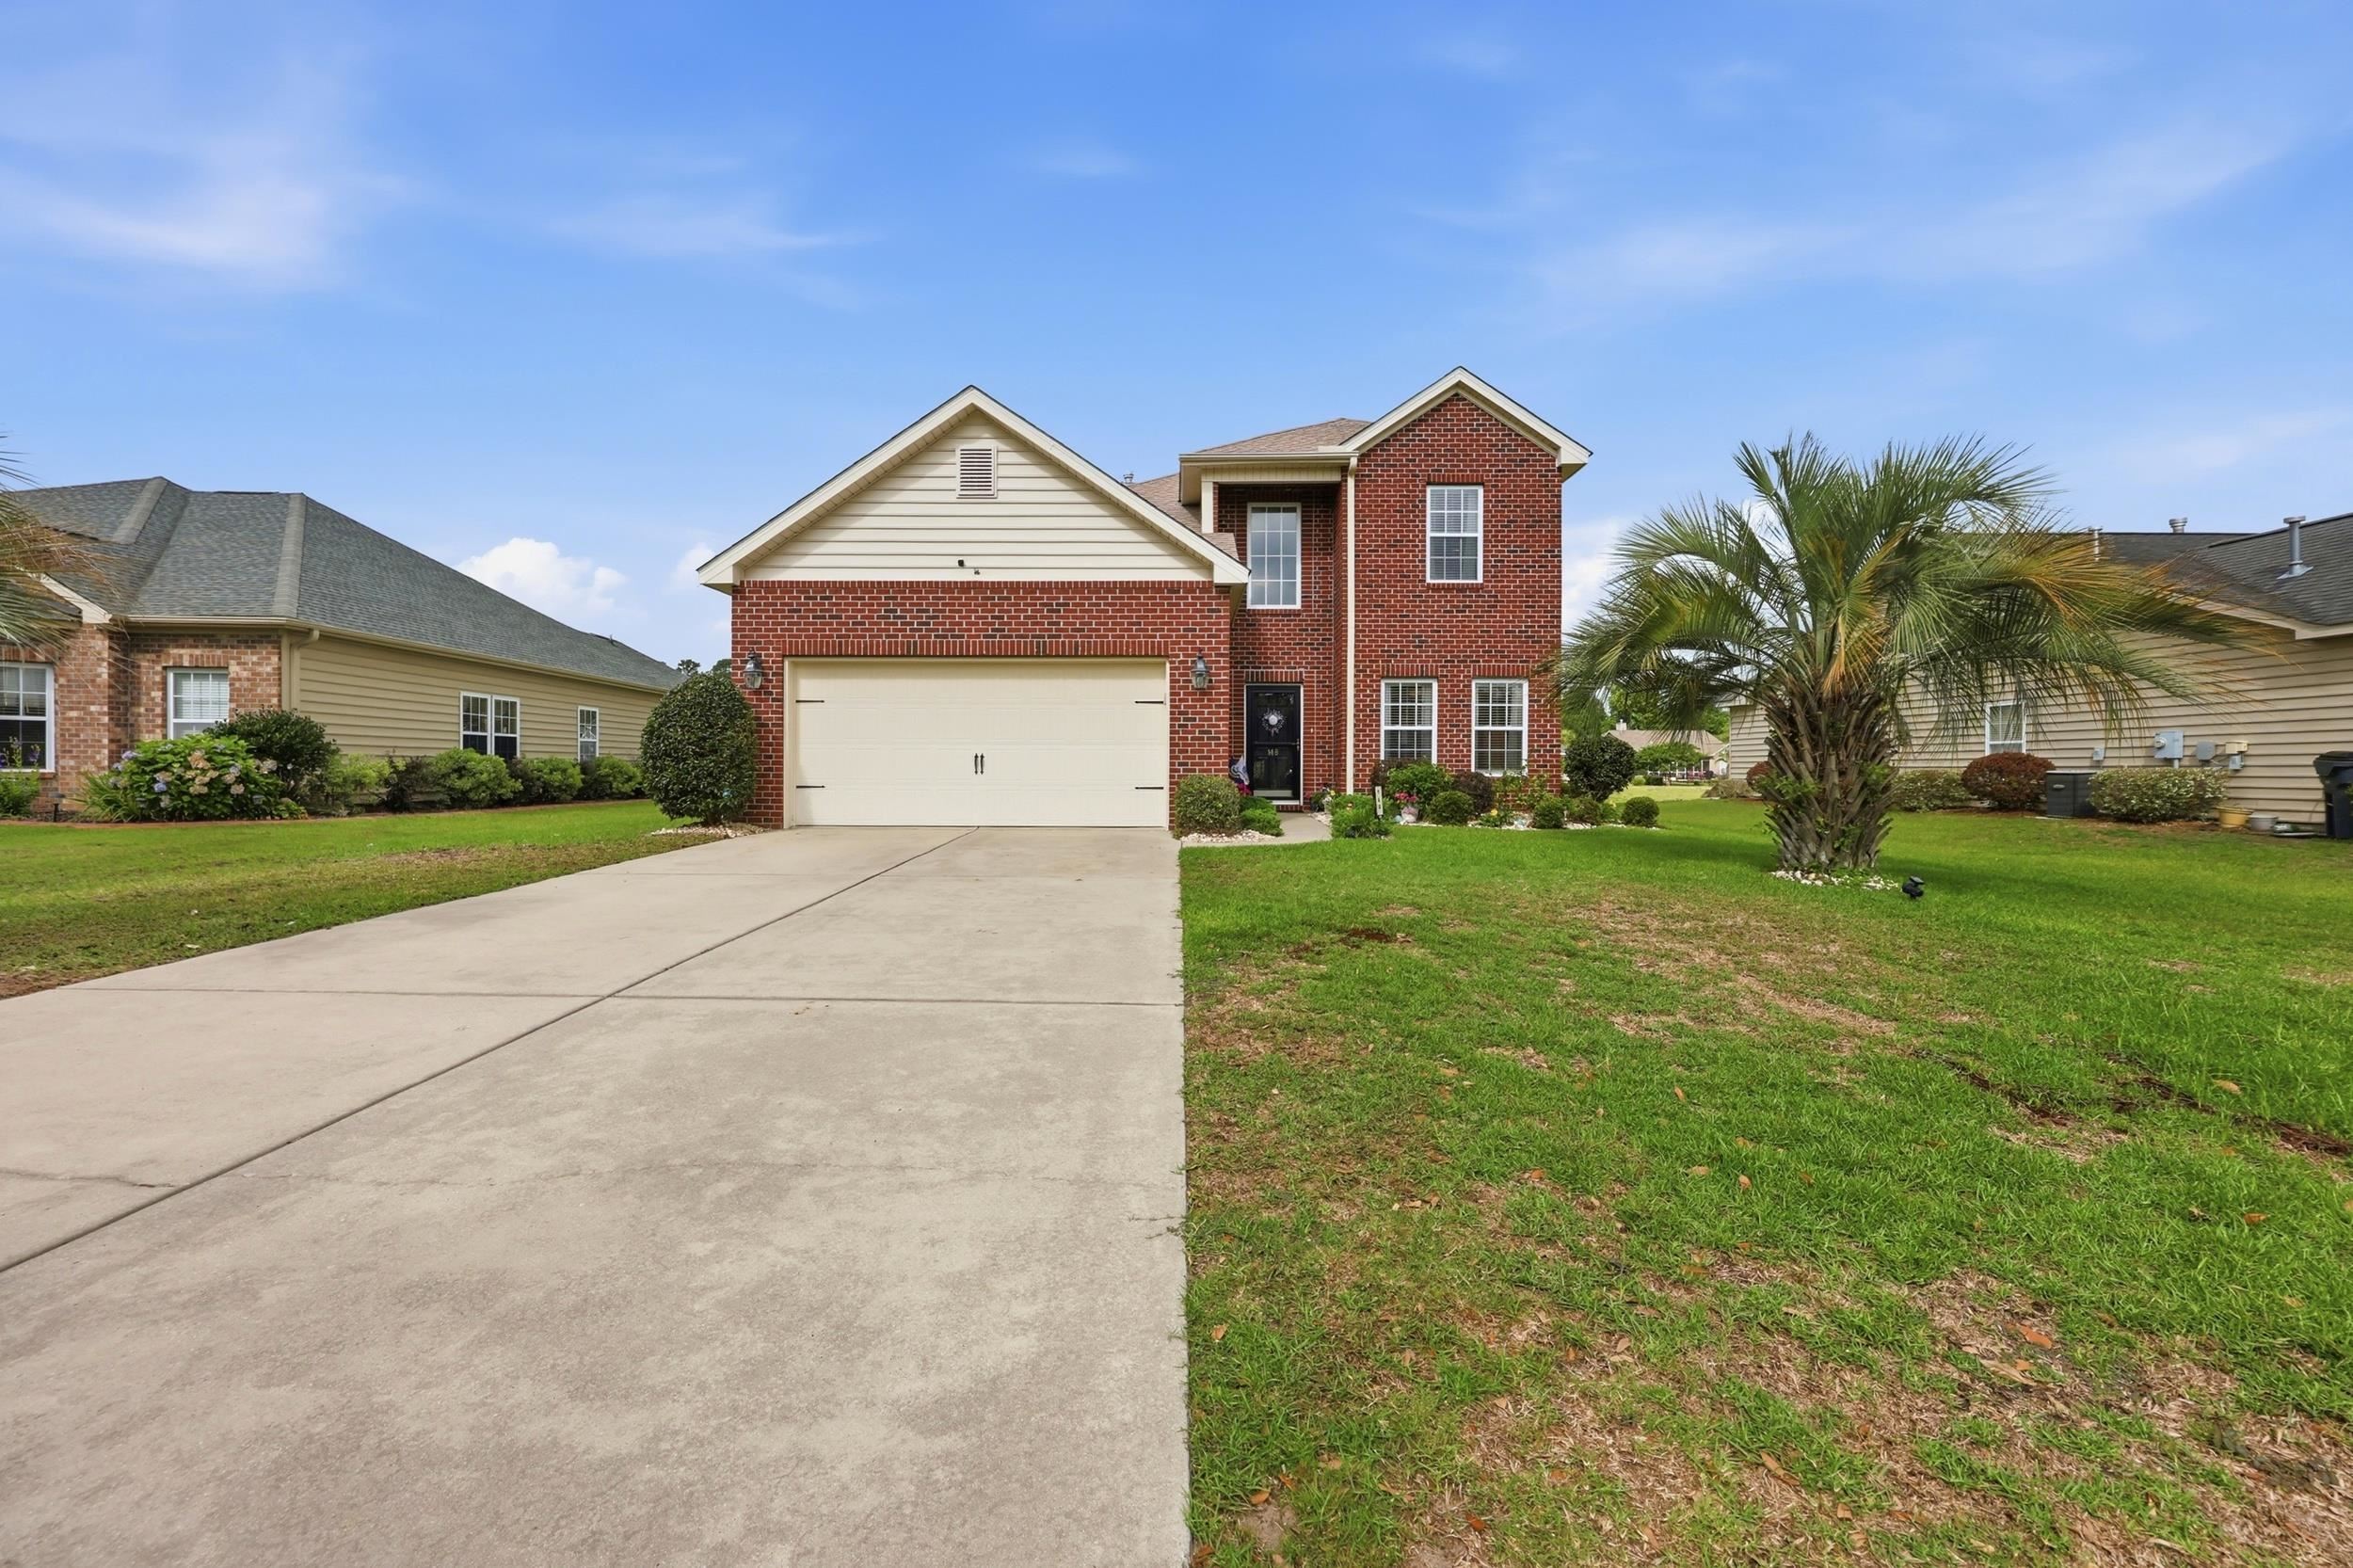
Listed at $329,900, this 4-bedroom, 2.5-bath single-family home is in Conway, SC. It has 2,073 square feet of living area and a 0.22-acre lot, and the MLS records a 2008 build year. The subdivision on the record is Glenmoor.
This address is in the Conway area, Horry County, which Forturro covers with its own area guide.
Forturro's MLS data includes 5 active listings in Glenmoor. List prices there run from $259,999 to $361,350. Recorded living areas range from 1,482 to 2,135 square feet. Build years on those records span 2007 to 2022. Forturro refreshes this summary about every 15 minutes.
The MLS records a two-story floor plan, with flooring listed as tile, laminate, and carpet. Inside, the record notes a fireplace and washer and dryer connections. Kitchen appliances on the record include a range, dishwasher, microwave, and garbage disposal.
The primary bedroom is recorded with a walk-in closet, and the primary bath with a separate shower. The kitchen is recorded with a breakfast bar and a pantry.
Outdoor features on the record include a patio. Parking is recorded as a 2-car garage and a garage door opener. Construction fields list brick veneer, vinyl siding, and a slab foundation.
The HOA fee is recorded at $144 a month. The community fields list a clubhouse and recreation facilities and an outdoor community pool.
Heating and cooling are listed as central air and central heat. Available utilities are listed as public water.
Forturro summary of published Coastal Carolinas MLS fields, assembled automatically. MLS record updated . The listing brokerage's own description follows below.
Beautifully landscaped and meticulously maintained 4-bedroom, 2 1/2-bath home with a spacious loft and stunning pond views. This thoughtfully designed floor plan features soaring ceilings and a desirable first-floor primary suite, providing comfort and convenience. Upstairs, you'll find three additional bedrooms, a full bath, and a versatile loft perfect for a home office, media room, or play area. Enjoy peaceful mornings and relaxing evenings from the screened-in porch, or take advantage of the extended concrete patio overlooking the large backyard and tranquil pond.
The outdoor living spaces are enhanced by ceiling fans, including a brand-new porch fan, making it easy to enjoy the beautiful surroundings throughout the seasons. Inside, the first-floor living areas feature elegant wainscoting and crown molding, adding character and a refined touch to the home's spacious design. The kitchen is equipped with a new microwave installed in 2025. All window treatments are included. The garage is equipped with built-in workbenches, offering excellent space for hobbies, storage, or projects.
Major updates provide peace of mind, including a new roof (2023), HVAC system (2022), and irrigation system (2026). Additional features include wiring for a 30-amp generator, ensuring added preparedness and convenience. Located in Glenmoor, a golf cart- and motorcycle-friendly community, this exceptional home combines quality, functionality, and beautiful outdoor living in a picturesque setting. Move-in ready and waiting for its next owner!
Key highlights
Listed with Living South Realty. MLS #2615628. Data source: Coastal Carolinas MLS. Information is deemed reliable but not guaranteed.