
Interior
Kitchen
- Range
- Dishwasher
- Refrigerator
- Microwave
Interior Features
- Wshr/Dryer Connection
- Washer/Dryer
- Furnished
Floor Cover
- Carpeting
- Luxury Vinyl Plank/Tile
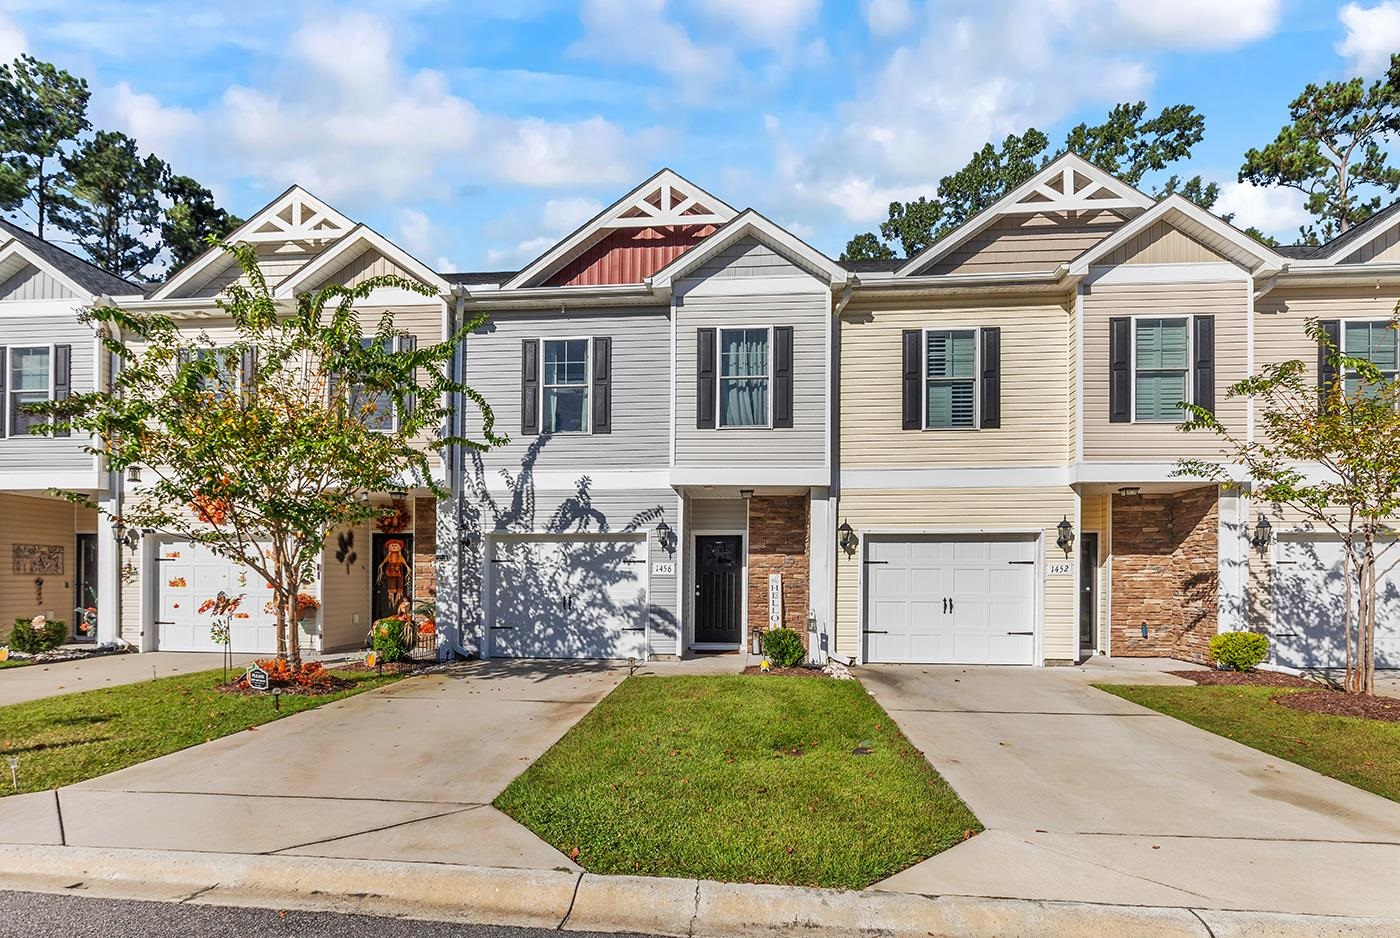
$259,000
Estimated monthly paymentMyrtle Beach, SC 29579
Riverwalk Townhomes at Arrowhead
In person or by video.
Adjust the down payment, interest rate, and loan term.
Estimate your payment
Estimated total monthly
$1,678/mo
$1,310 principal & interest · $183 taxes & insurance · $185 HOA
Loan amount $207,200. Estimate only — taxes, insurance, and HOA are approximate. Not a lending quote.
Listed at $259,000, this 3-bedroom, 2.5-bath townhouse is in Myrtle Beach, SC. The MLS record shows 1,675 square feet of living area and a 2022 build year. It sits in the Riverwalk Townhomes at Arrowhead subdivision in Horry County.
The MLS records a two-story floor plan, with flooring listed as vinyl plank or tile and carpet. Inside, the record notes a washer and dryer. Kitchen appliances on the record include a range, dishwasher, refrigerator, and microwave.
Outside, the MLS lists a front porch. Parking is recorded as a 1-car garage. Construction fields list vinyl siding and a slab foundation.
The HOA fee is recorded at $185 a month, listed as covering trash pickup and lawn care.
Heating and cooling are listed as central air and central heat.
Forturro summary of published Coastal Carolinas MLS fields, assembled automatically. MLS record updated . The listing brokerage's own description follows below.
OPEN HOUSE SUNDAY OCT 18th: 10am-12pm! Welcome home to your townhouse featuring 3 bedrooms, 1-car garage, and a private backyard perfect for relaxing, entertaining, or enjoying your own outdoor space. The two-story layout offers a comfortable separation between living and sleeping areas, making it ideal for everyday living. With plenty of room to spread out and the convenience of a garage for parking and additional storage, this home combines functionality with low-maintenance living.
Whether you’re a first-time homebuyer, looking to downsize, or searching for an investment opportunity, this townhouse is full of potential. Don’t miss the opportunity to make this home your own!
Key highlights
Listed with Sweet Home Carolina Realty. MLS #2625311. Data source: Coastal Carolinas MLS. Information is deemed reliable but not guaranteed.