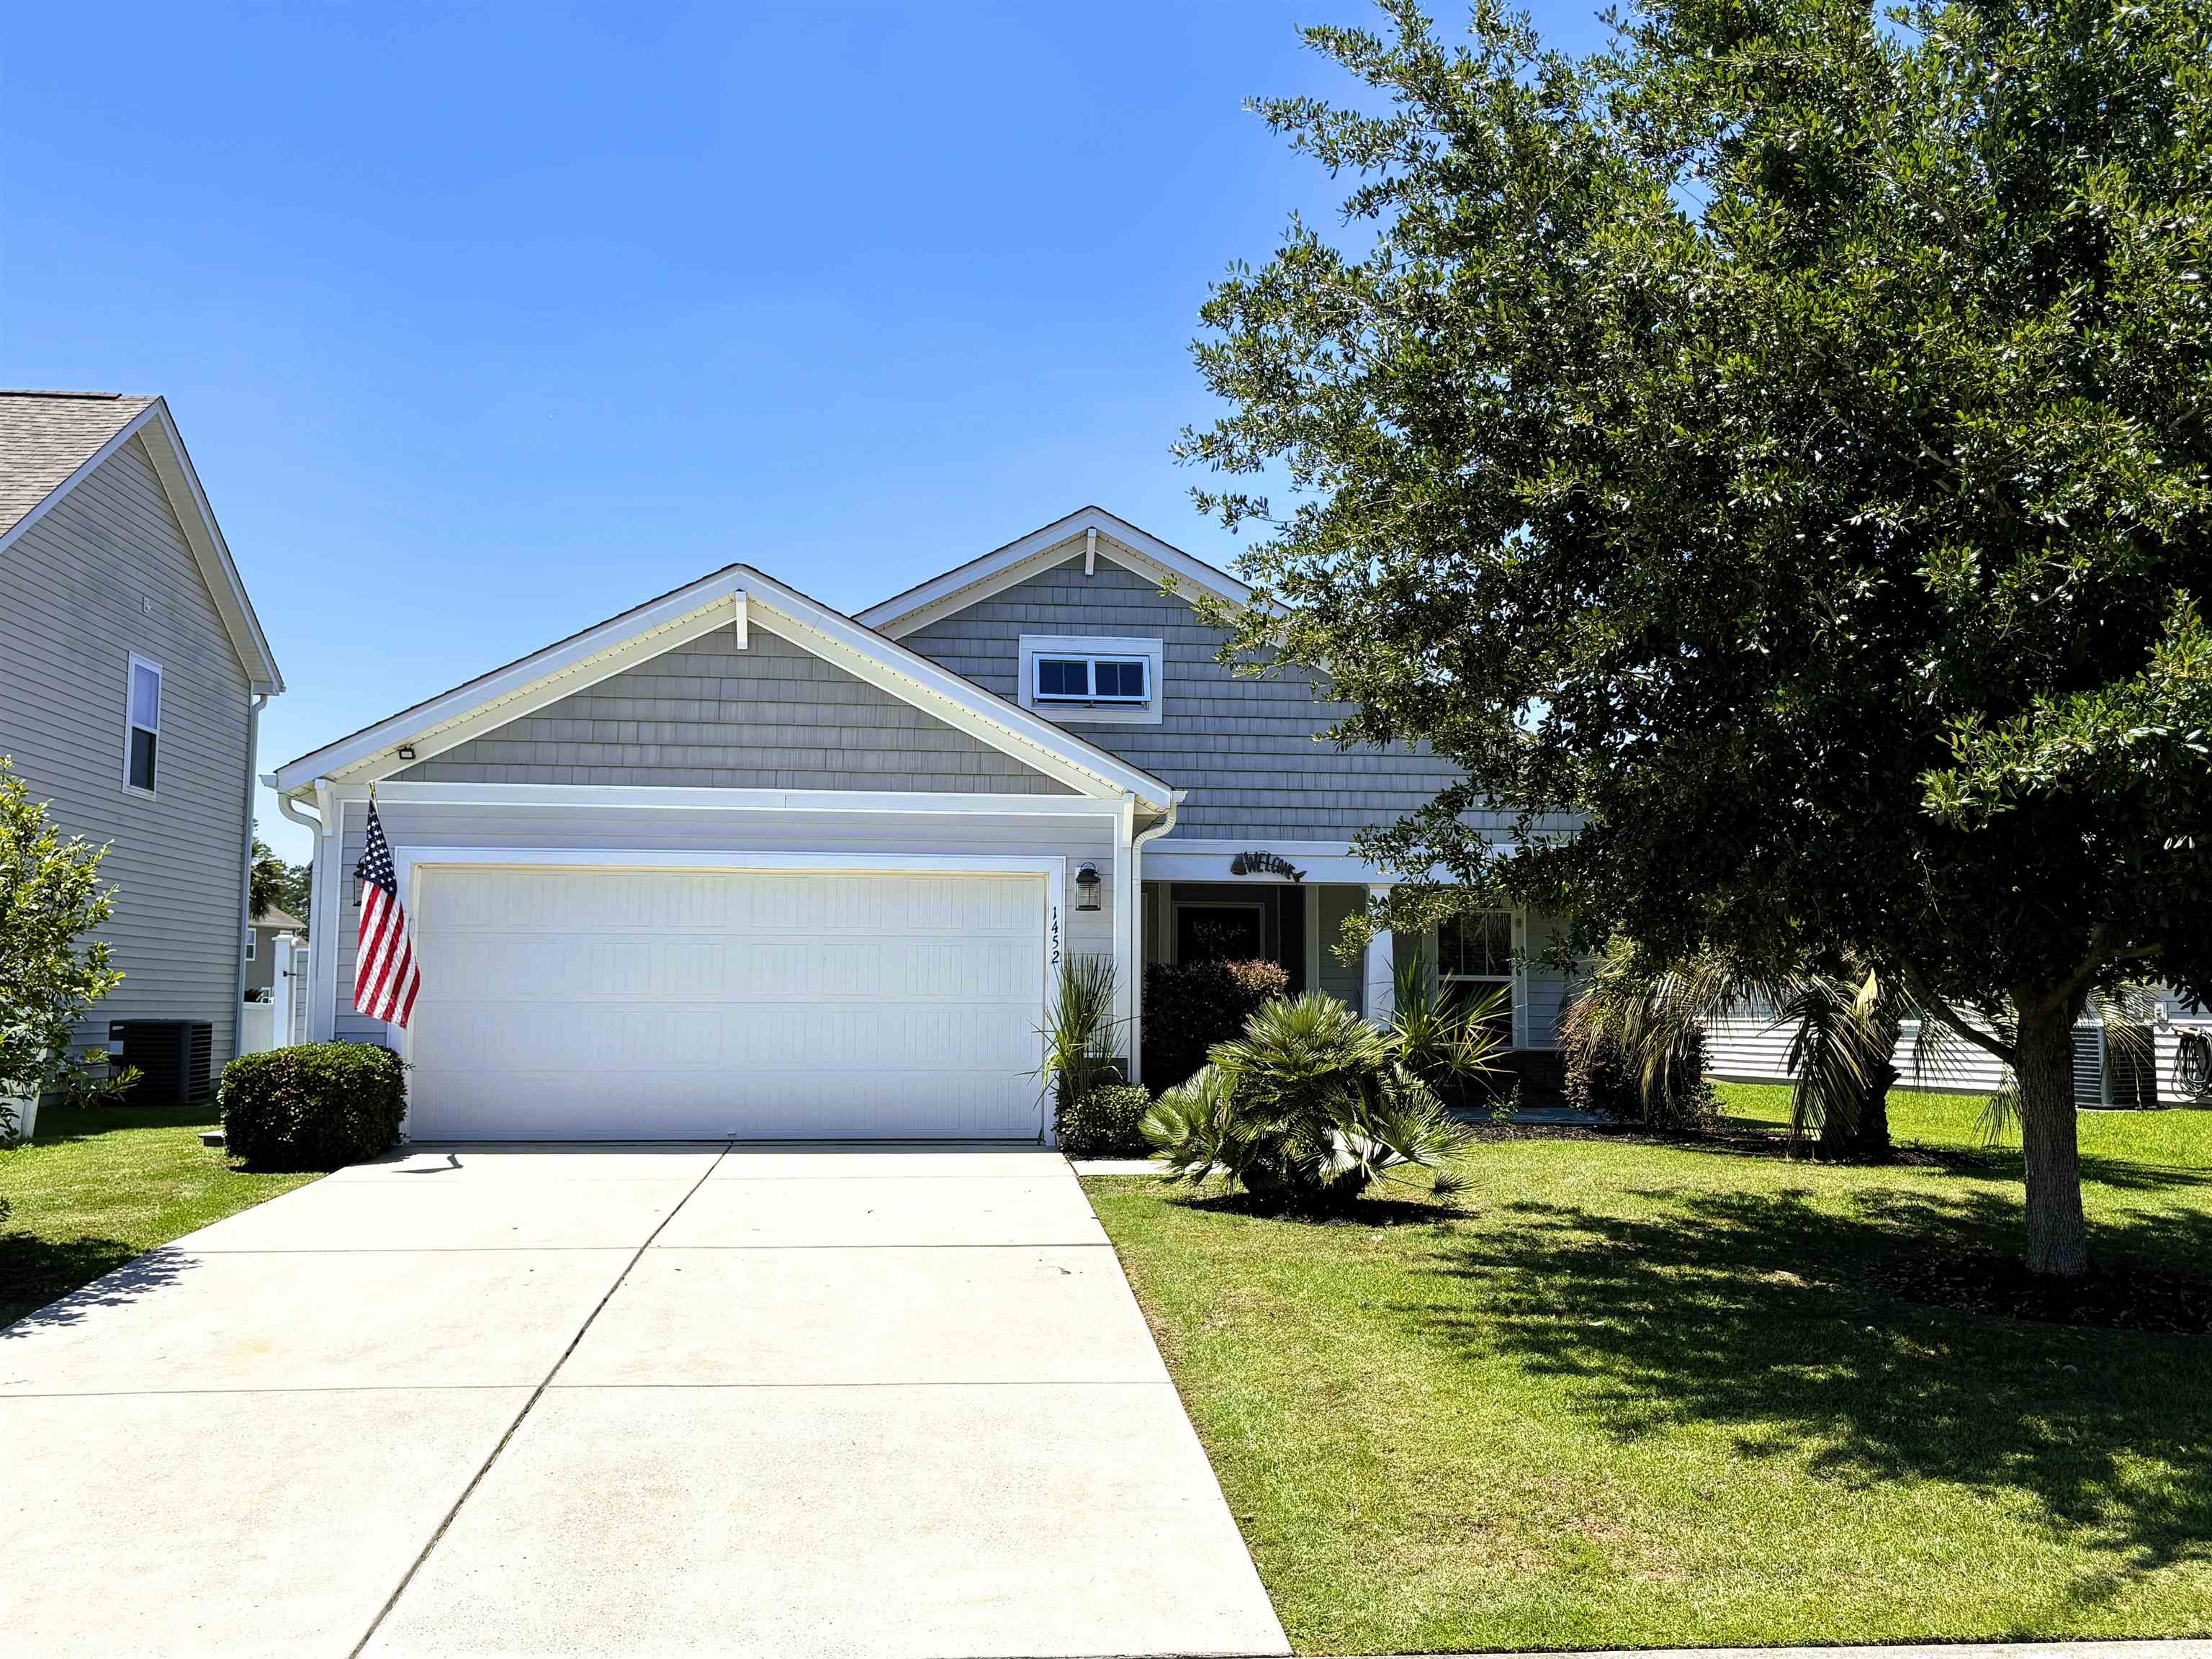
Listed at $429,900, this 3-bedroom, 2-bath single-family home is in Myrtle Beach, SC. The MLS record shows 1,700 square feet of living area and a 0.17-acre lot, and a 2012 build year. The subdivision on the record is Cameron Village.
Myrtle Beach area
Forturro covers this address as part of the Myrtle Beach area, Horry County.
Forturro's MLS data includes 10 active listings in Cameron Village. List prices there run from $319,000 to $589,000. Recorded living areas range from 1,346 to 2,725 square feet. Build years on those records span 2007 to 2020. Forturro refreshes this summary about every 15 minutes.
Inside the home
The MLS records a single-level floor plan, with flooring listed as wood, tile, laminate, and carpet. Inside, the record notes a split-bedroom plan and a washer and dryer. Kitchen appliances on the record include a range, dishwasher, refrigerator, microwave, and garbage disposal.
Room details
The primary bedroom is recorded with a walk-in closet and a ceiling fan, and the primary bath with a separate shower and a vanity. The kitchen is recorded with a breakfast bar and a pantry. The dining area is recorded as a living/dining combination.
Outdoor space and parking
Outdoor features on the record include a front porch, a deck, fencing, and a lawn sprinkler system. Parking is recorded as a 2-car garage and a garage door opener. Construction fields list vinyl siding, a slab foundation, and storm doors.
The community and HOA
The HOA fee is recorded at $101 a month, listed as covering trash pickup, pool service, and common-area maintenance. The community fields list a clubhouse and recreation facilities, an outdoor community pool, and tennis courts. The MLS records long-term rentals and owner golf carts as allowed — confirm the current covenants before you rely on that.
Systems and utilities
Heating and cooling are listed as central air and central heat. Available utilities are listed as public water, underground utilities, and cable TV.
Forturro summary of published Coastal Carolinas MLS fields, assembled automatically. MLS record updated . The listing brokerage's own description follows below.
Your home awaits in this beautifully maintained 3 bedroom 2 bath water view home in sought after Cameron Village. Split bedroom plan with open concept living space, vaulted ceilings, and lots of natural light. Ample cabinet space in the kitchen with granite counters and stainless appliances. Off of the kitchen is a separate laundry room leading to a 2 car garage. Spacious master bedroom with buildout and large master bath with dual walk-in closets.
Finished sunroom off of the living area leads out to an incredible waterfront deck and custom pool, a truly unique feature that makes this property stand out. Cameron Village community amenities include basketball and tennis courts, playground, and large community pool. located just a few miles from Surfside Beach, and a short drive to Murrells Inlet. Quick access to shopping, dining, healthcare, and countless area attractions. Don't miss this one. Schedule a showing today!
Key highlights
Your home awaits in this beautifully maintained 3 bedroom 2 bath water view home in sought after Cameron Village.
Split bedroom plan with open concept living space, vaulted ceilings, and lots of natural light.
Ample cabinet space in the kitchen with granite counters and stainless appliances.
More property details
Interior
Dining Room
Lvr/DR Combo
Primary Bedroom
Ceiling Fan
Walk-in Closet
Primary Bath
Shower
Vanity
Kitchen
Range
Dishwasher
Garbage Disposal
Refrigerator
Microwave
Breakfast Bar
Pantry
Interior Features
Window Treat Convey
Smoke Detector
Washer/Dryer
Split Bedroom Plan
Furnished
Floor Cover
Tile
Wood
Carpeting
Laminate
Exterior & construction
Architectural style
Ranch
Zoning
RES
Exterior Finish
Vinyl Siding
Levels
Single Level
Foundation
Slab
Exterior Features
Deck
Front Porch
Fencing
Lawn Sprinkler
Storm Doors
Lot Description
Rectangular
Parking
Garage spaces
2
Parking features
Garage Door Opener
Utilities
Heating and Cooling
Central Heat
Central Air
Utilities Available
Electricity
Water Public
Cable TV
Underground Utilities
Telephone
HOA & community
Amenities Available
Home Owners Assoc. Fees
Clubhouse/Rec/Facilities
Pool - Outdoor Community
Tennis Court
Long Term Rental Allowed
Owner Allowed Motorcycle
Tenant Allowed Motorcycle
Owner Allowed Golf Cart
Tenant Allowed Golf Cart
HOA Fee Includes
Trash Pickup
Pool Service
Common Maint/Repair
Schools
Elementary
Burgess Elementary School
Middle
Saint James Middle School
High
Saint James High School
Price history
Current asking price
$429,900
Original list price
$439,900
Listed
Jun 9, 2026
Last price change
Aug 4, 2026
Listing information
Listed with Hawkeye Realty Inc. MLS #2614818. Data source: Coastal Carolinas MLS. Information is deemed reliable but not guaranteed.