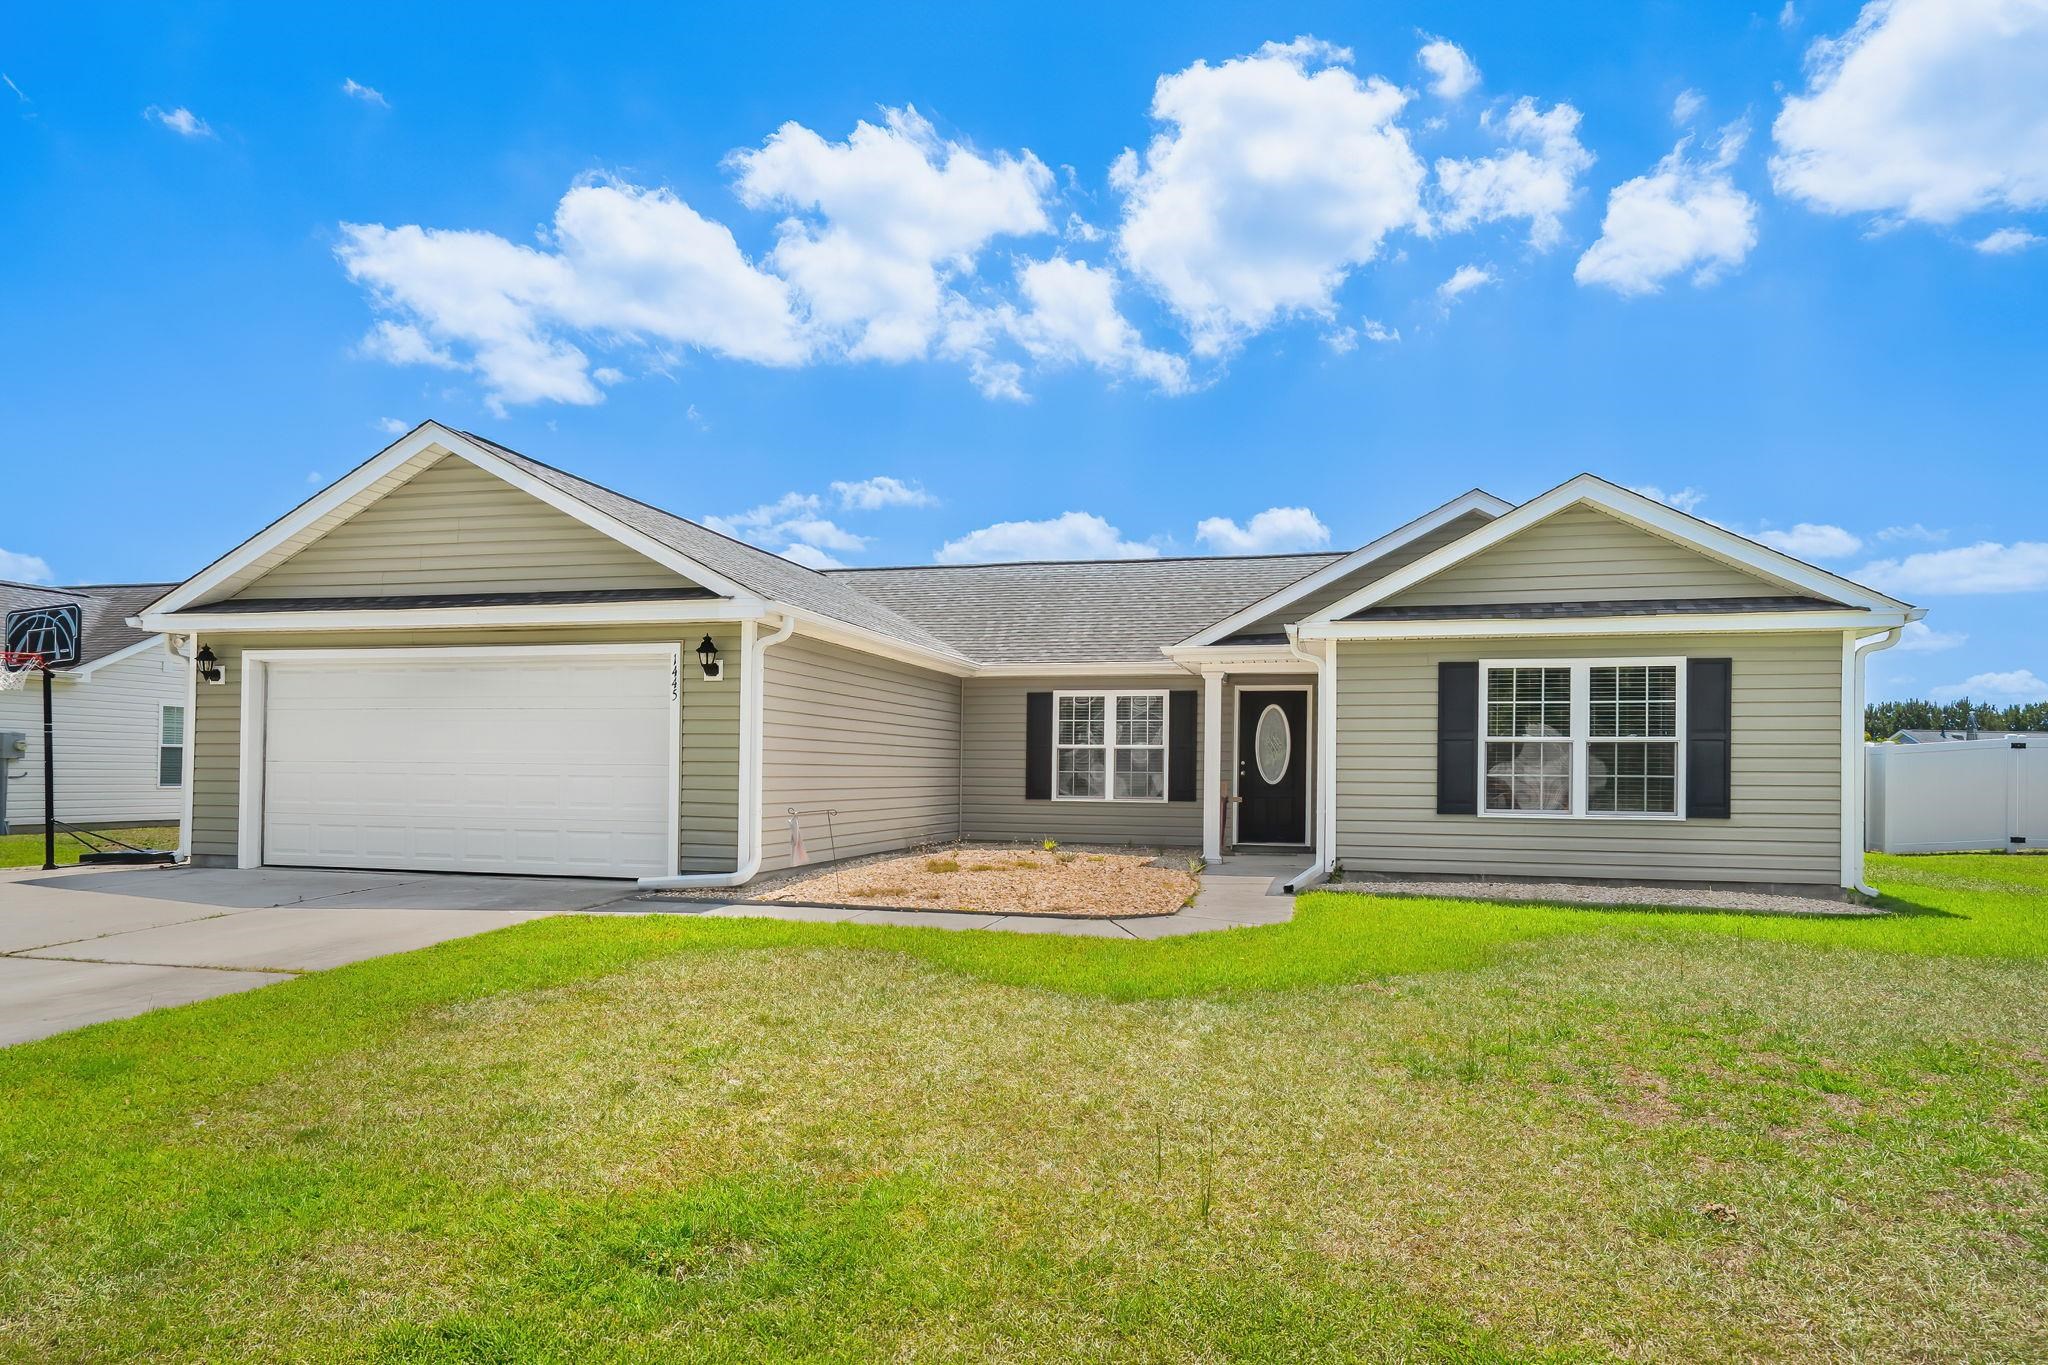
1445 Abberbury Dr., Conway
Photo 1 of 40

$294,999

Estimated monthly payment

Reduced from $329,000

Pending No HOA

1445 Abberbury Dr.

Conway, SC 29527

New Castle

In person or by video.

Home type
Single family
Beds
4
Baths
2
Sq ft
1,599
Acreage
0.27 acres
Year built
2016
Garage
2-car
HOA
$0
Compare
Shop together

Estimated monthly payment

Adjust the down payment, interest rate, and loan term.

Down payment
20% · $59,000

Estimate your payment

Estimated total monthly

$1,701/mo

$1,492 principal & interest · $209 taxes & insurance

20% · $59,000

Loan amount $235,999. Estimate only — taxes, insurance, and HOA are approximate. Not a lending quote.

Location and Local Market

About this home

Rare find! A home that offers a fenced backyard, natural gas, and NO HOA all in one package. This spacious 4 bedroom home features new LVP flooring throughout and a functional floor plan designed for comfortable everyday living. Large driveway pad big enough for camper or boat parking. The kitchen offers abundant cabinet and counter space with an eat-in dining area. The private primary suite provides the perfect place to unwind, while three additional bedrooms offer flexibility for family, guests, a home office, or hobby space.

Step outside to a large fully fenced backyard with plenty of room for pets, play, gardening, or weekend gatherings. Conveniently located just minutes from Downtown Conway, you'll enjoy quick access to shopping, dining, schools, and everything this growing area has to offer. If you've been searching for space, convenience, and value, this home is one you won't want to miss!

Key highlights

  • A home that offers a fenced backyard, natural gas, and NO HOA all in one package.
  • This spacious 4 bedroom home features new LVP flooring throughout and a functional floor plan designed for comfortable everyday living.
  • Large driveway pad big enough for camper or boat parking.

More property details

Interior

Kitchen

  • Range
  • Dishwasher
  • Garbage Disposal
  • Refrigerator
  • Microwave

Interior Features

  • Wshr/Dryer Connection
  • Washer/Dryer
  • Split Bedroom Plan

Floor Cover

  • Luxury Vinyl Plank/Tile

Exterior & construction

Architectural style
Ranch
Zoning
RES

Exterior Finish

  • Vinyl Siding

Levels

  • Single Level

Foundation

  • Slab

Exterior Features

  • Patio

Lot Description

  • Rectangular

Parking

Garage spaces
2

Utilities

Heating and Cooling

  • Central Heat
  • Central Air
  • Electric

Utilities Available

  • Electricity
  • Natural Gas
  • Water Public
  • Cable TV
  • Underground Utilities
  • Telephone

HOA & community

Amenities Available

  • Long Term Rental Allowed
  • Owner Allowed Motorcycle
  • Tenant Allowed Motorcycle
  • Owner Allowed Golf Cart
  • Tenant Allowed Golf Cart

Schools

Elementary
Pee Dee Elementary School
Middle
Whittemore Park Middle School
High
Conway High School

Price history

Current asking price
$294,999
Original list price
$329,000
Listed
Feb 17, 2026
Last price change
Aug 15, 2026
Listing information

Listed with EXP Realty LLC. MLS #2604460. Data source: Coastal Carolinas MLS. Information is deemed reliable but not guaranteed.