144 Splendor Circle, Murrells Inlet
Photo 1 of 45

$469,000

Estimated monthly payment

Reduced from $480,000

Price reduced

144 Splendor Circle

Murrells Inlet, SC 29576

Wilderness Pointe at Prince Creek

In person or by video.

Home type
Single family
Beds
3
Baths
2.5
Sq ft
1,958
Acreage
0.10 acres
Year built
2016
Garage
2-car
HOA
$110
Compare
Shop together

Estimated monthly payment

Adjust the down payment, interest rate, and loan term.

Down payment
20% · $93,800

Estimate your payment

Estimated total monthly

$2,814/mo

$2,372 principal & interest · $332 taxes & insurance · $110 HOA

20% · $93,800

Loan amount $375,200. Estimate only — taxes, insurance, and HOA are approximate. Not a lending quote.

Location and Local Market

About this home

This 3-bedroom, 2.5-bath single-family home in Murrells Inlet, SC is listed at $469,000. The MLS record shows 1,958 square feet of living area and a 0.1-acre lot, and a 2016 build year. The MLS places it in the Wilderness Pointe at Prince Creek subdivision, Horry County.

Inside the home

The MLS records a two-story floor plan, with flooring listed as laminate and carpet. Interior fields note washer and dryer connections. Kitchen appliances on the record include a dishwasher, microwave, and garbage disposal.

Room details

The primary bedroom is recorded with a walk-in closet and a ceiling fan, and the primary bath with a separate shower. The kitchen is recorded with a breakfast bar and a pantry. The dining area is recorded as a kitchen/dining combination, and the family room with a ceiling fan.

Outdoor space and parking

Outdoor features on the record include a rear porch, a balcony, a deck, and fencing. Parking is recorded as a 2-car garage and a garage door opener. Construction fields list a slab foundation and storm doors.

The community and HOA

The HOA fee is recorded at $110 a month, listed as covering trash pickup, pool service, and common-area maintenance. Community amenities on the record include an outdoor community pool. The MLS records long-term rentals and owner golf carts as allowed — confirm the current covenants before you rely on that.

Systems and utilities

Heating and cooling are listed as central air and central heat. Available utilities are listed as public water, underground utilities, and cable TV.

Forturro summary of published Coastal Carolinas MLS fields, assembled automatically. MLS record updated . The listing brokerage's own description follows below.

Beach Home living sitting right on the pond in Wilderness Pointe at Prince Creek in Murrells Inlet. It features the Avenel floor plan, 3 bedrooms and 2.5 baths, and the sunsets over the water are the kind you'll want to watch every night. What sets this one apart is everything the owners have done. The HVAC is brand new with WiFi Ecobee thermostats, the house is wired for a generator hookup, and gutters with french drains on both sides keep water away from the foundation.

Inside, premium Black Forest Oak flooring runs throughout, and the kitchen has stainless steel appliances, granite counters, a gas range, a new Samsung Bespoke refrigerator, and a downstairs bar with custom cabinetry for easy hosting. Out back, screened porches on both levels, an extended patio, and a fully fenced yard make the most of coastal living. Powder coated aluminum plantation shutters (hurricane rated), Hardi-Plank siding, and a metal roof round out that true beach house look.

Wilderness Pointe is a natural gas community with access to THE PARK at Prince Creek West, a 41-acre gated amenity center with two pools, walking trails, tennis and basketball courts, a playground, and more. Bike or golf cart to Publix, Lowes Foods, and two golf courses including TPC Myrtle Beach. Everything the Grand Strand offers is a short drive away, and Charleston is only 90 miles down the road. Schedule your showing today!

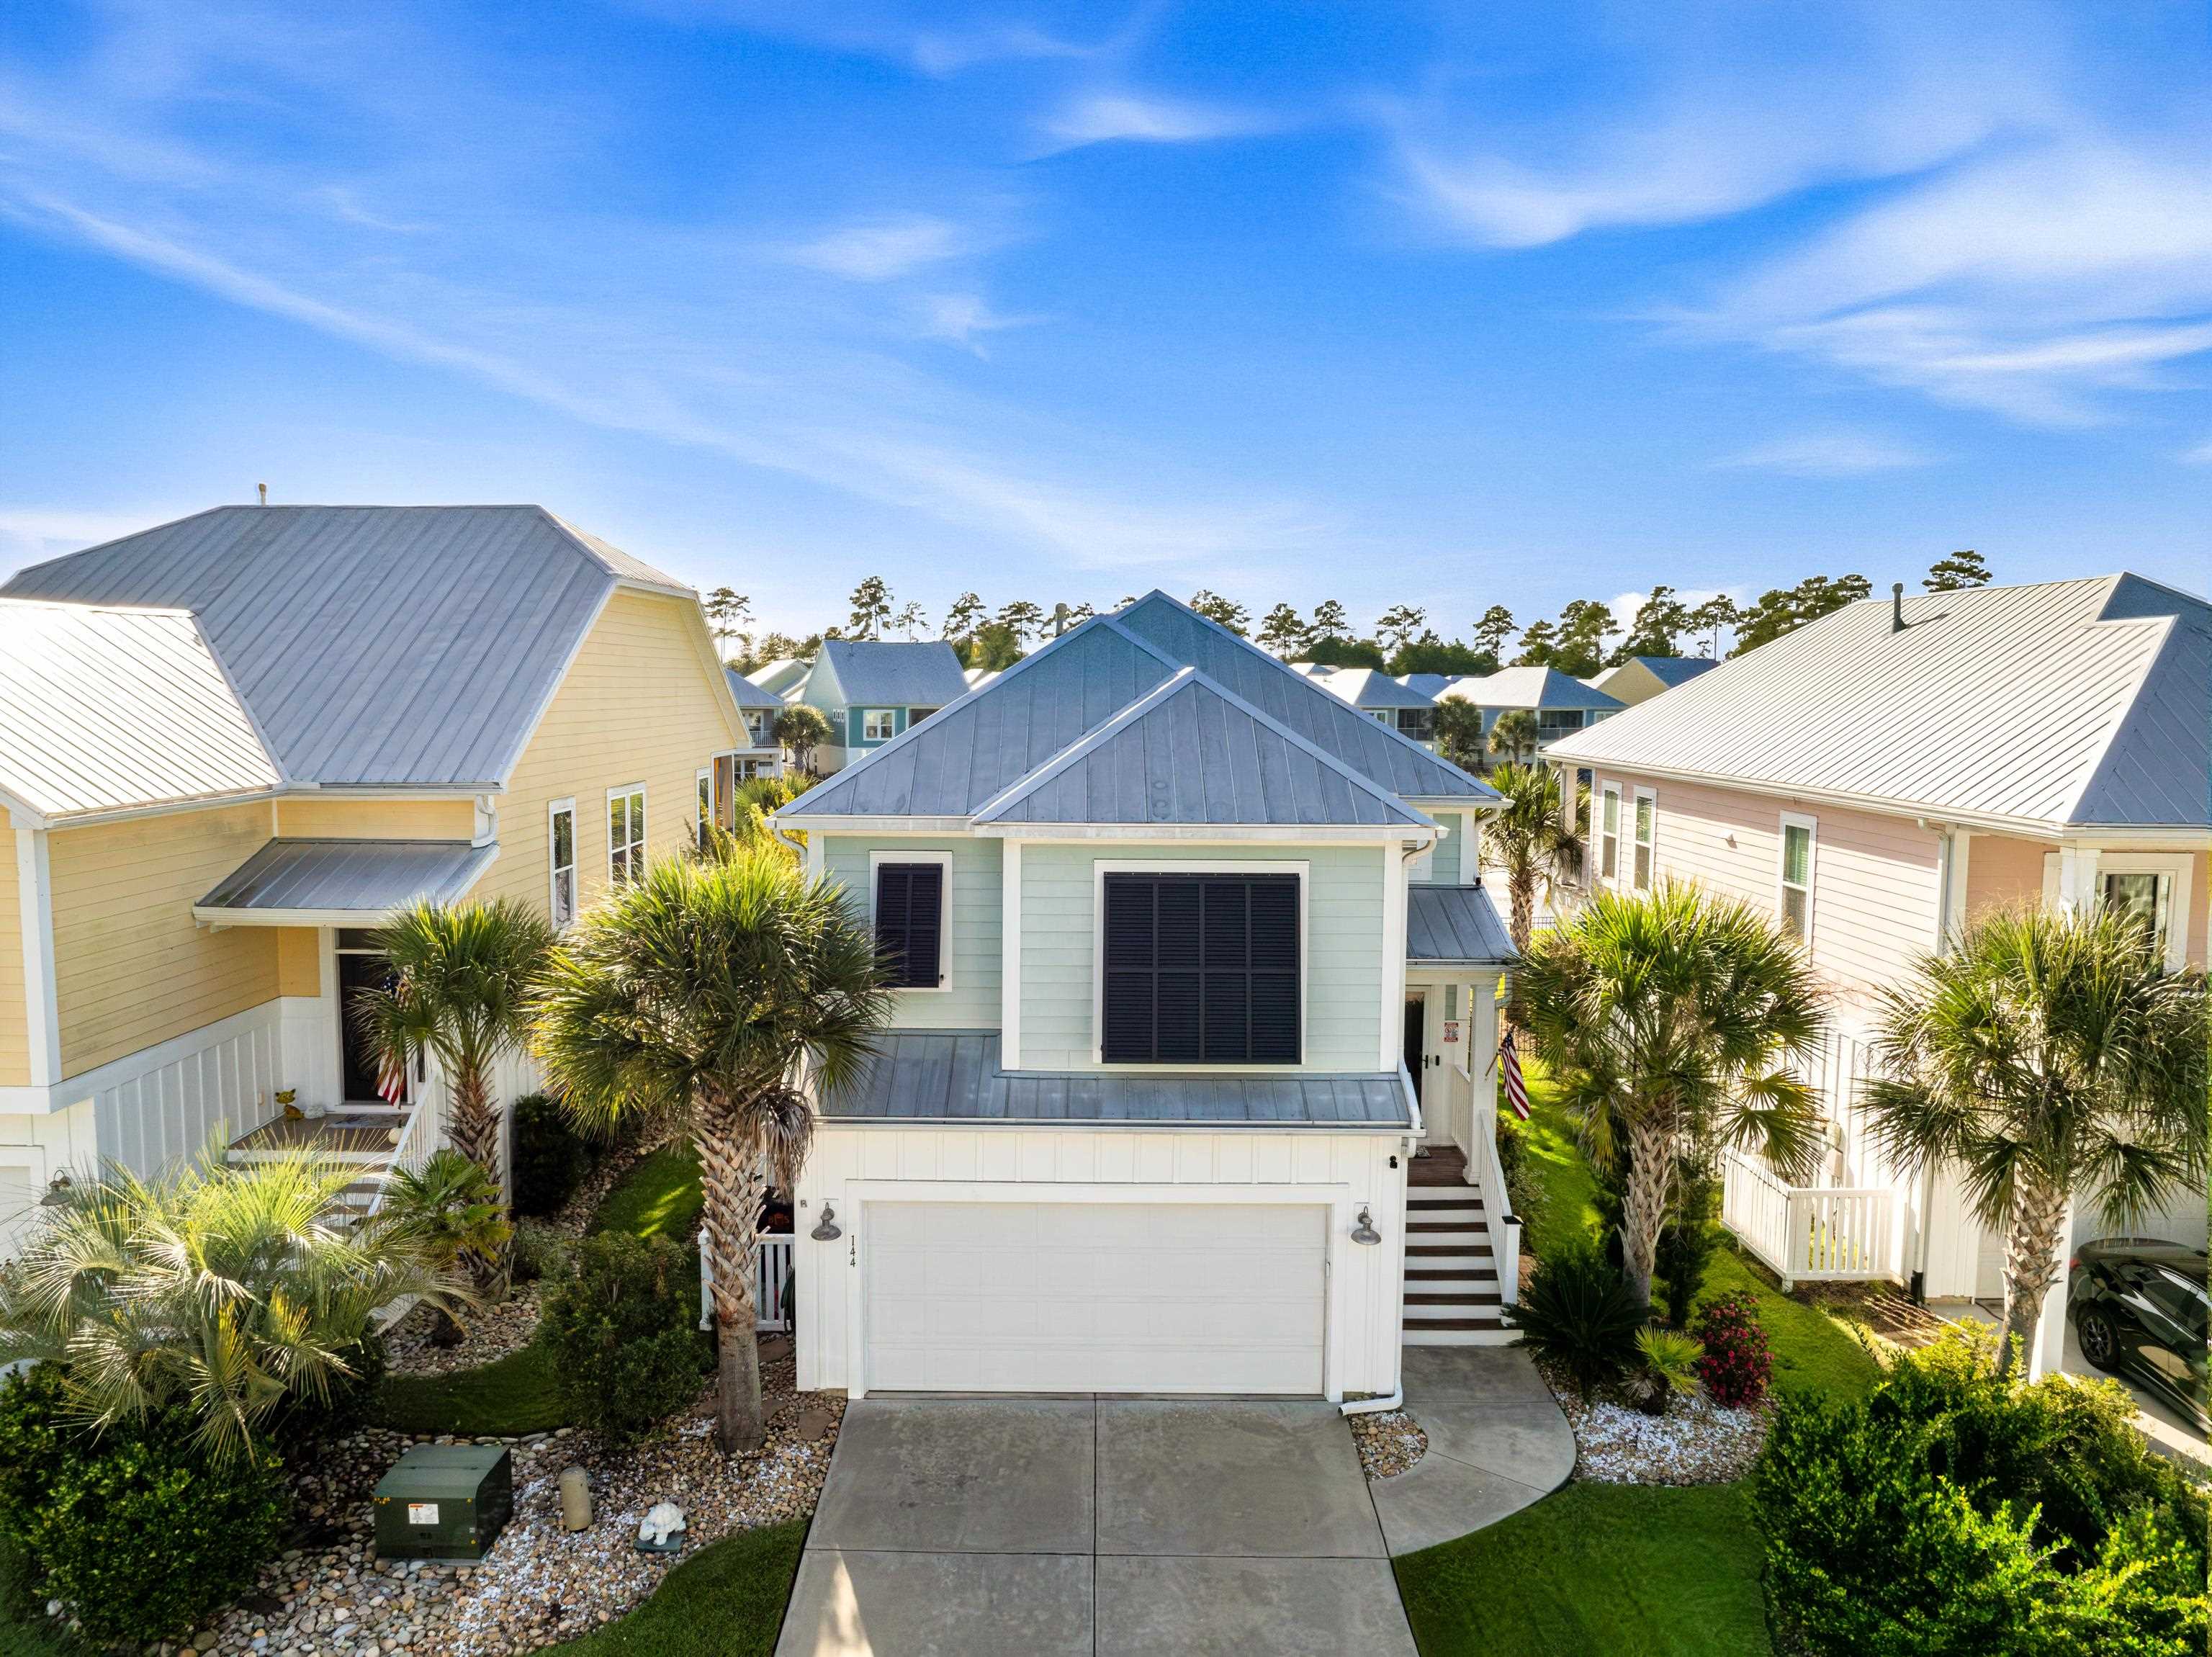
Key highlights

  • Beach Home living sitting right on the pond in Wilderness Pointe at Prince Creek in Murrells Inlet.
  • It features the Avenel floor plan, 3 bedrooms and 2.5 baths, and the sunsets over the water are the kind you'll want to watch every night.
  • What sets this one apart is everything the owners have done.

More property details

Interior

Dining Room

  • Kit/DR Combo

Family Rm/Great Rm

  • Ceiling Fan

Primary Bedroom

  • Ceiling Fan
  • Walk-in Closet

Primary Bath

  • Shower

Kitchen

  • Dishwasher
  • Garbage Disposal
  • Microwave
  • Breakfast Bar
  • Pantry

Interior Features

  • Window Treat Convey
  • Smoke Detector
  • Wshr/Dryer Connection

Floor Cover

  • Carpeting
  • Laminate

Exterior & construction

Architectural style
RaisedBeach
Zoning
RES

Levels

  • Two-Story

Foundation

  • Slab

Exterior Features

  • Deck
  • Balcony
  • Rear Porch
  • Fencing
  • Storm Doors

Lot Description

  • Rectangular

Parking

Garage spaces
2

Parking features

  • Garage Door Opener

Utilities

Heating and Cooling

  • Central Heat
  • Central Air
  • Gas

Utilities Available

  • Electricity
  • Water Public
  • Cable TV
  • Underground Utilities
  • Telephone

HOA & community

Amenities Available

  • Home Owners Assoc. Fees
  • Pool - Outdoor Community
  • Seller Disclosure
  • Long Term Rental Allowed
  • Owner Allowed Motorcycle
  • Owner Allowed Golf Cart

HOA Fee Includes

  • Trash Pickup
  • Pool Service
  • Manager
  • Common Maint/Repair
  • Legal and Accounting

Schools

Elementary
Saint James Elementary School
Middle
Saint James Intermediate School
High
Saint James High School

Price history

Current asking price
$469,000
Original list price
$480,000
Listed
Sep 21, 2026
Last price change
Oct 21, 2026
Listing information

Listed with RE/MAX Executive. MLS #2623290. Data source: Coastal Carolinas MLS. Information is deemed reliable but not guaranteed.