
Interior
Kitchen
- Range
- Dishwasher
- Garbage Disposal
- Refrigerator
- Microwave
- Freezer
Interior Features
- Window Treat Convey
- Smoke Detector
- Wshr/Dryer Connection
- Washer/Dryer
- Split Bedroom Plan
- Furnished
Floor Cover
- Vinyl
- Tile
$550,000
Estimated monthly paymentPawleys Island, SC 29585
Pawleys Pointe
In person or by video.
Adjust the down payment, interest rate, and loan term.
Estimate your payment
Estimated total monthly
$3,256/mo
$2,781 principal & interest · $390 taxes & insurance · $85 HOA
Loan amount $440,000. Estimate only — taxes, insurance, and HOA are approximate. Not a lending quote.
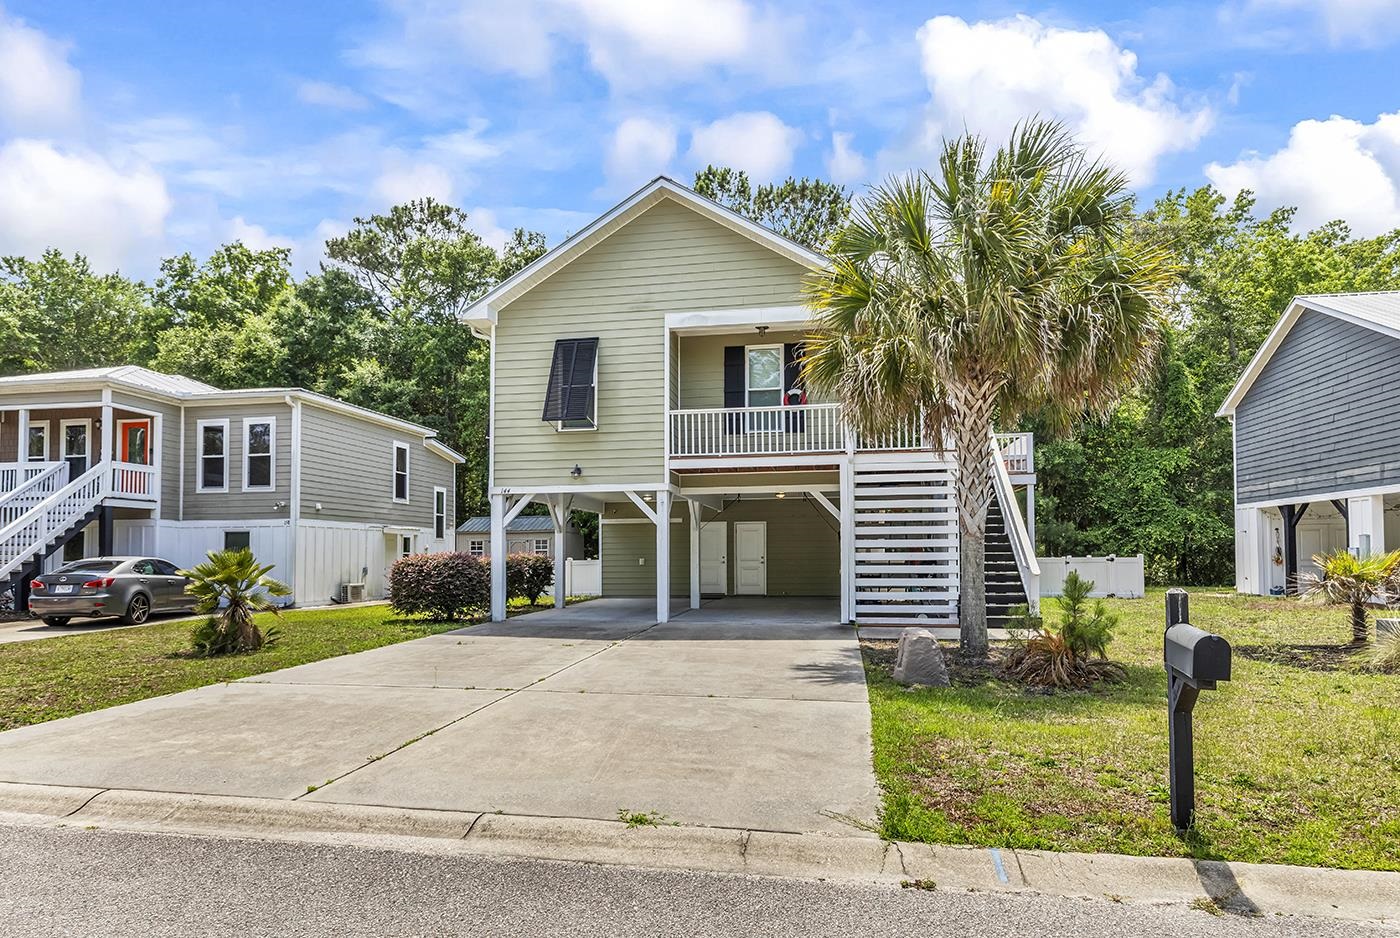
Listed at $550,000, this 3-bedroom, 2.5-bath single-family home is in Pawleys Island, SC. It has 1,692 square feet of living area and a 0.14-acre lot, and the MLS records a 2014 build year. The MLS places it in the Pawleys Pointe subdivision, Georgetown County.
The MLS records a two-story floor plan, with flooring listed as tile and vinyl. Inside, the record notes a split-bedroom plan and a washer and dryer. Kitchen appliances on the record include a range, dishwasher, refrigerator, microwave, and garbage disposal.
Outdoor features on the record include a front porch and fencing.
The HOA fee is recorded at $85 a month, listed as covering trash pickup, pool service, and common-area maintenance. The community fields list an outdoor community pool. The MLS records long-term rentals as allowed — confirm the current covenants before you rely on that.
Heating and cooling are listed as central air and central heat. Available utilities are listed as public water, underground utilities, and cable TV.
Forturro summary of published Coastal Carolinas MLS fields, assembled automatically. MLS record updated . The listing brokerage's own description follows below.
There is a lot to love about this comfortable 3BR, 2-1/2 Bath raised beach home, starting with the location on a quiet dead end street with no through traffic ad a fenced backyard that gives you real privacy. The open floor plan makes the interior feel light and easy to live in, and practical details like the enclosed ground level storage and plenty of parking mean nothing feels like an afterthought. Also, a mobile chair lift has already been installed on the stairway. As the community swimming pool is just steps away for you and your family or guests to enjoy at your leisure.
The neighborhood sits east Hwy. 17 with simple access to dining, shopping, golf courses and a marina not far away from your home. Famous Brookgreen Gardens and historical Hob Caw Barony and the waterfront town of Georgetown are a short ride away. Myrtle Beach is 45 minutes to the North and the port city of Charleston is a scenic and enjoyable 90 minutes South. This is the kind of property that works just as well for a weekend escape as it does for everyday life. Please come and take a look for yourself.
This home is covered by a 2-10 home buyer's warranty that is available for buyer's to purchase at closing. If buyer's decline, the warranty expires on the date of closing. Home is being offered completely furnished. HOA does not allow golf cars in the neighborhood.
Key highlights
Listed with The Litchfield Company Real Estate. MLS #2621859. Data source: Coastal Carolinas MLS. Information is deemed reliable but not guaranteed.