Swipe, scroll, or use the arrow controls to compare nearby homes.
About this home
This 3-bedroom, 2-bath single-family home in Myrtle Beach, SC is listed at $369,900. It has 1,514 square feet of living area and a 0.2-acre lot, and the MLS records a 1994 build year. It sits in the Ashton Glenn subdivision in Horry County.
Inside the home
The MLS records a single-level floor plan, with flooring listed as vinyl plank or tile, tile, and carpet. Inside, the record notes a split-bedroom plan and a washer and dryer. Kitchen appliances on the record include a range, dishwasher, refrigerator, microwave, and garbage disposal.
Room details
The primary bedroom is recorded with a walk-in closet and a ceiling fan, and the primary bath with a separate shower and a vanity. The kitchen is recorded with a pantry.
Outdoor space and parking
Outdoor features on the record include a front porch. Parking is recorded as a 2-car garage and a garage door opener. Construction fields list vinyl siding, a slab foundation, and storm doors.
The community and HOA
The HOA fee is recorded at $98 a month, listed as covering trash pickup, pool service, internet, and common-area maintenance. Community amenities on the record include an outdoor community pool. The MLS records long-term rentals and owner golf carts as allowed — confirm the current covenants before you rely on that.
Systems and utilities
Heating and cooling are listed as central air and central heat. Available utilities are listed as public water and cable TV.
Overview written by The Forturro Group from Coastal Carolinas MLS fields for this listing. The listing brokerage's own description follows below.
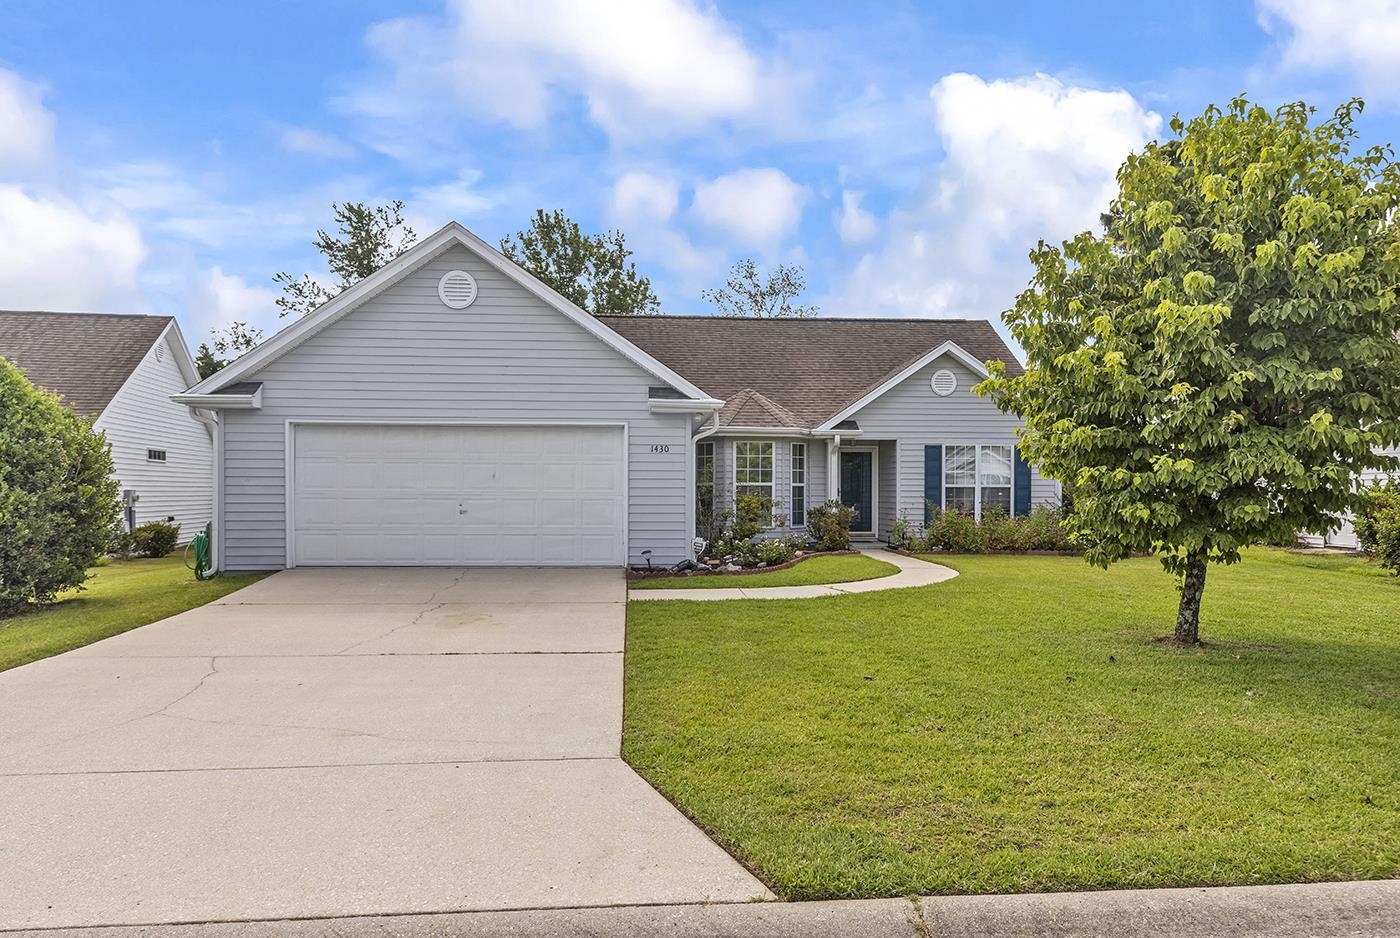
Welcome home to 1430 Ashton Glenn Drive, in the well-loved Ashton Glenn community in the heart of Surfside! This 3 bedroom, 2 bathroom home offers incredible opportunity and features a vaulted, open concept living space, split bedroom floor plan, large screened porch, all on one level. As you enter the community, you'll appreciate mature landscaping and a beautifully kept community that is located less than a mile from the beautiful Atlantic Ocean. Approaching the property, a well maintained exterior and front lawn ensure ease of care and pride of home ownership. The two car garage offers plenty of storage as well as the attic above. Entering the home, natural light pours in and is highlighted by the cathedral ceilings and fresh paint throughout. The home offers spacious bedrooms, with the primary suite having an en suite walk-in closet and full bathroom with step in shower and garden tub. You will adore the large screened porch overlooking the backyard that will provide year round enjoyment and relaxation. Ashton Glenn offers a community pool, and the HOA covers trash pickup, cable and internet, all while being conveniently located off Glenns Bay Road between 17 Bypass and 17 Business in Surfside. You are a golf cart ride away from delicous restaurants, shopping, recreation, the library, and Surfside Beach and the Surfside Pier. This home simply will not last, take the 3D tour and schedule your showing today!
Key highlights
Welcome home to 1430 Ashton Glenn Drive, in the well-loved Ashton Glenn community in the heart of Surfside!
This 3 bedroom, 2 bathroom home offers incredible opportunity and features a vaulted, open concept living space, split bedroom floor plan, large screened porch, all on one level.
Approaching the property, a well maintained exterior and front lawn ensure ease of care and pride of home ownership.
More property details
Interior
Primary Bedroom
Ceiling Fan
Walk-in Closet
Primary Bath
Shower
Vanity
Kitchen
Range
Dishwasher
Garbage Disposal
Refrigerator
Microwave
Pantry
Interior Features
Window Treat Convey
Smoke Detector
Wshr/Dryer Connection
Washer/Dryer
Split Bedroom Plan
Floor Cover
Tile
Carpeting
Luxury Vinyl Plank/Tile
Exterior & construction
Architectural style
Ranch
Zoning
PUD
Exterior Finish
Vinyl Siding
Levels
Single Level
Foundation
Slab
Exterior Features
Front Porch
Storm Doors
Lot Description
Rectangular
Parking
Garage spaces
2
Parking features
Garage Door Opener
Utilities
Heating and Cooling
Central Heat
Central Air
Electric
Utilities Available
Electricity
Water Public
Cable TV
Telephone
HOA & community
Amenities Available
Home Owners Assoc. Fees
Pool - Outdoor Community
Long Term Rental Allowed
Owner Allowed Motorcycle
Owner Allowed Golf Cart
HOA Fee Includes
Trash Pickup
Pool Service
Manager
Common Maint/Repair
Internet Access
Schools
Elementary
Seaside Elementary School
Middle
Saint James Middle School
High
Saint James High School
Price history
Current asking price
$369,900
Original list price
$374,900
Listed
Aug 4, 2026
Last price change
Sep 16, 2026
Location and local market
Map, nearby homes, and current market facts.
Myrtle Beach area
Nearby active homes — this home + 12 nearby for sale
Loading the mapYour matching homes will appear here.