
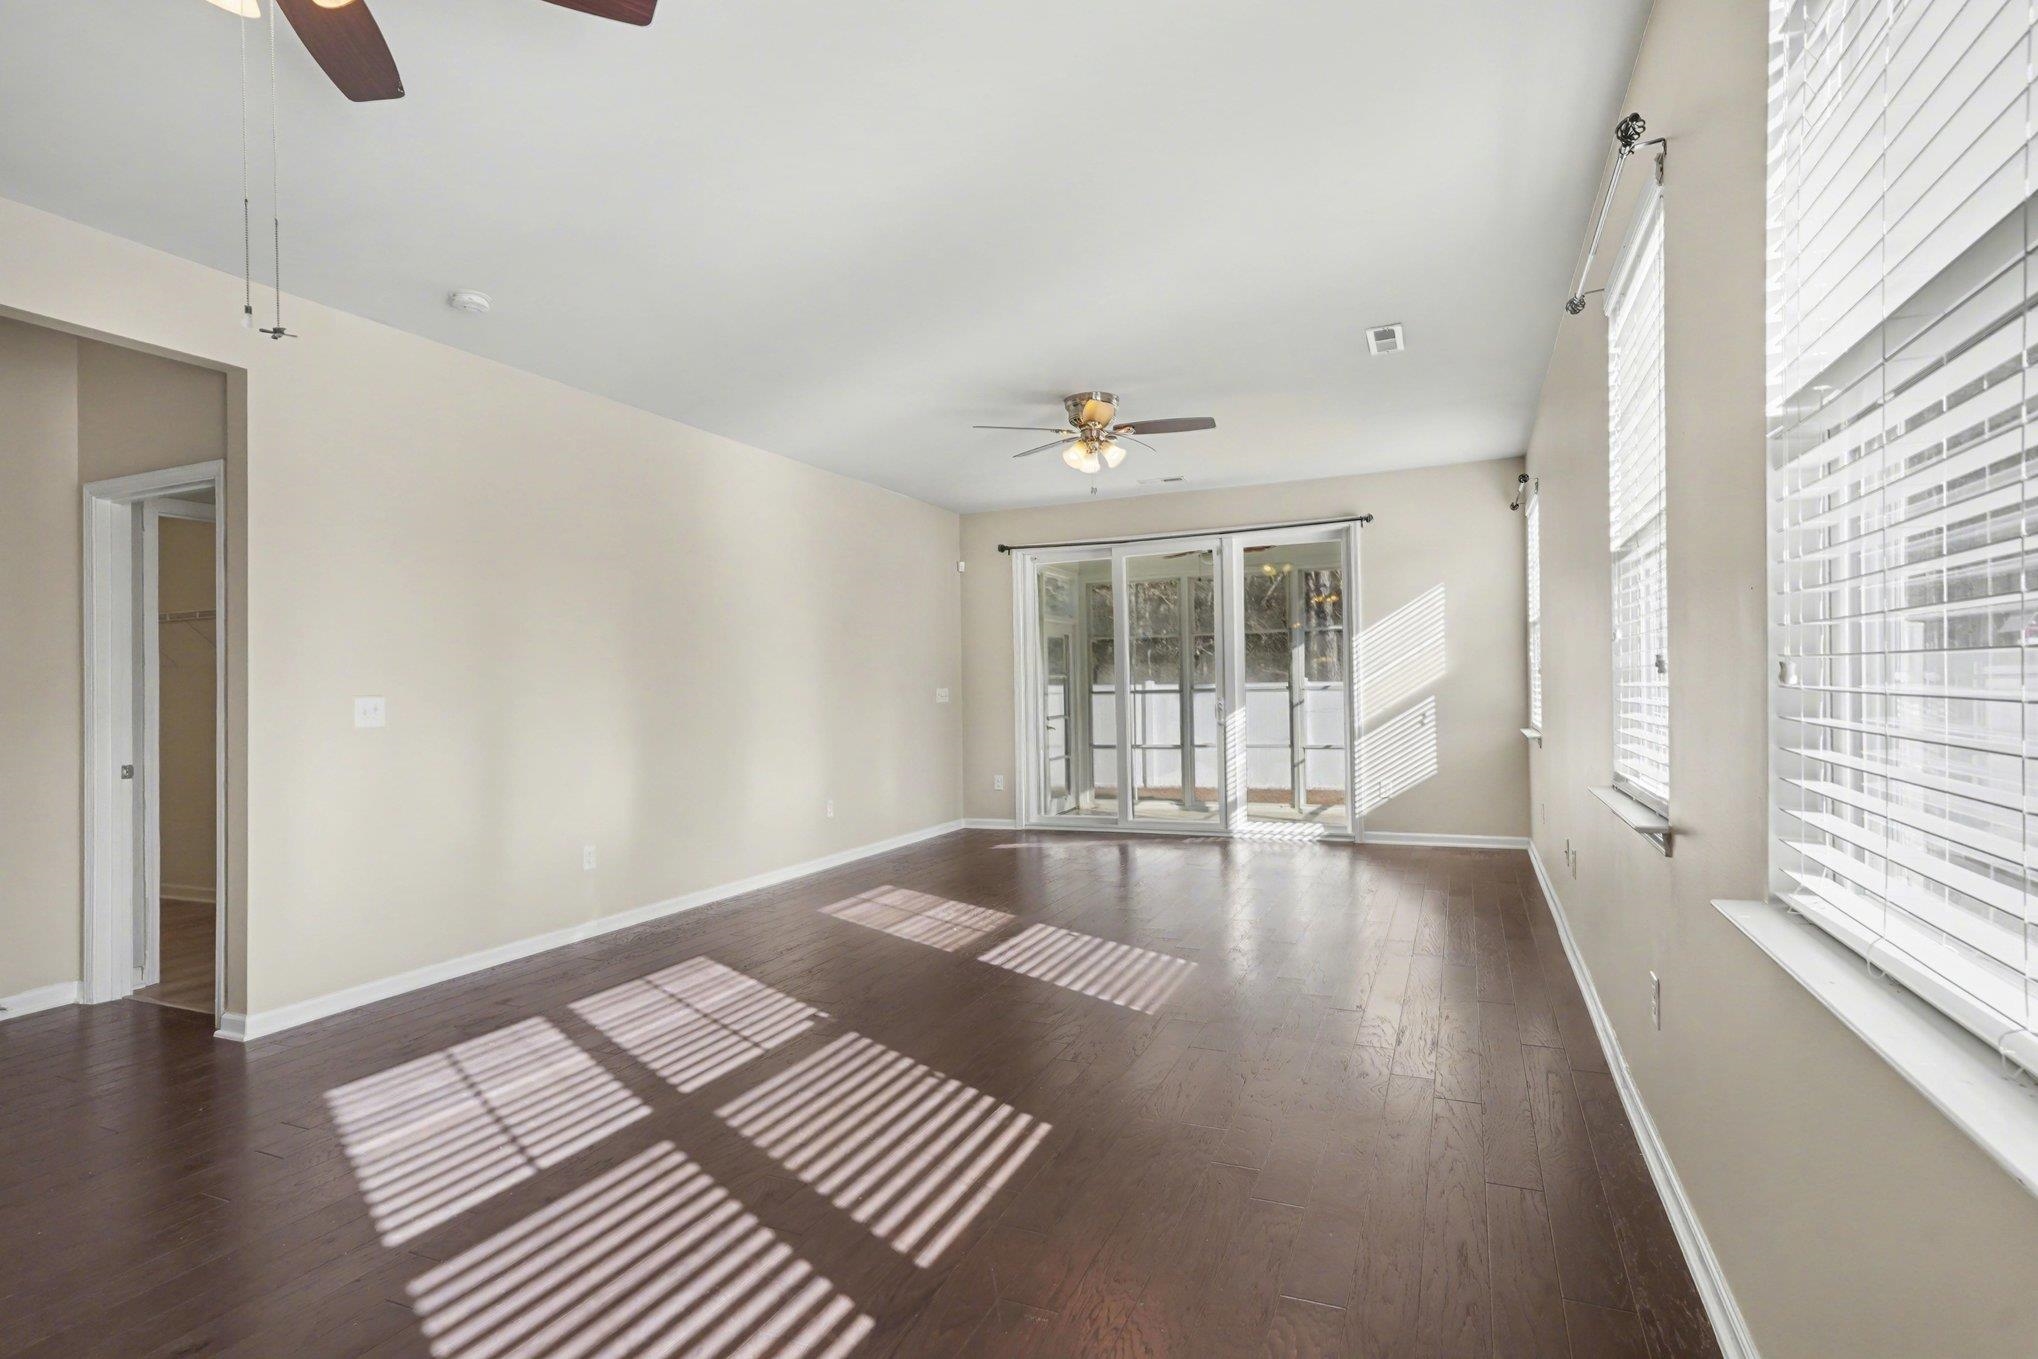
1426 Chanson Ct.
Little River, 29566 · Carolina Crossing
$309,900
Reduced from $319,900
Your take
About this property
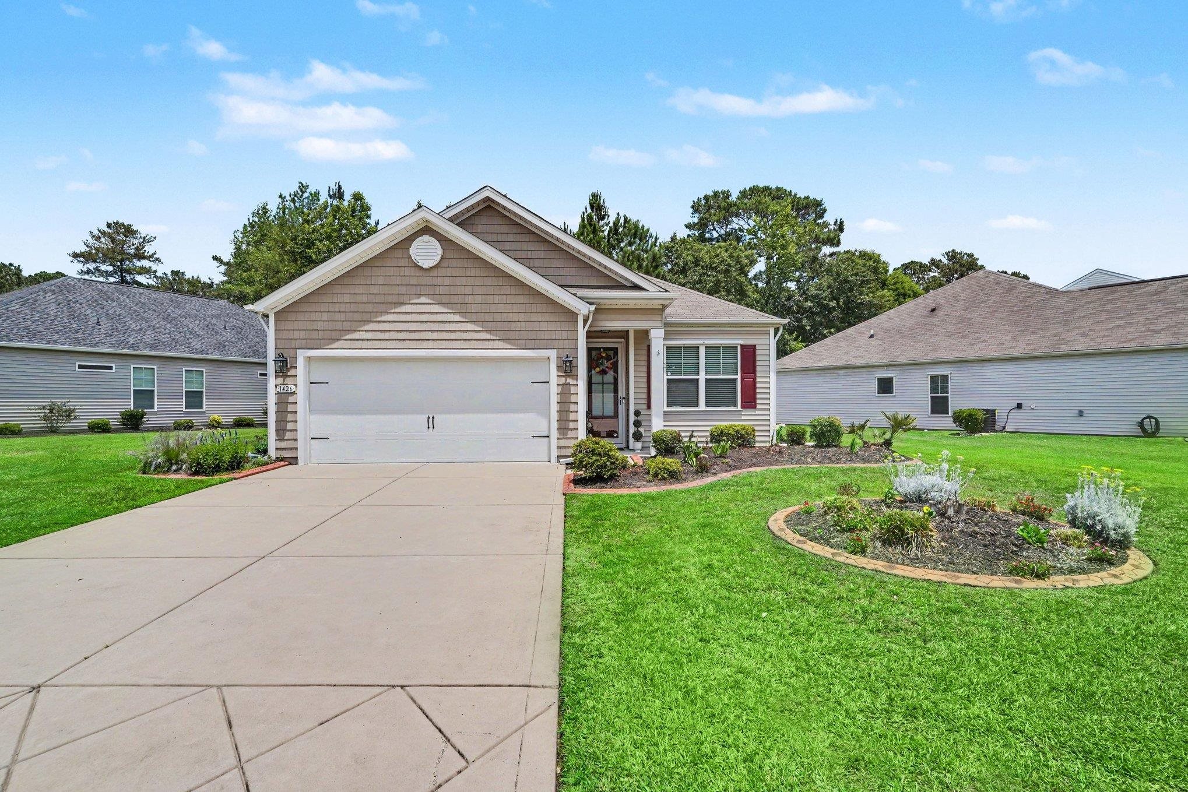
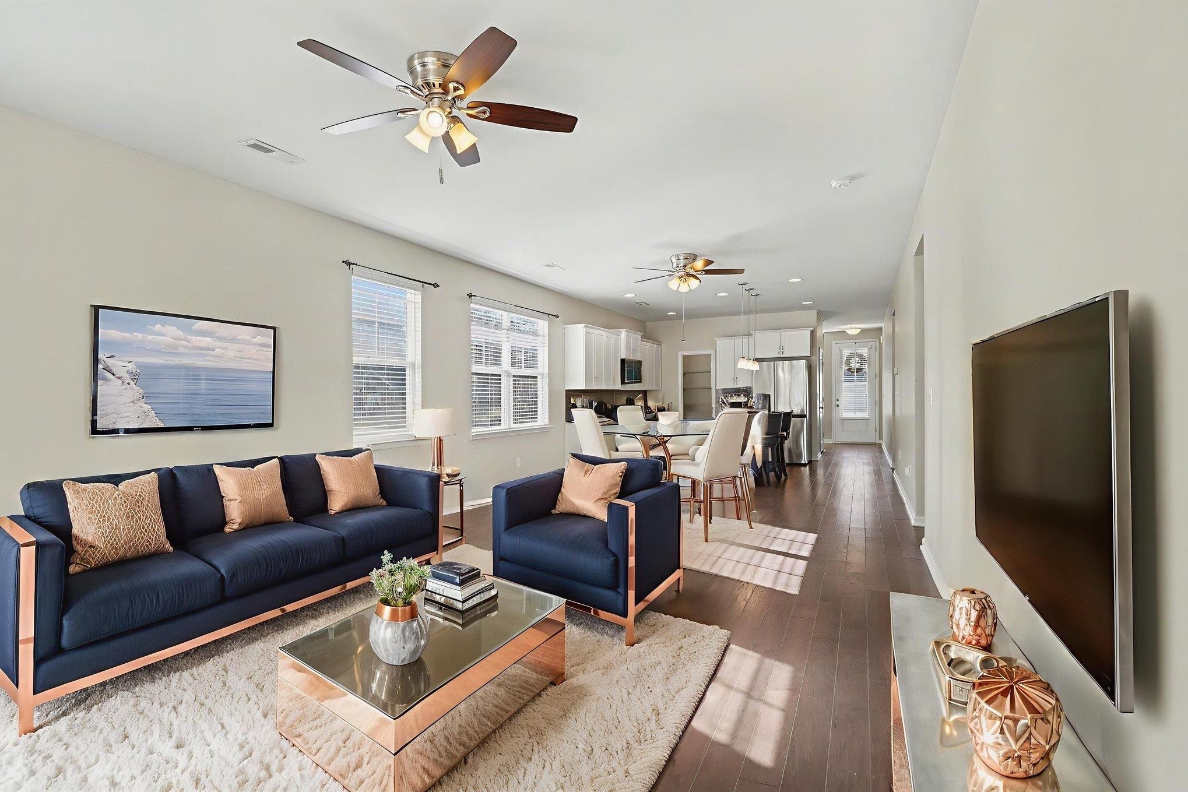
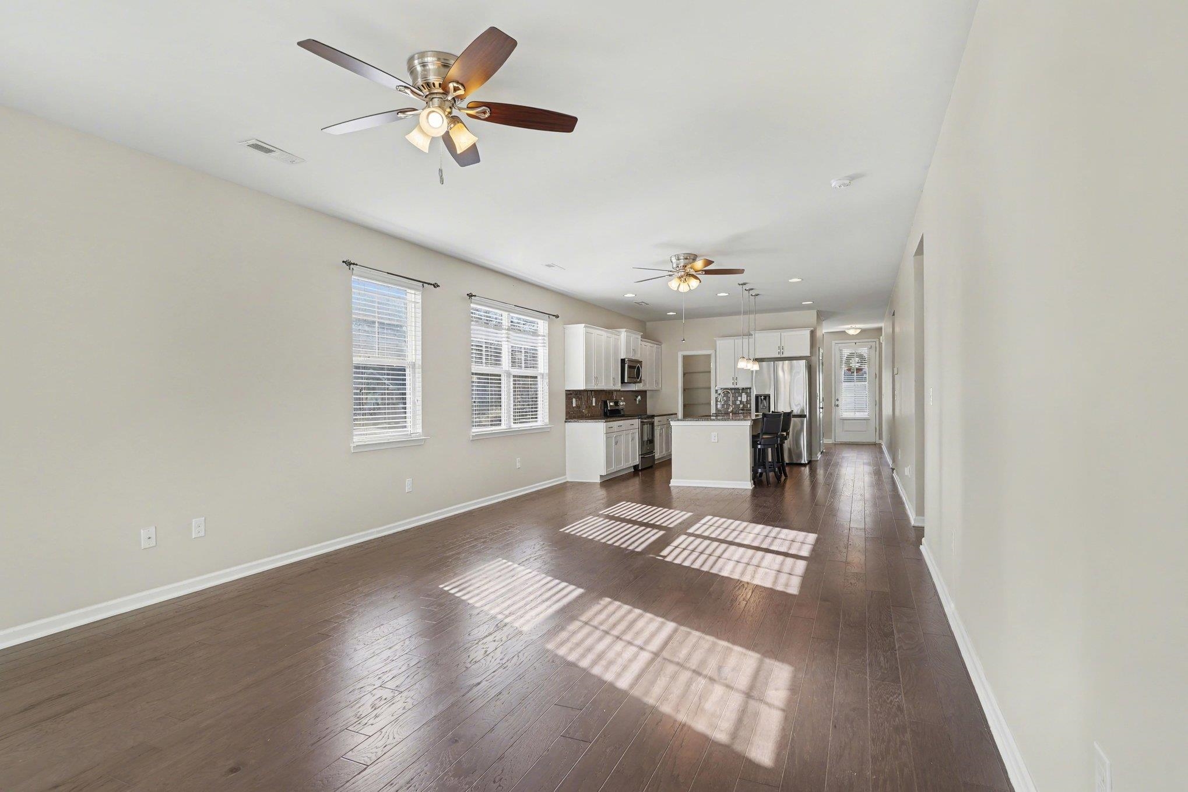
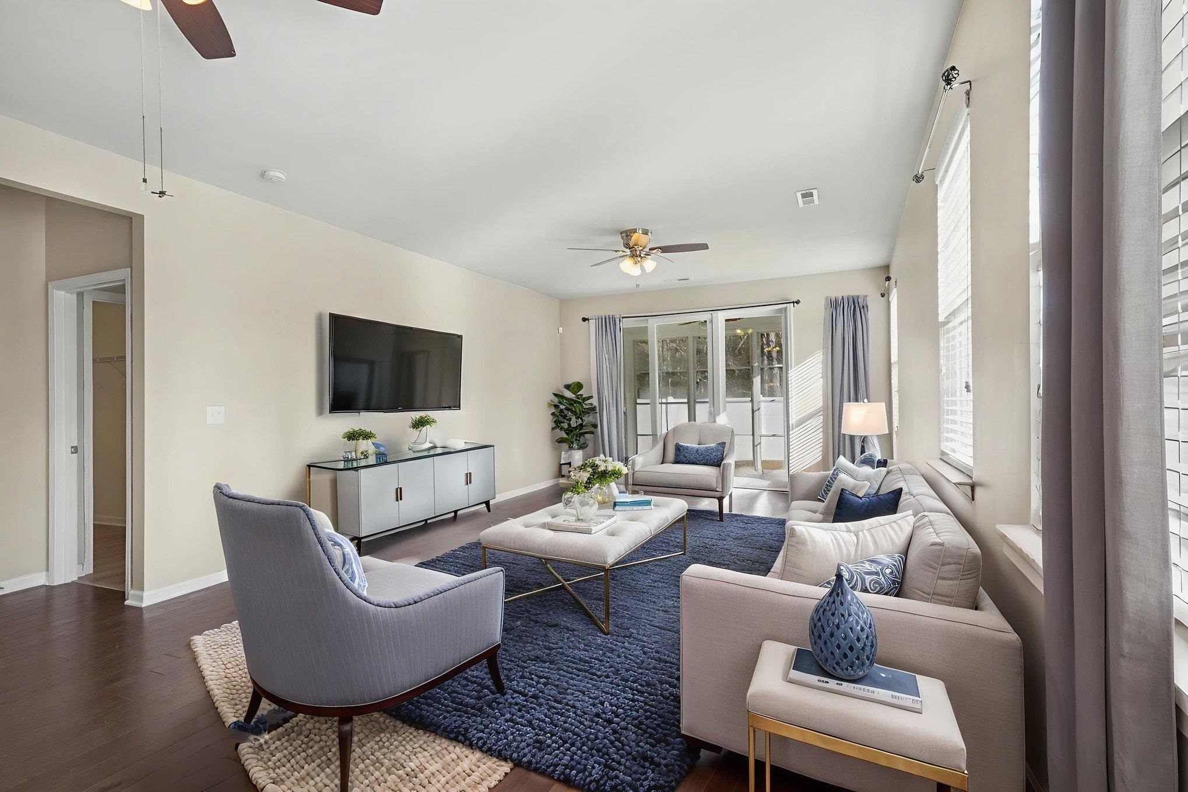
This well-designed three-bedroom, two-bathroom home features an open-concept layout with spacious living areas and thoughtful upgrades throughout. The kitchen offers granite countertops, a tile backsplash, abundant cabinetry, an oversized island, and a large walk-in pantry for added storage and functionality. The primary suite provides a spacious retreat with a generous walk-in closet, while the ensuite bath includes a double vanity with extra storage, a step-in shower, private water closet, and linen closet. Two additional carpeted bedrooms and a full guest bath offer comfortable space for family or visitors. Additional features include a whole-home water filtration system, hurricane panels, and attractive curb landscaping with decorative planter beds. A large screened three-season sun porch and extended patio overlook the private fenced backyard that backs to peaceful wooded views, creating the perfect setting for relaxing or entertaining outdoors. Residents of Carolina Crossing enjoy low-maintenance living, with the homeowners association covering lawn care, irrigation, trash service, internet, and access to community amenities, including a clubhouse and saltwater pool. Conveniently located just minutes from the Little River waterfront, beaches, shopping, dining, restaurants, and entertainment.
Property details
- Status
- Active
- Property type
- Detached
- Bedrooms
- 3
- Bathrooms
- 2
- Living area
- 1,707 sqft
- Year built
- 2017
- Lot size
- 0.19 acres
- Subdivision
- Carolina Crossing
- County
- Horry
- Days on market
- 93
- HOA
- $170 / month
- MLS #
- 2604953
Property Pulse
See the Property Pulse
Market tempo and recent activity around this home — then verify what matters with a local expert.
Property & area research
Researching this property and its surroundings? Ask Forturro and we'll help.
Need property, flood, wetlands, zoning, permit, or nearby-development research?
Property, flood, wetlands, zoning, permit, and development information should be independently verified. Forturro makes no legal, flood, wetlands, zoning, permit, deed, ownership, or development-status determination.
On the map
Explore Little River →Nearby active homes — this home + 12 nearby for sale
More in Little River
View all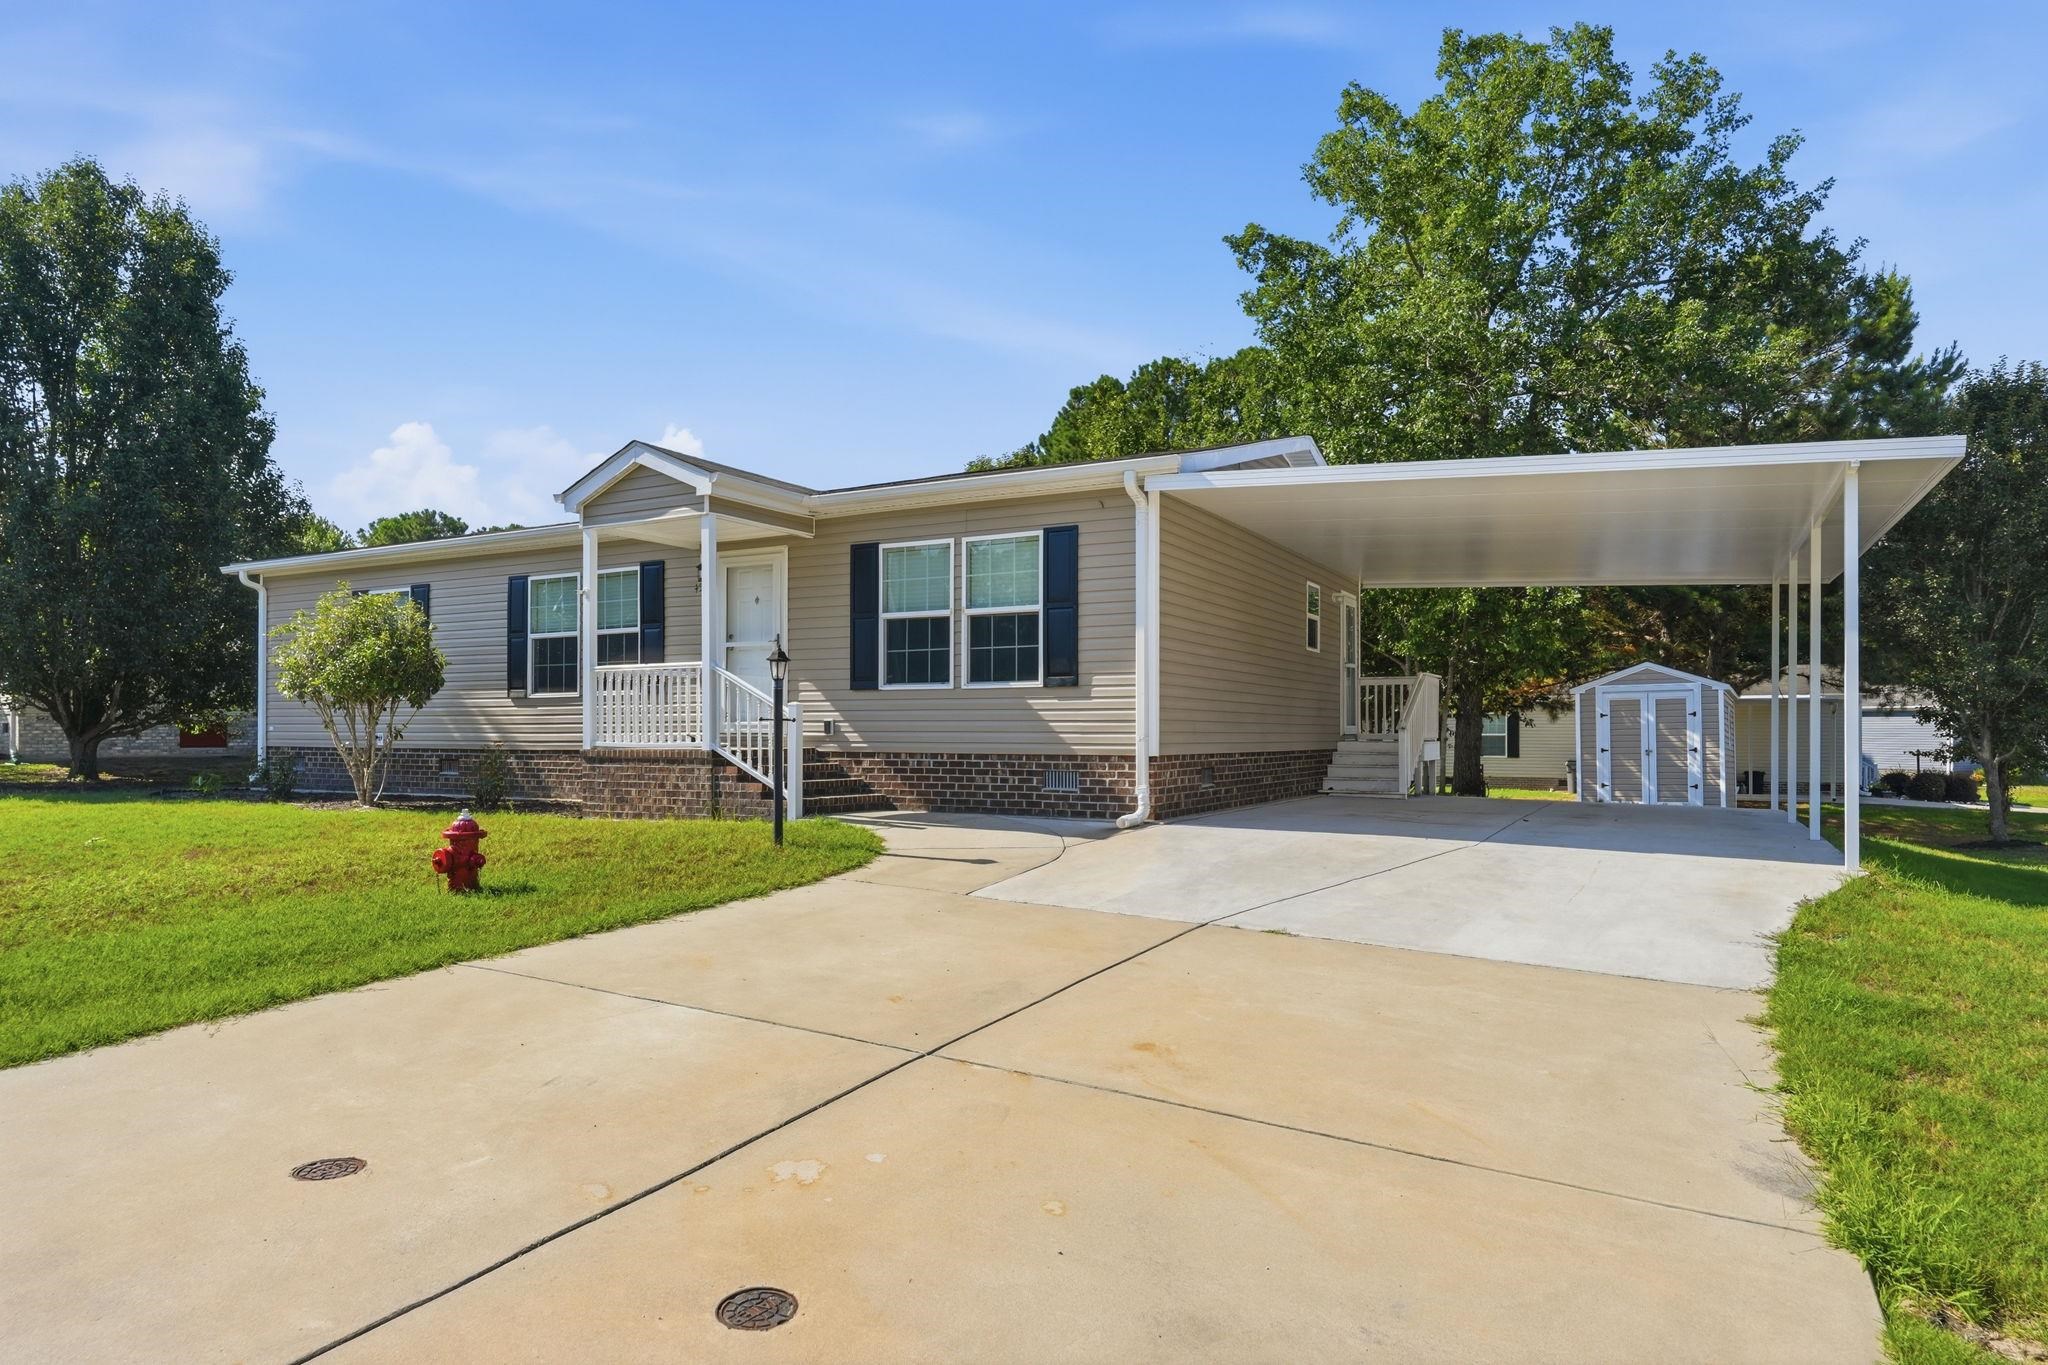
$179,999
4555 Manitook Dr.
Little River, 29566 · Country Lakes
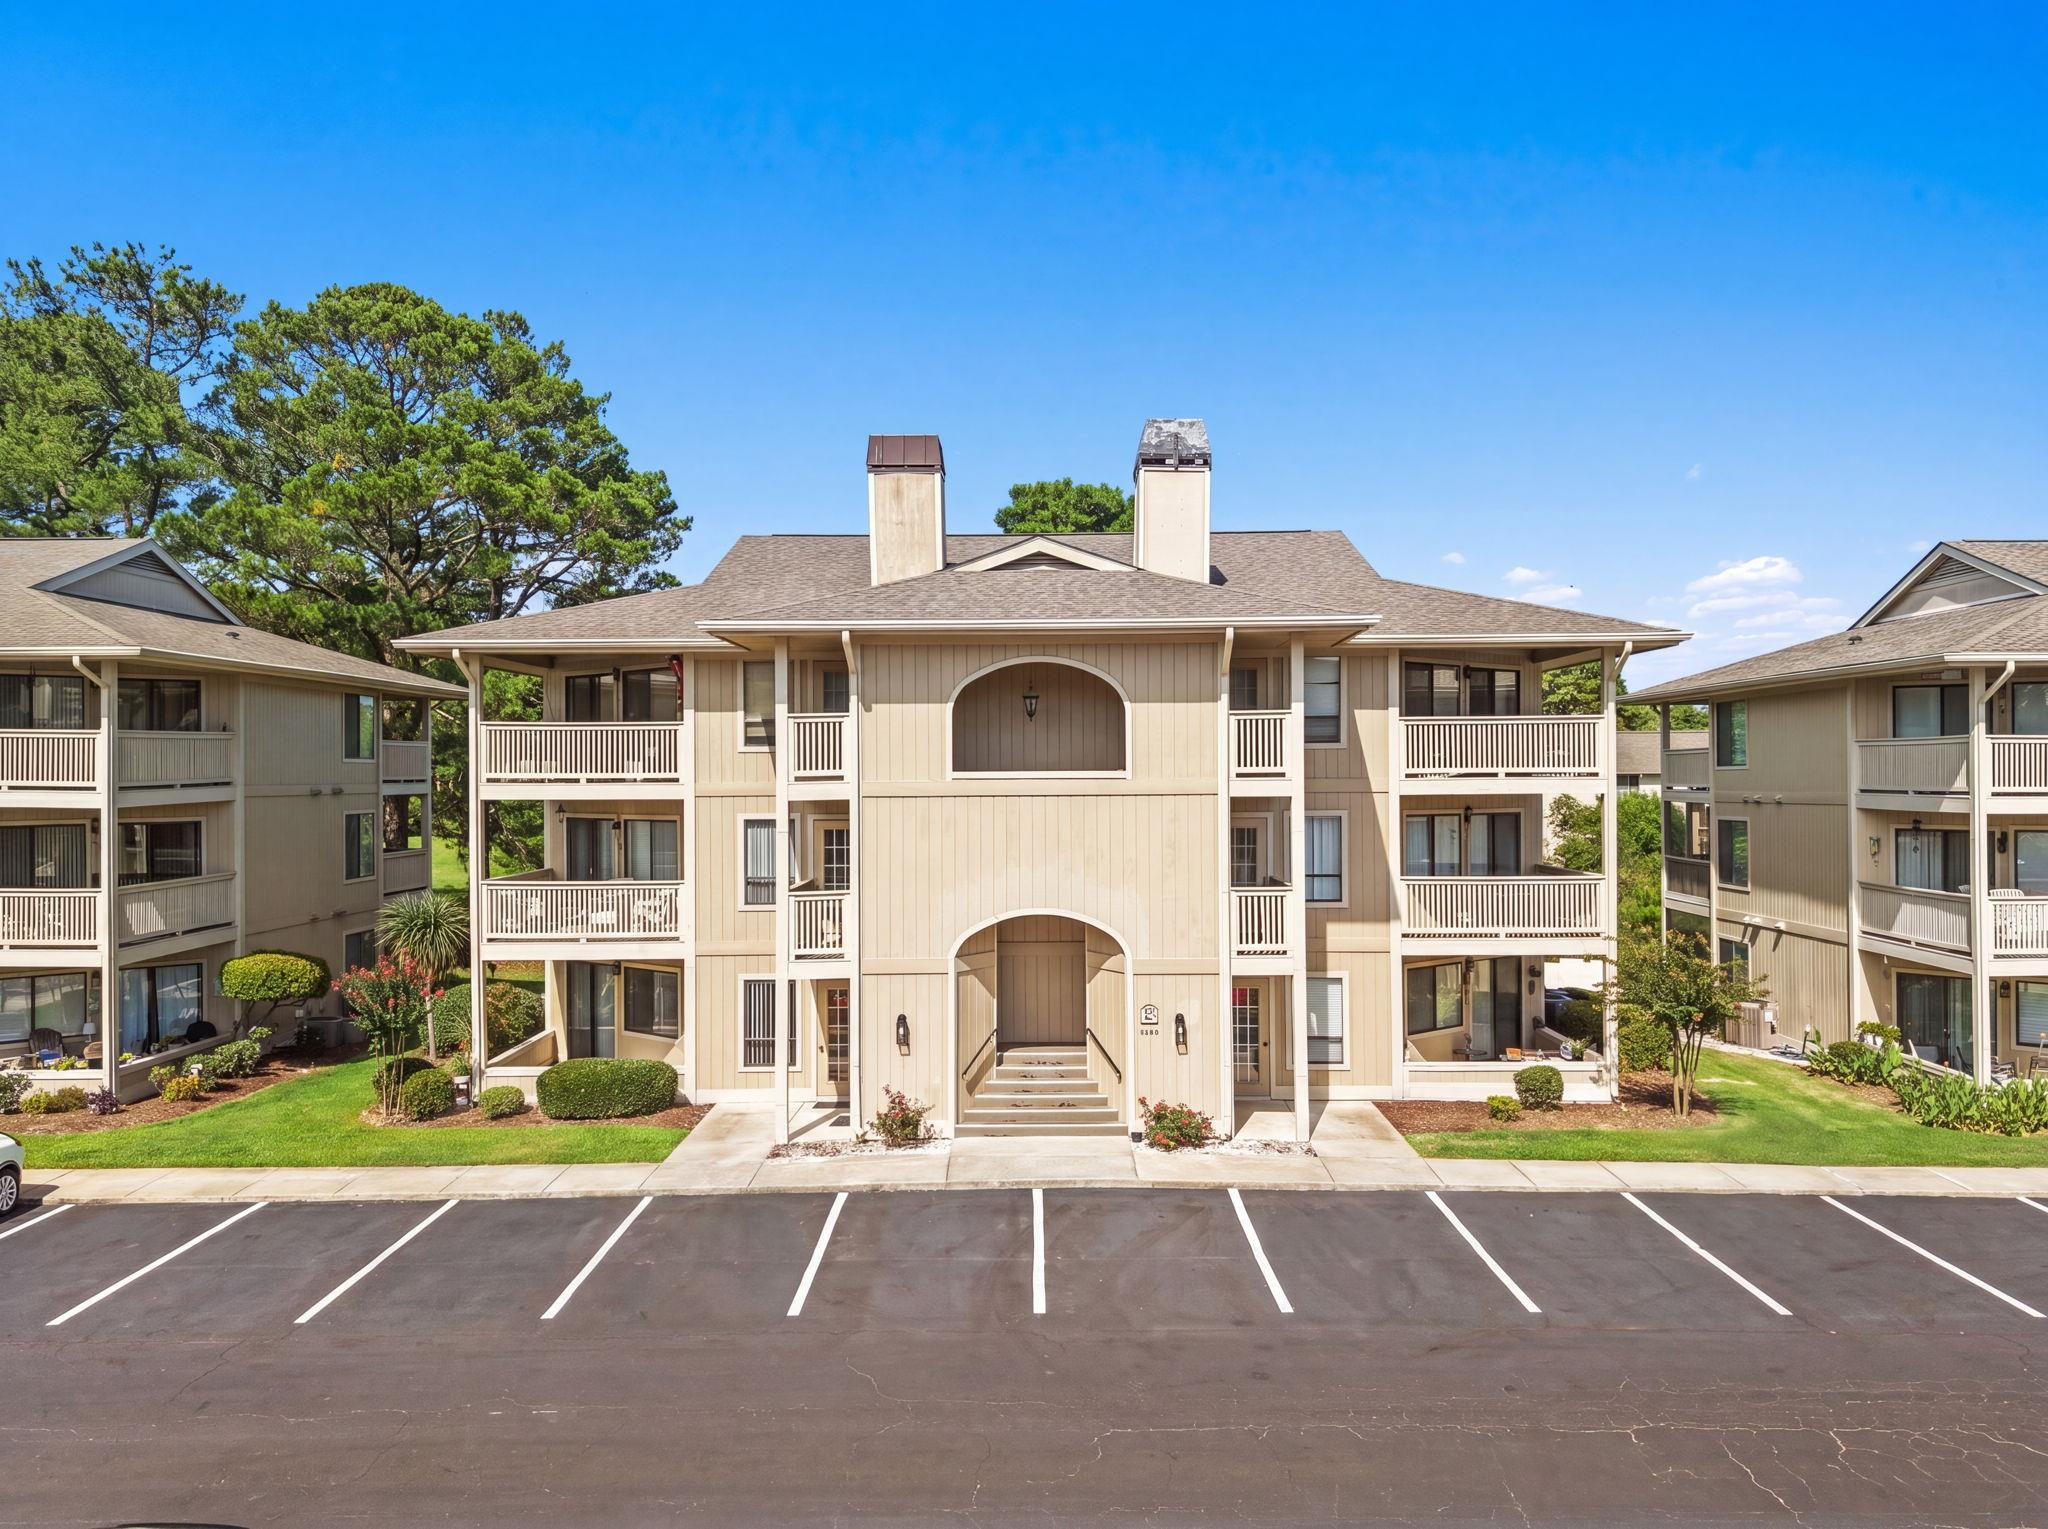
$175,000
4206 Pinehurst Circle
Little River, 29566 · Cypress Bay
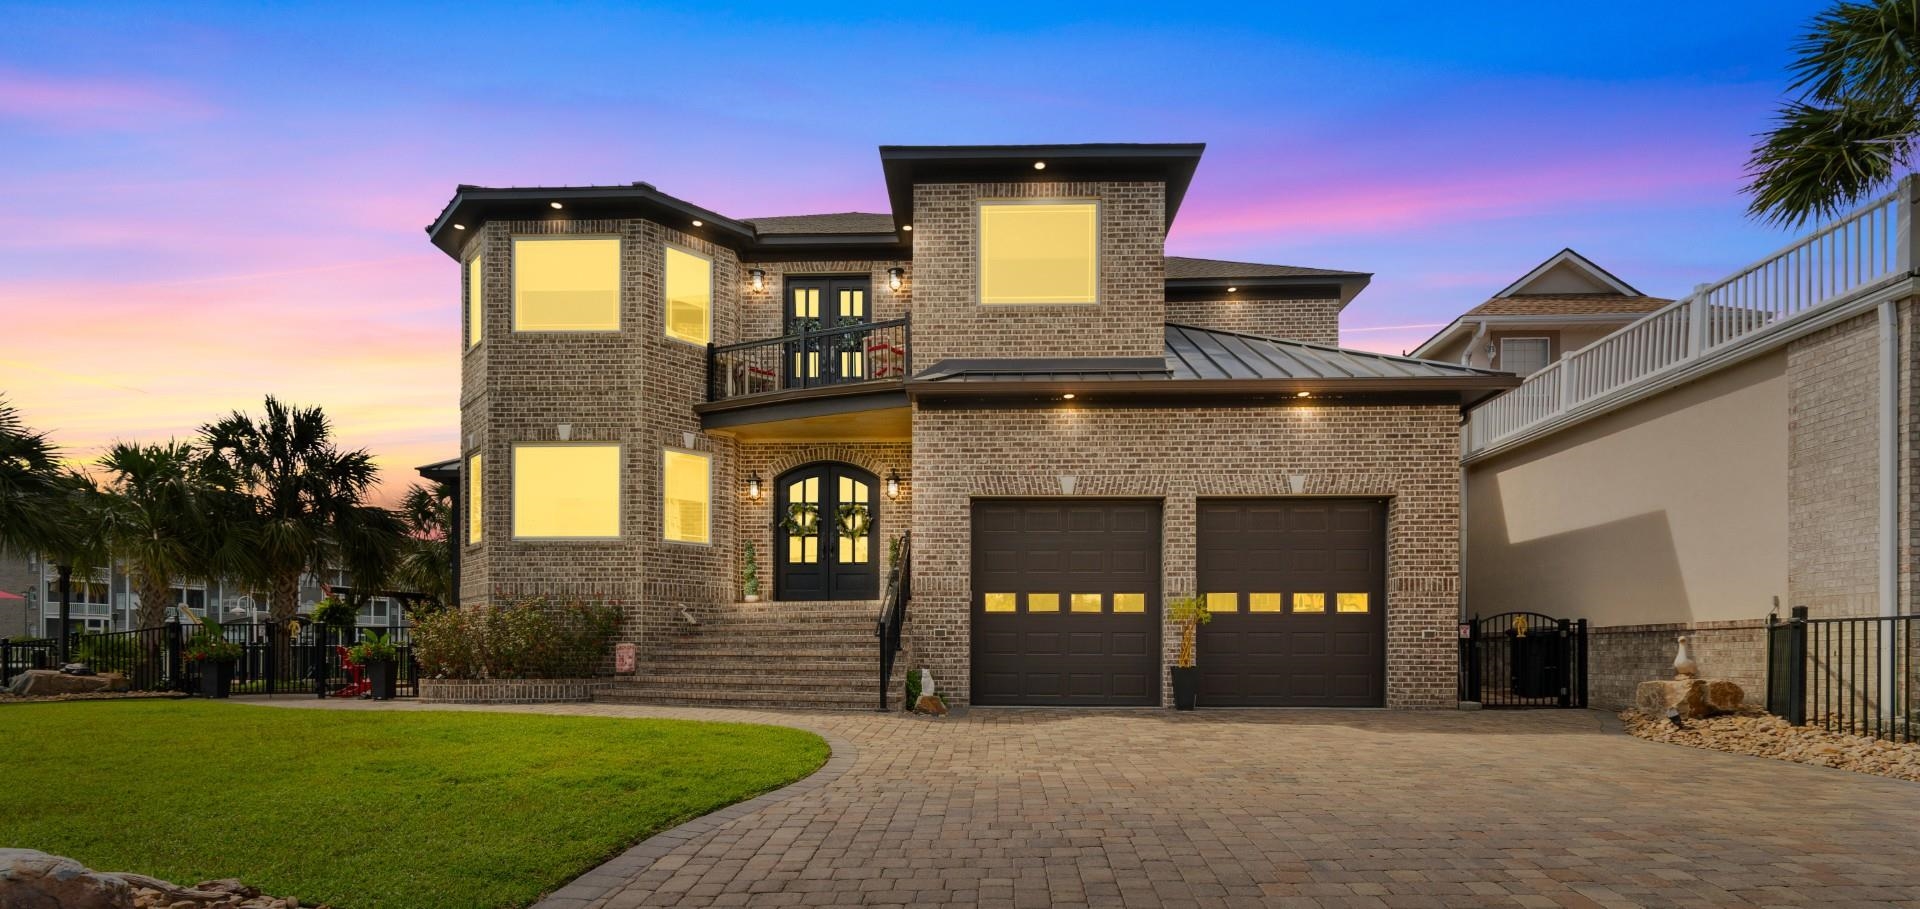
$2,100,000
4801 Williams Island Dr.
Little River, 29566 · Paradise Island
MLS #2604953 · Listed by Century 21 The Harrelson Group
Data source: Coastal Carolinas MLS. Information is deemed reliable but not guaranteed.