
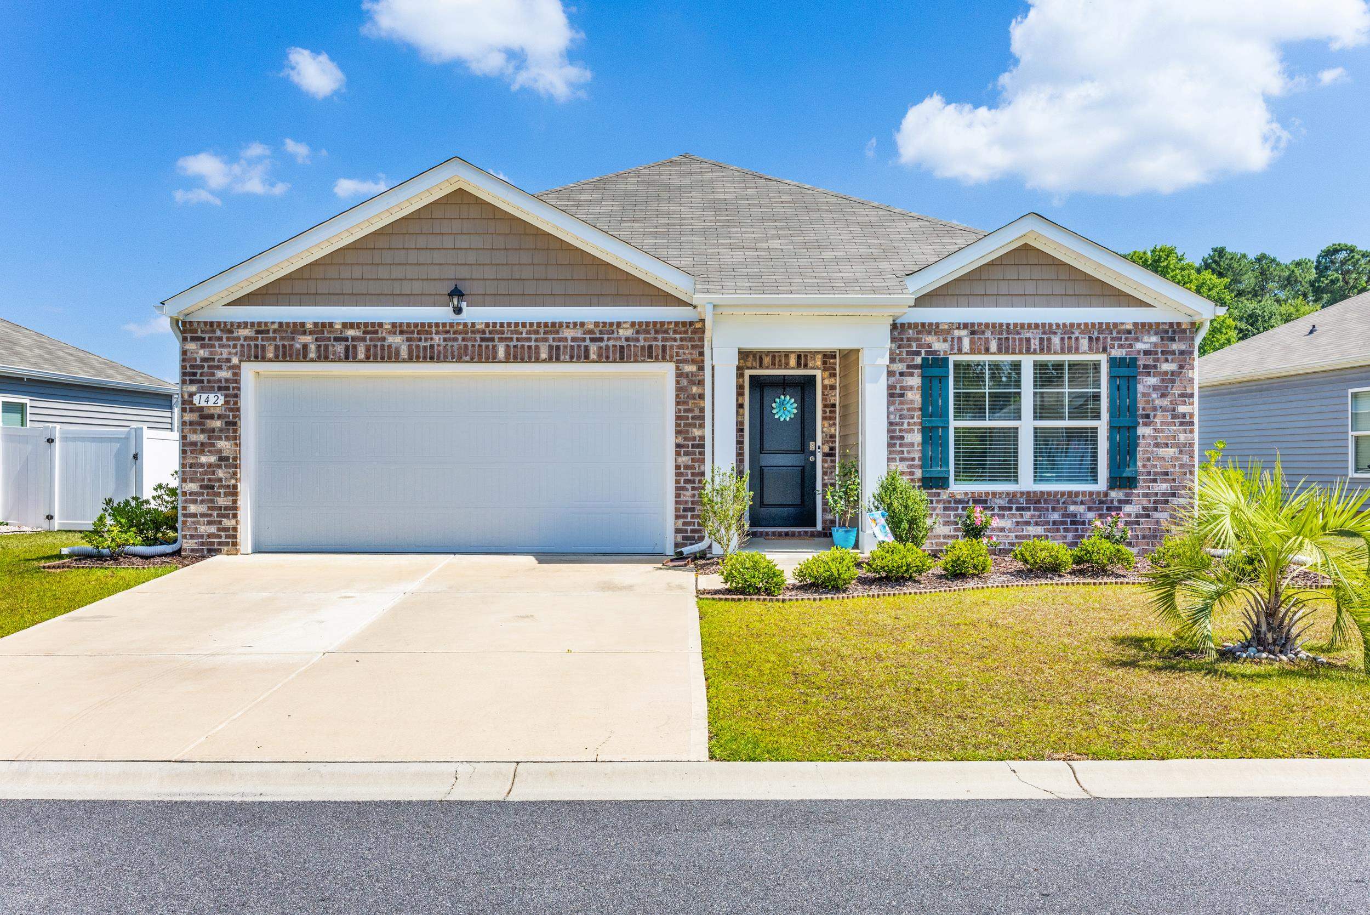
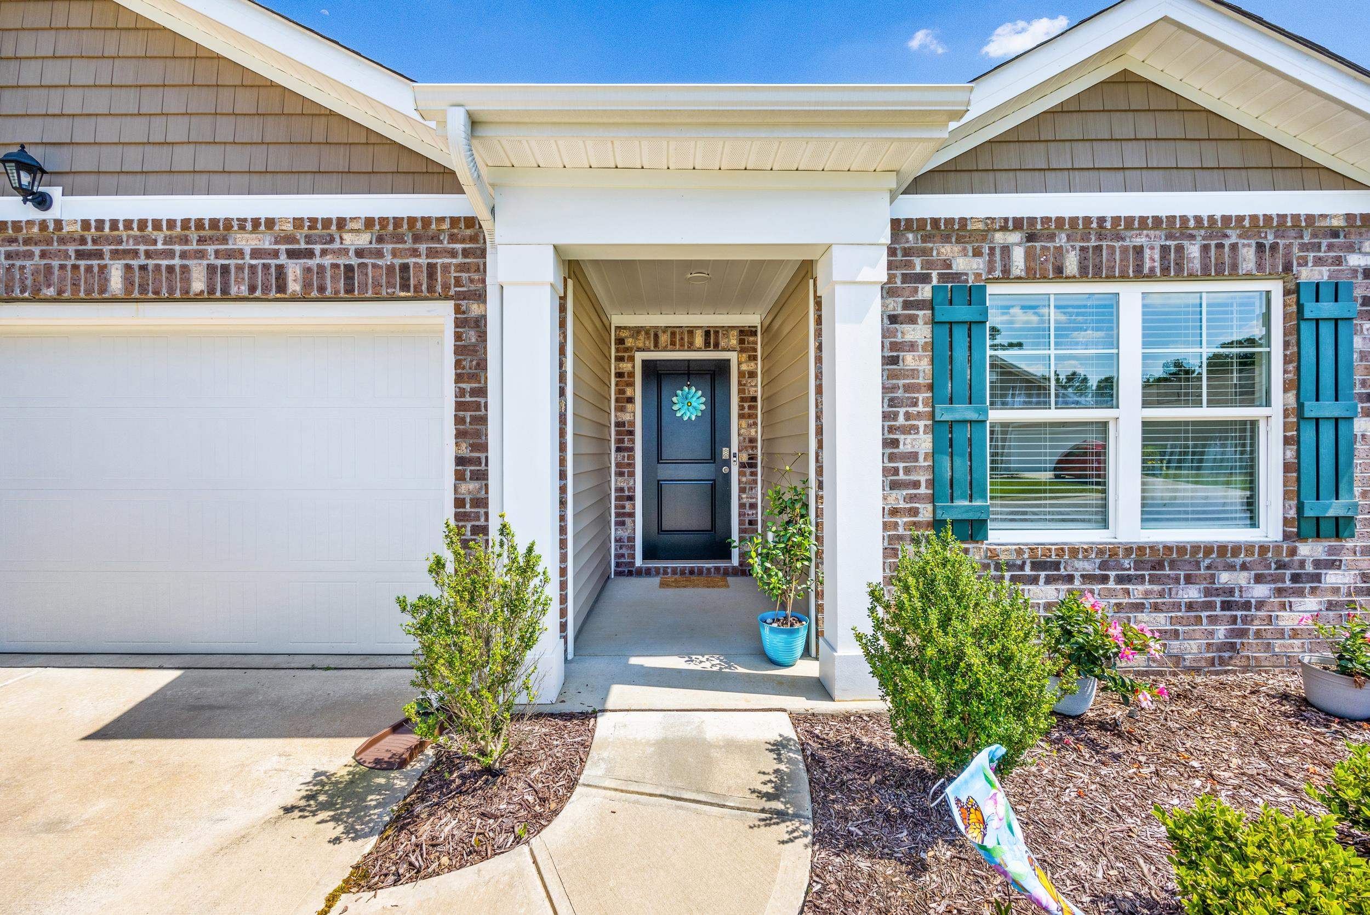
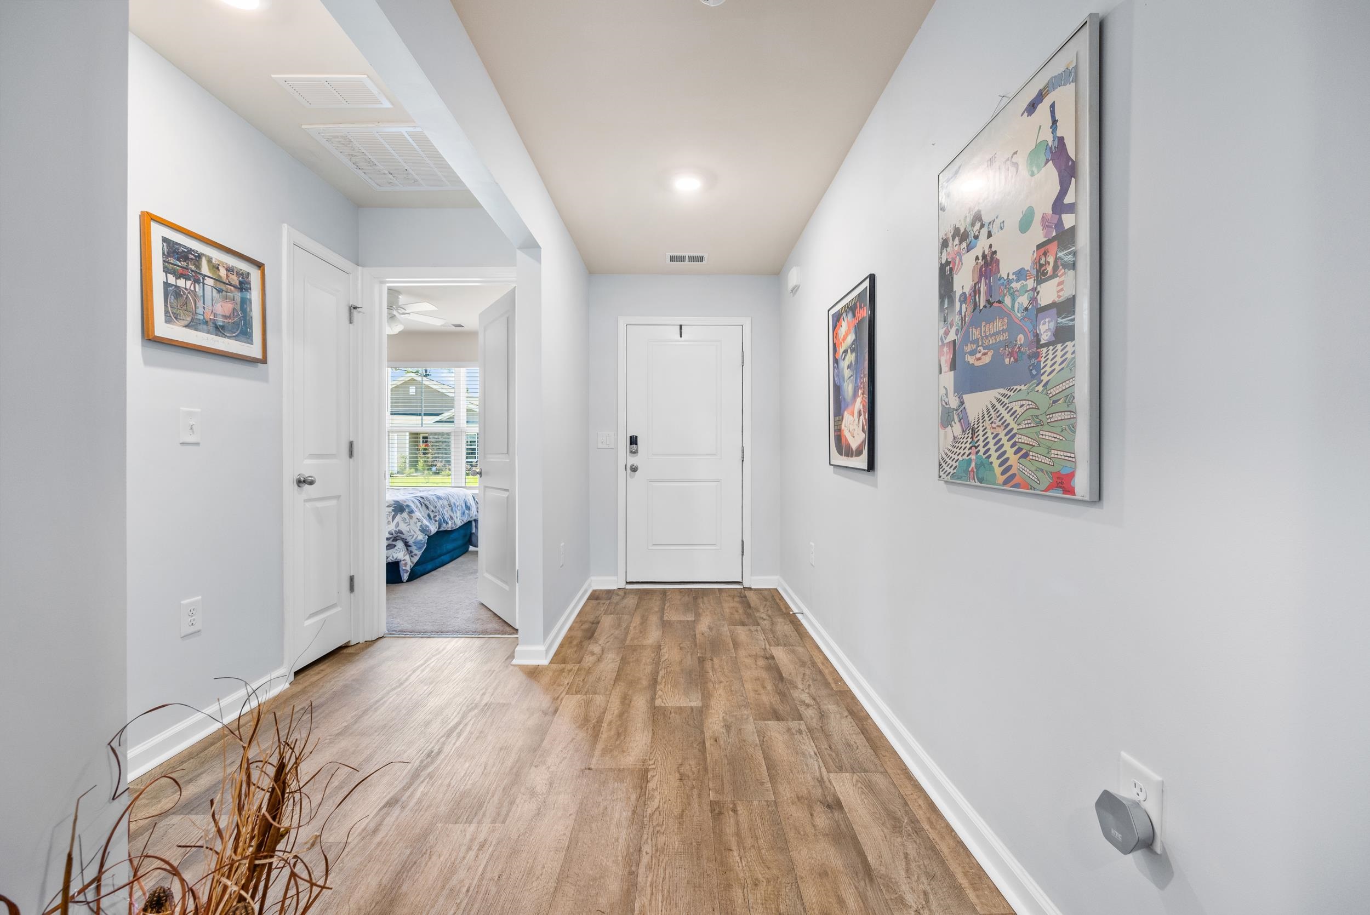
142 Pine Forest Dr.
Conway, 29526 · Pine Forest
$275,000
Reduced from $283,000
Your take
About this property
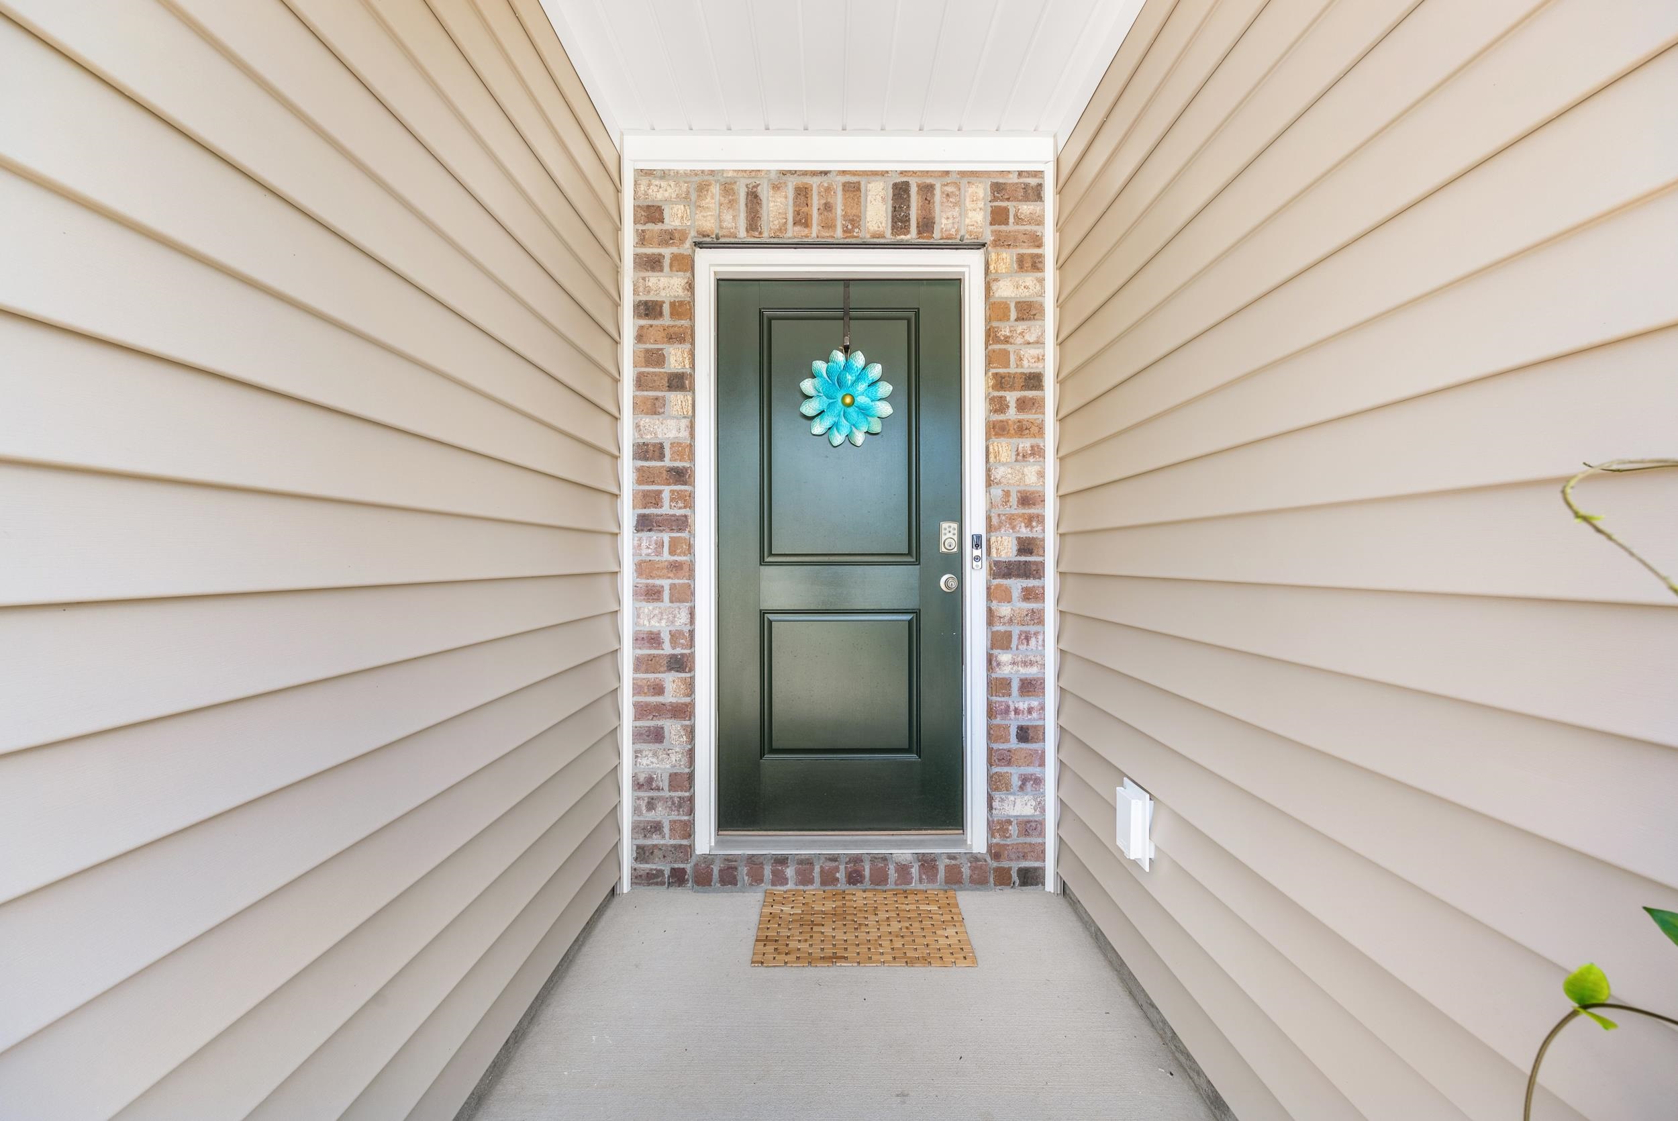
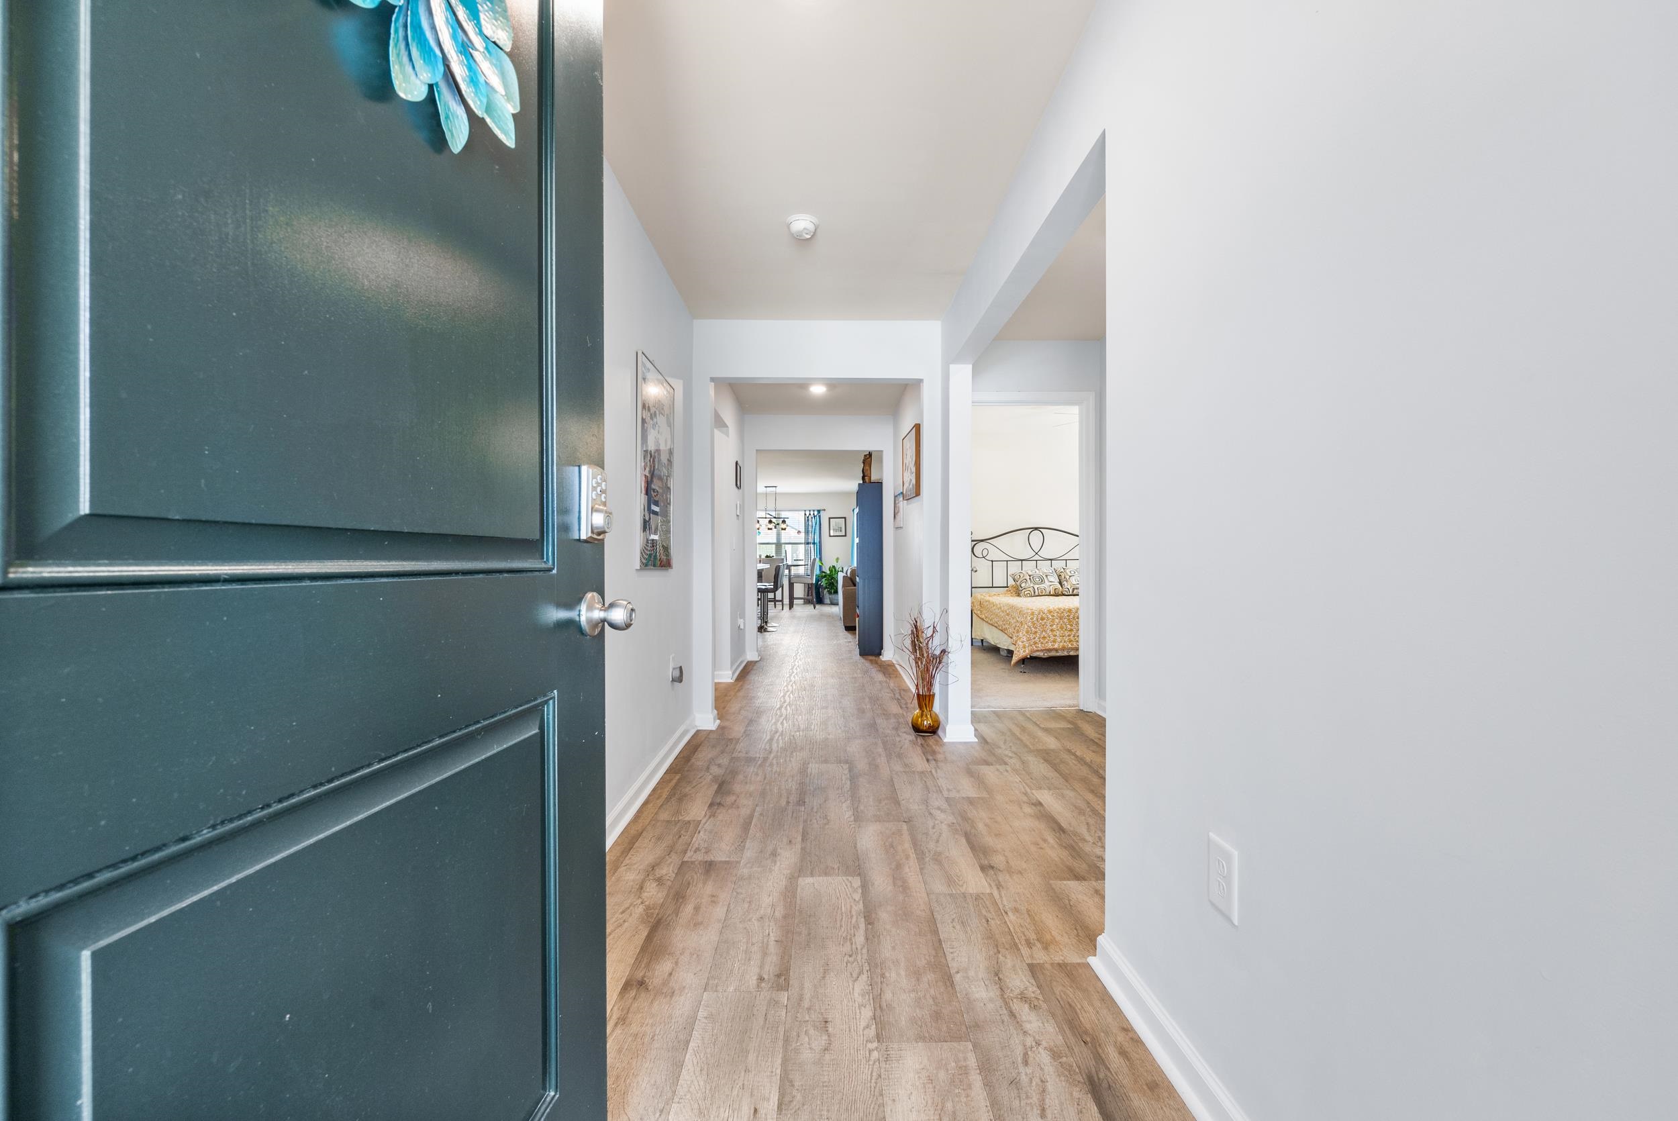
Welcome to your new furnished home in Pine Forest! This meticulously maintained (newly constructed in 2021) Aria floor plan features a bright and airy open layout, perfect for entertaining. The kitchen showcases off-white painted cabinetry, a large working island, a pantry with ample storage, and stainless Whirlpool appliances, including a refrigerator. The split bedroom design ensures a private primary suite with a walk-in closet and a spacious bathroom equipped with a double vanity and a 5-foot shower. Blinds are included on all standard-sized windows, and the living room and bedrooms are pre-wired for cable and ceiling fans. The home also includes a two-car garage with a garage door opener. Experience the convenience of the Smart Home installation, allowing you to control the thermostat, front door light and lock, and video doorbell from your smartphone or with Alexa voice commands. Pine Forest offers a country feel, yet is just a short drive from the historic city of Conway, the quaint town of Aynor, and all the attractions of the Grand Strand and beaches. You will love the screened in extended 15x15 patio area.
Property details
- Status
- Active
- Property type
- Detached
- Bedrooms
- 3
- Bathrooms
- 2
- Living area
- 1,618 sqft
- Year built
- 2021
- Lot size
- 0.15 acres
- Subdivision
- Pine Forest
- County
- Horry
- Days on market
- 27
- HOA
- $66 / month
- MLS #
- 2606354
Property Pulse
See the Property Pulse
Market tempo and recent activity around this home — then verify what matters with a local expert.
Property & area research
Researching this property and its surroundings? Ask Forturro and we'll help.
Need property, flood, wetlands, zoning, permit, or nearby-development research?
Property, flood, wetlands, zoning, permit, and development information should be independently verified. Forturro makes no legal, flood, wetlands, zoning, permit, deed, ownership, or development-status determination.
On the map
Explore Conway →Nearby active homes — this home + 12 nearby for sale
More in Conway
View all


MLS #2606354 · Listed by Realty ONE Group Dockside
Data source: Coastal Carolinas MLS. Information is deemed reliable but not guaranteed.