


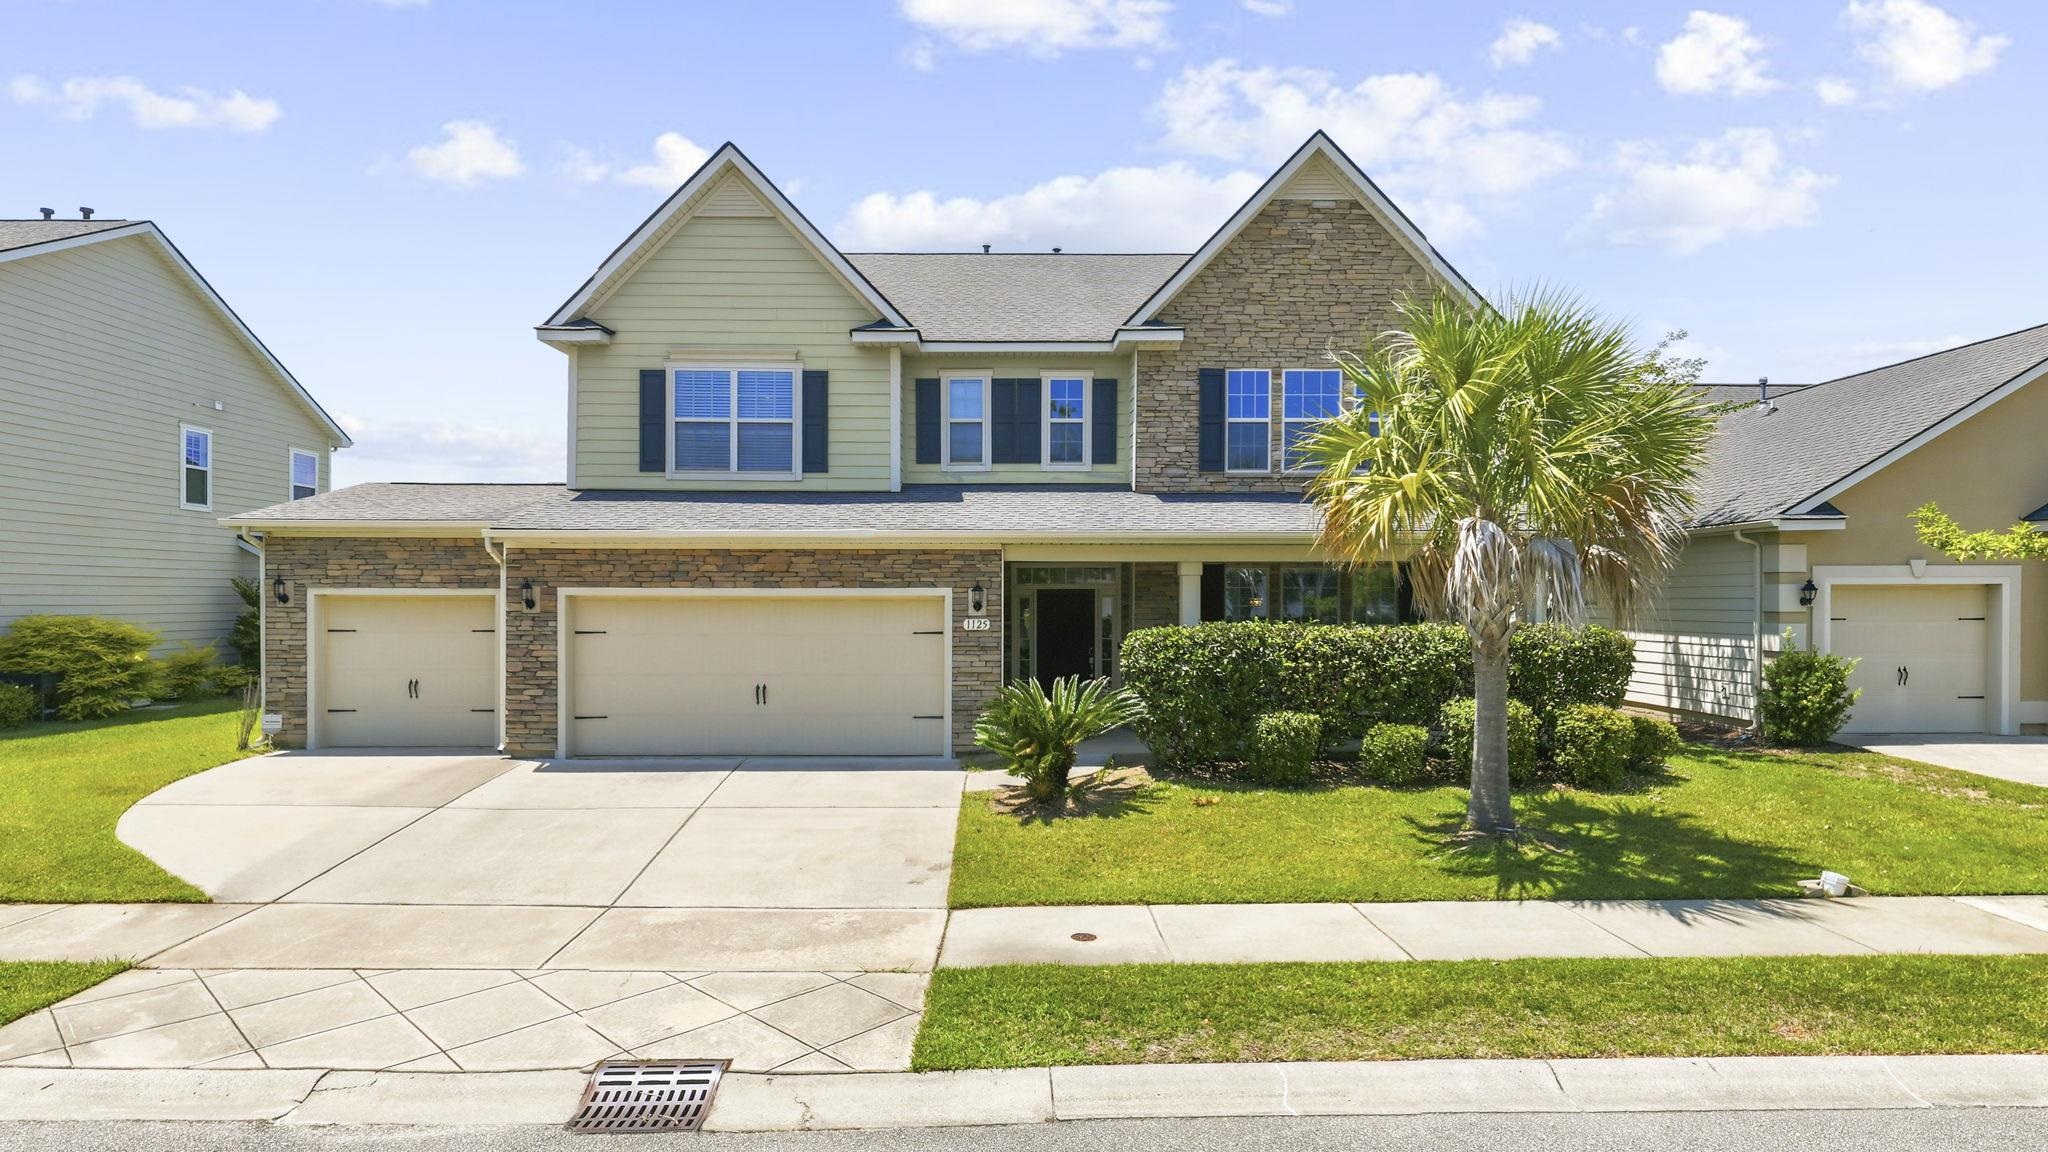
Interior
Kitchen
- Range
- Dishwasher
- Garbage Disposal
- Refrigerator
- Microwave
Interior Features
- Window Treat Convey
- Washer/Dryer
- Split Bedroom Plan
- Fireplace
Floor Cover
- Tile
- Wood
- Carpeting
$469,900
Myrtle Beach, SC 29577
Emmens Preserve - Market Common
In person or by video.
Swipe, scroll, or use the arrow controls to compare nearby homes.
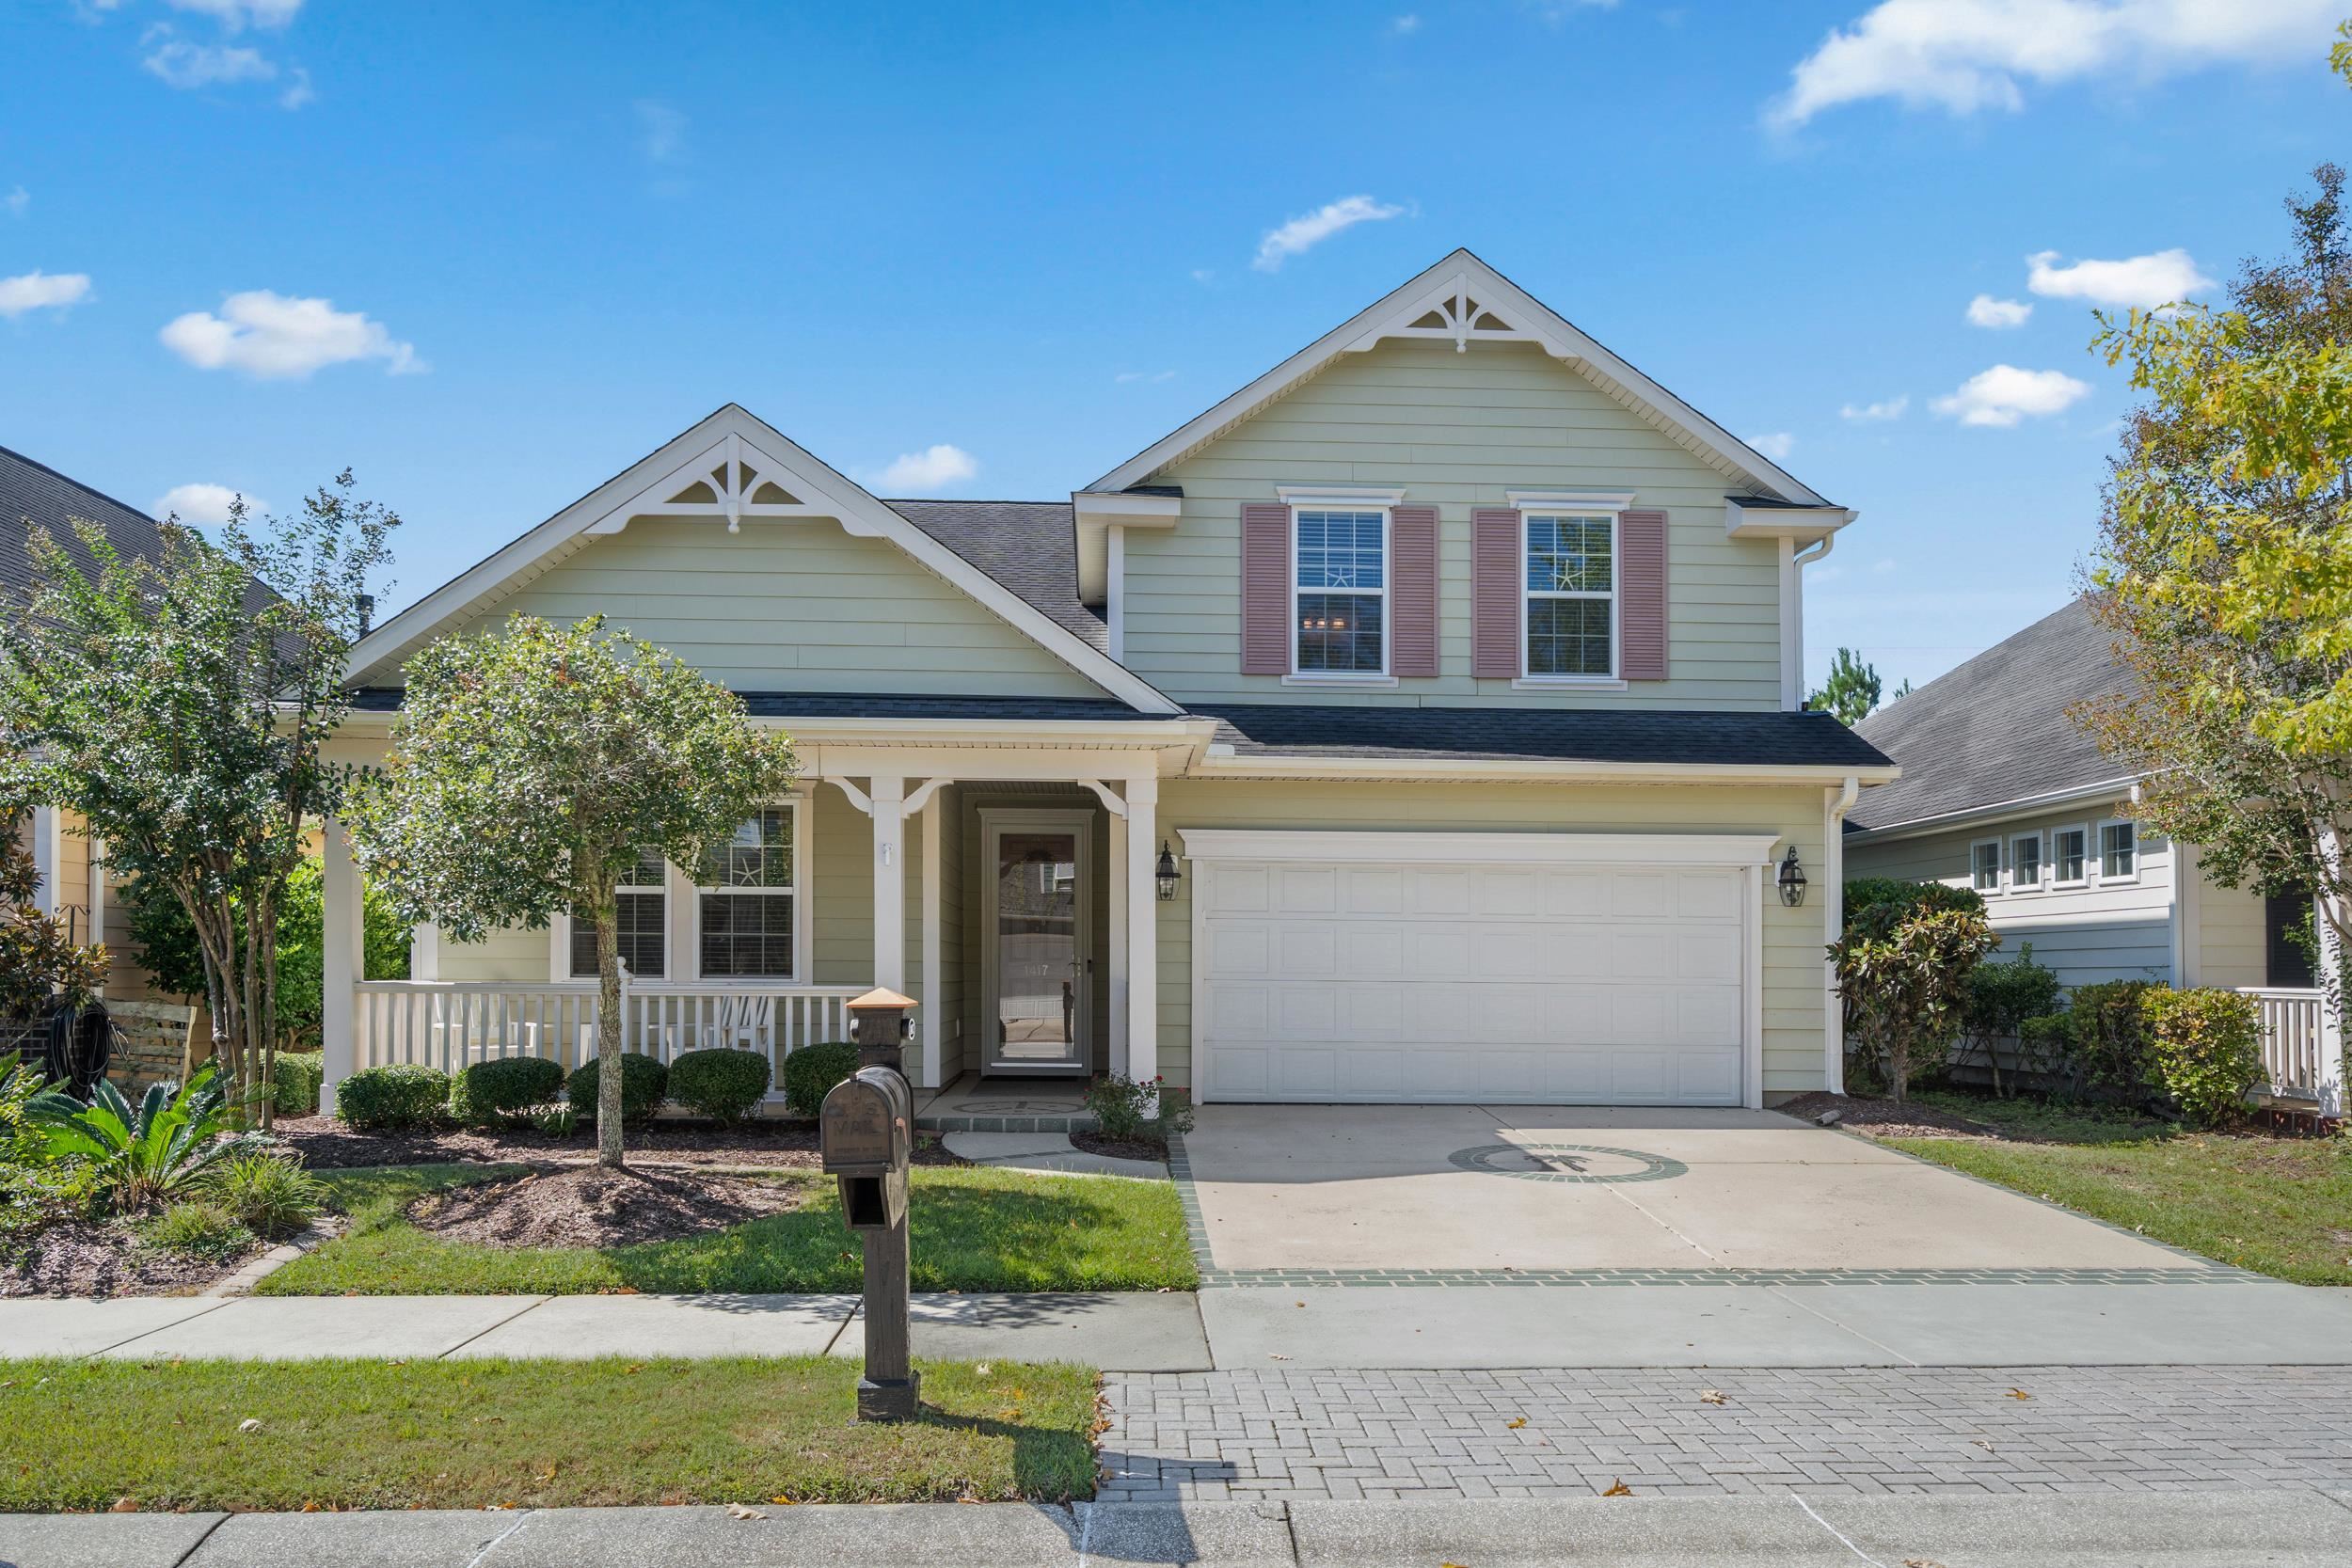
Listed at $469,900, this 4-bedroom, 3-bath single-family home is in Myrtle Beach, SC. It has 2,115 square feet of living area and a 0.12-acre lot, and the MLS records a 2013 build year. The MLS places it in the Emmens Preserve - Market Common subdivision, Horry County.
Forturro's MLS data includes 7 active listings in Emmens Preserve - Market Common. List prices there run from $399,000 to $525,000. Recorded living areas range from 1,814 to 2,544 square feet. Build years on those records span 2009 to 2016. Forturro refreshes this summary about every 15 minutes.
The MLS records a two-story floor plan, with flooring listed as wood, tile, and carpet. Interior fields note a fireplace, a split-bedroom plan, and a washer and dryer. Kitchen appliances on the record include a range, dishwasher, refrigerator, microwave, and garbage disposal.
Outdoor features on the record include a rear porch, a front porch, and a lawn sprinkler system. Parking is recorded as a 2-car garage and a garage door opener. Construction fields list a slab foundation.
The HOA fee is recorded at $96 a month, listed as covering recreation facilities and common-area maintenance. The community fields list a clubhouse and recreation facilities and an outdoor community pool.
Heating and cooling are listed as forced-air heating. Available utilities are listed as natural gas, public water, underground utilities, and cable TV.
Overview written by The Forturro Group from Coastal Carolinas MLS fields for this listing. The listing brokerage's own description follows below.
Enjoy the coastal lifestyle with the beach, restaurants, shopping, and everyday conveniences just a golf cart ride away—and the golf cart is included! From the moment you enter, this well-maintained home feels warm and welcoming, with a gracious entry accented by crown molding and beautiful hardwood floors throughout the main living areas. The dining room features classic wainscoting, while the spacious living area is enhanced by vaulted ceilings and a cozy gas fireplace. The kitchen offers quartz countertops, plenty of workspace, and all appliances convey, making this home truly move-in ready. The large primary suite provides a comfortable retreat with a tray ceiling, generous space, and a well-appointed bath featuring a walk-in shower and separate soaking tub. An enclosed rear porch offers additional space to relax and enjoy throughout the year, while the inviting front porch is the perfect spot to sit back and enjoy the neighborhood. Outside, a Rain Bird irrigation system makes maintaining the landscaping easy. With thoughtful architectural details, comfortable indoor and outdoor living spaces, and a location that puts the beach, dining, and shopping within an easy golf cart ride, this home offers a wonderful opportunity to enjoy the laid-back coastal lifestyle.
Key highlights
Map, nearby homes, and current market facts.
Nearby active homes — this home + 12 nearby for sale
Adjust the down payment, interest rate, and loan term.
Estimate your payment
Estimated total monthly
$2,805/mo
$2,376 principal & interest · $333 taxes & insurance · $96 HOA
Loan amount $375,920. Estimate only — taxes, insurance, and HOA are approximate. Not a lending quote.
Listed with INNOVATE Real Estate. MLS #2623767. Data source: Coastal Carolinas MLS. Information is deemed reliable but not guaranteed.