
Interior
Family Rm/Great Rm
- Ceiling Fan
Primary Bath
- Shower
- Vanity
Kitchen
- Range
- Dishwasher
- Microwave
- Pantry
- Range Hood
Interior Features
- Wshr/Dryer Connection
Floor Cover
- Tile
- Wood
Conway, SC 29526
In person or by video.
Adjust the down payment, interest rate, and loan term.
Estimate your payment
Estimated total monthly
$5,477/mo
$4,804 principal & interest · $673 taxes & insurance
Loan amount $760,000. Estimate only — taxes, insurance, and HOA are approximate. Not a lending quote.
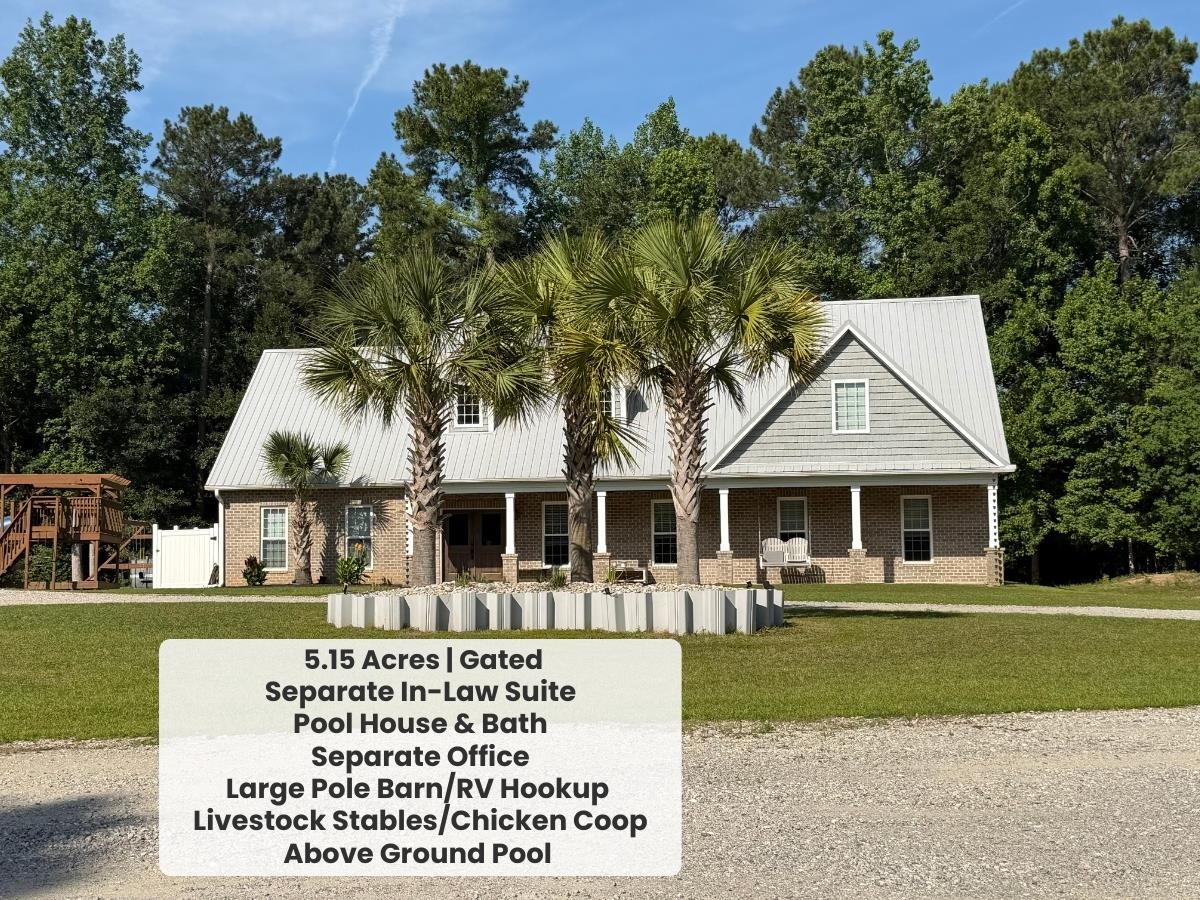
This 4-bedroom, 4.5-bath single-family home in Conway, SC is listed at $950,000. The MLS record shows 4,184 square feet of living area and a 5.15-acre lot, and a 2023 build year.
Forturro covers this address as part of the Conway area, Horry County.
The MLS records a two-story floor plan, with flooring listed as wood and tile. Inside, the record notes washer and dryer connections. Kitchen appliances on the record include a range, dishwasher, microwave, and range hood.
The primary bath is recorded with a separate shower and a vanity. The kitchen is recorded with a pantry. The family room is recorded with a ceiling fan.
Outdoor features on the record include a generator, a rear porch, a front porch, and a deck. Parking is recorded as a 4-car garage. Construction fields list brick veneer and vinyl siding.
The MLS records short-term rentals, long-term rentals, and owner golf carts as allowed — confirm the current covenants before you rely on that.
Available utilities are listed as septic and cable TV.
Forturro summary of published Coastal Carolinas MLS fields, assembled automatically. MLS record updated . The listing brokerage's own description follows below.
Private Country Estate in Conway on 5.15 Acres with an detached living quarters, pole barn, RV hookup/storage, livestock facilities, and the flexibility to run your own business, equipment, hobbies, and family in one place! This exceptional property offers the perfect combination of luxury, functionality, and room to roam. Featuring 4 bedrooms, 4 full baths, and 2 half baths, this custom home is designed for comfortable living and entertaining.
The spacious main-level primary suite includes a large 5' X 7'9" walk-in closet, 5'6" X 6'1" tiled shower room, and 11' X 15' bath with relaxing whirlpool tub and double vanity sink. The heart of the home is a beautifully appointed kitchen featuring double ovens, under-cabinet lighting, and an oversized walk-in pantry and large dining area along with a kitchen bar. Entertain with ease thanks to the bar complete with a mini refrigerator. Spacious living area with room for a formal dining area and much more!
A huge 16' X 13'4" mudroom with its own shower provides the perfect drop zone after working outdoors, enjoying the pool, or caring for animals. Additional features include Brazilian pecan flooring, tile showers in all bathrooms, upstairs loft and storage closets line the hallway, a large rear deck for entertaining or relaxing, and a low maintenance and energy efficient metal roof.
Outside, you’ll find everything needed for country living, including a 680 SF in-law suite with full kitchen and a separate entrance, pool house with a full bath, detached office, above-ground pool, outdoor kitchen, pole barn/carport, storage shed, 50-amp RV hookup with sewer access, whole-house generator, and three tankless water heaters. The chicken coop and livestock stalls are ready for goats, cows, or your hobby farm dreams.
Surrounded by nature and offering endless possibilities, this one-of-a-kind gated property delivers privacy, versatility, and modern convenience—all on 5.15 beautiful acres. No HOA. Bring your RV, boat, animals, and enjoy the lifestyle you’ve been dreaming of! Located minutes to desirable downtown Conway and public boat landing is just a couple of miles. All measurements are approximate; buyer to verify.
Key highlights
Listed with CB Sea Coast Advantage CF. MLS #2614740. Data source: Coastal Carolinas MLS. Information is deemed reliable but not guaranteed.