
Interior
Kitchen
- Range
- Dishwasher
- Refrigerator
- Microwave
Interior Features
- Window Treat Convey
- Wshr/Dryer Connection
- Washer/Dryer
- Skylights
- Split Bedroom Plan
Floor Cover
- Tile
- Carpeting
- Laminate
$510,000
Estimated monthly paymentSurfside Beach, SC 29575
Southwood - Surfside
In person or by video.
Adjust the down payment, interest rate, and loan term.
Estimate your payment
Estimated total monthly
$2,990/mo
$2,579 principal & interest · $361 taxes & insurance · $50 HOA
Loan amount $408,000. Estimate only — taxes, insurance, and HOA are approximate. Not a lending quote.
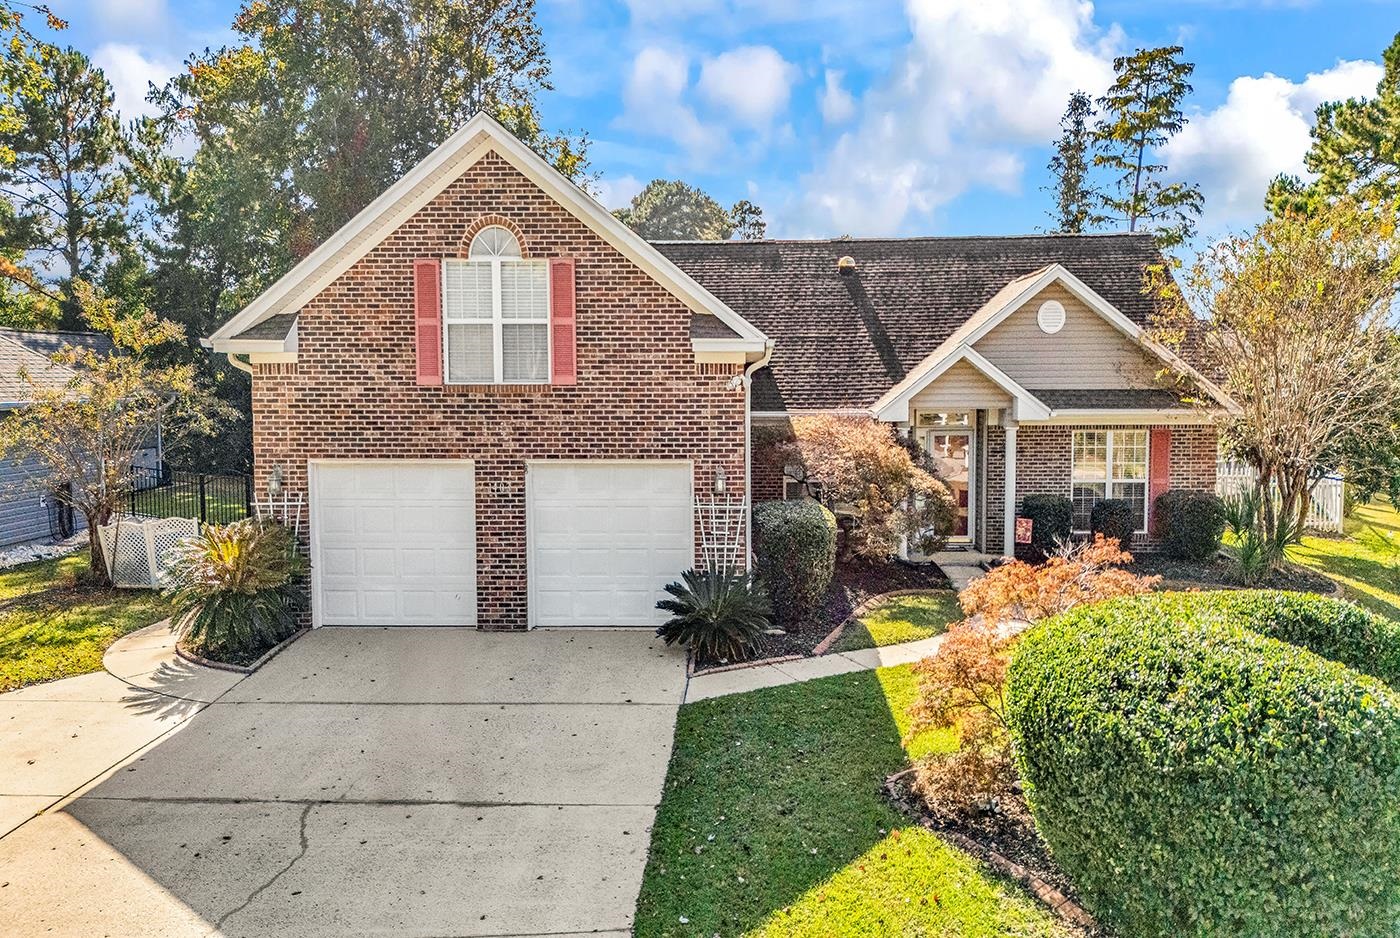
Listed at $510,000, this 4-bedroom, 3-bath single-family home is in Surfside Beach, SC. The MLS record shows 2,728 square feet of living area and a 0.28-acre lot, and a 1996 build year. The MLS places it in the Southwood - Surfside subdivision, Horry County.
The MLS records a lake or pond view for this lot.
Flooring is listed as tile, laminate, and carpet. Interior fields note a split-bedroom plan, skylights, and a washer and dryer. Kitchen appliances on the record include a range, dishwasher, refrigerator, and microwave.
Outside, the MLS lists a patio and fencing. Parking is recorded as a 2-car garage. Construction fields list brick veneer, vinyl siding, and a slab foundation.
The HOA fee is recorded at $50 a month, listed as covering pool service and common-area maintenance. Community amenities on the record include a clubhouse and recreation facilities and an outdoor community pool.
Heating and cooling are listed as central air and central heat. Available utilities are listed as public water, underground utilities, and cable TV.
Forturro summary of published Coastal Carolinas MLS fields, assembled automatically. MLS record updated . The listing brokerage's own description follows below.
Welcome to Southwood! Tucked away on a quiet cul-de-sac, this inviting 4-bedroom, 3-bath brick home sits on a beautiful .28-acre lot. Enjoy a fenced-in yard, tranquil pond views, an enclosed saltwater pool, and a Carolina room overlooking it all. Whether you're starting the day with coffee, spending an afternoon poolside, or hosting family and friends, this home offers a wonderful setting to enjoy the coastal lifestyle. When it's time for a beach day, the oceanfront is just a short drive away! This home features a versatile floor plan designed to accommodate a variety of lifestyles.
Inside, the family room features soaring vaulted ceilings and opens to a formal dining area, creating a welcoming setting for everyday living and special gatherings. The primary suite is conveniently located on the first floor and includes tray ceilings, a walk-in closet, a linen closet, and a private bath. Two additional bedrooms are also located on the main level. Upstairs, the fourth bedroom and a full bath provide added privacy and flexibility for guests, family, or just a quiet getaway.
Upstairs, the fourth bedroom and a full bath provide added privacy and flexibility for guests, family, or a quiet getaway. Looking for even more room? The HUGE recreation room is ready to fit your lifestyle, whether you envision a game room, home theater, fitness area, hobby room, or a place to gather with family and friends. The possibilities are yours! You'll also appreciate the abundance of storage, including attached outdoor storage, an oversized walk-in storage room upstairs, and additional space under the stairs in the garage. LOCATION, LOCATION, LOCATION!
Situated in the Southwood community, you'll enjoy a relaxed neighborhood atmosphere while remaining close to shopping, dining, golf, medical facilities, and all the Grand Strand has to offer. A home with room to live, relax, and make memories. Come see what makes this Southwood home special!
Key highlights
Listed with REMAX Southern Shores. MLS #2627035. Data source: Coastal Carolinas MLS. Information is deemed reliable but not guaranteed.