
Interior
Kitchen
- Range
- Dishwasher
- Garbage Disposal
- Refrigerator
- Microwave
Interior Features
- Smoke Detector
- Wshr/Dryer Connection
- Fireplace
Floor Cover
- Luxury Vinyl Plank/Tile
$399,500
Estimated monthly paymentMyrtle Beach, SC 29588
Brighton Woods
In person or by video.
Adjust the down payment, interest rate, and loan term.
Estimate your payment
Estimated total monthly
$2,423/mo
$2,020 principal & interest · $283 taxes & insurance · $120 HOA
Loan amount $319,600. Estimate only — taxes, insurance, and HOA are approximate. Not a lending quote.
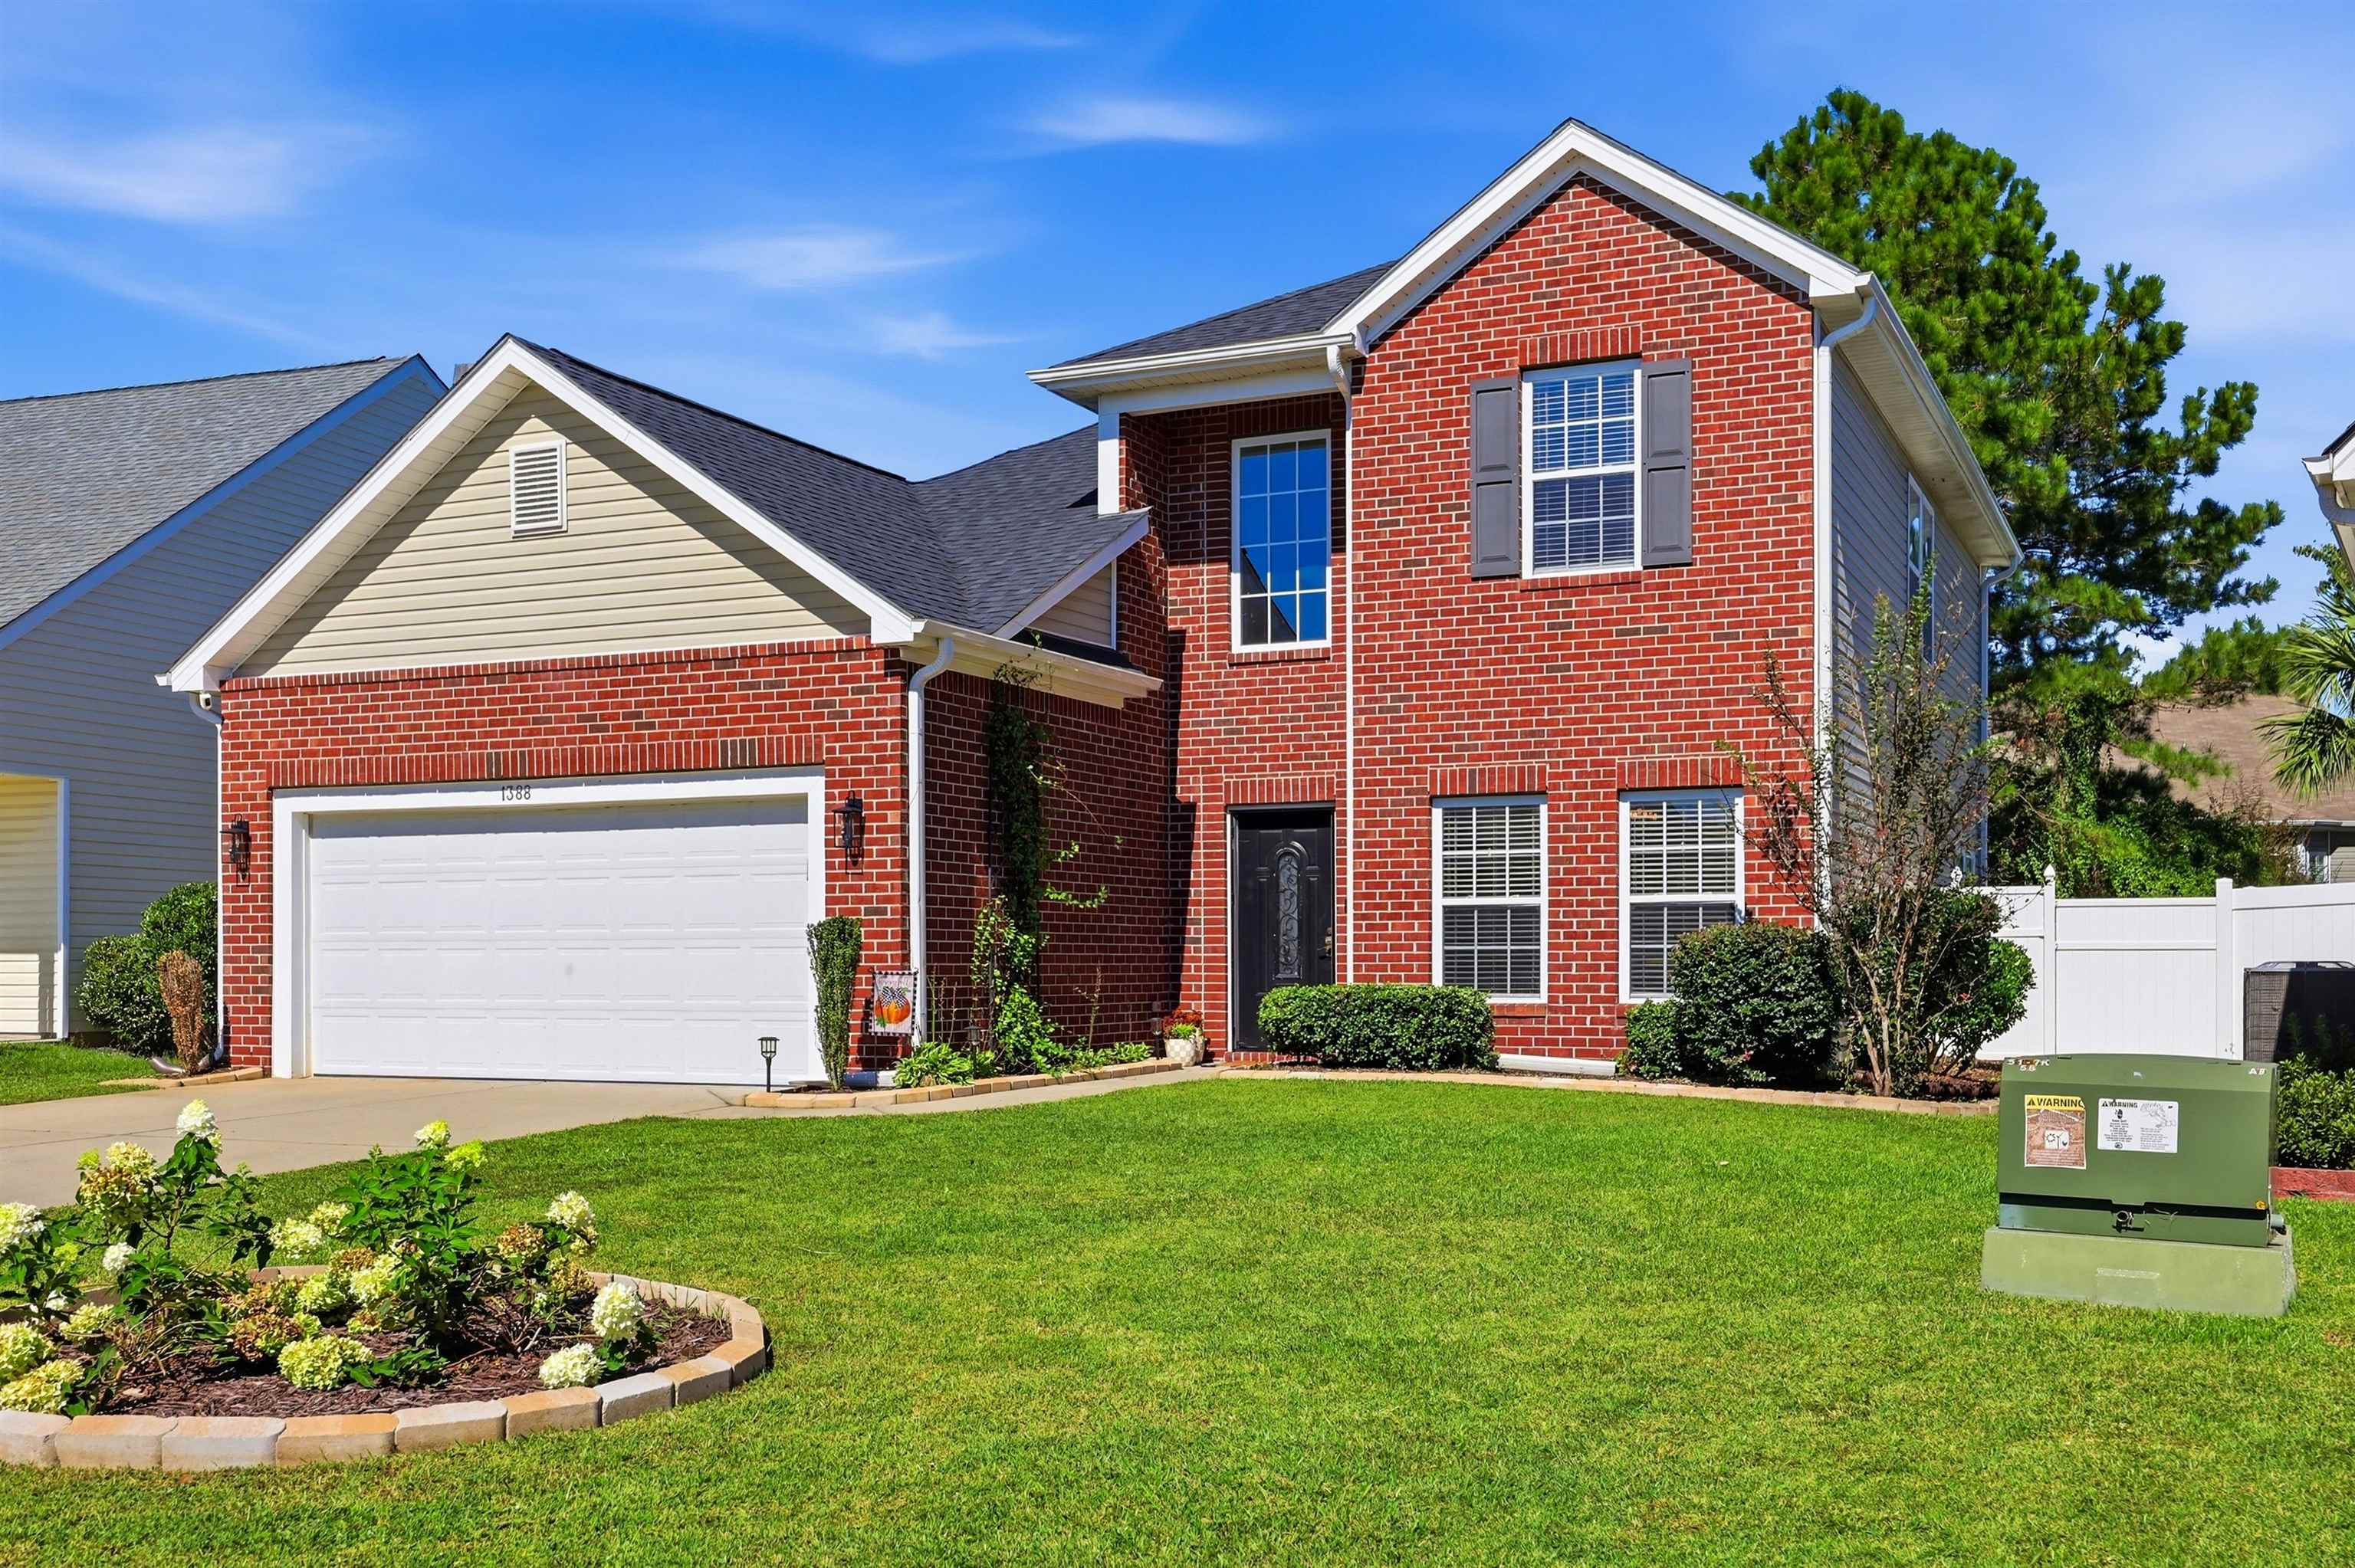
This 4-bedroom, 2.5-bath single-family home in Myrtle Beach, SC is listed at $399,500. It has 2,108 square feet of living area and a 0.12-acre lot, and the MLS records a 2008 build year. It sits in the Brighton Woods subdivision in Horry County.
The MLS records a two-story floor plan, with flooring listed as vinyl plank or tile. Inside, the record notes a fireplace and washer and dryer connections. Kitchen appliances on the record include a range, dishwasher, refrigerator, microwave, and garbage disposal.
Outdoor features on the record include a patio and fencing. Parking is recorded as a 2-car garage and a garage door opener. Construction fields list brick veneer and a slab foundation.
The HOA fee is recorded at $120 a month, listed as covering trash pickup, lawn care, and internet. The MLS records long-term rentals as allowed — confirm the current covenants before you rely on that.
Heating and cooling are listed as central heat. Available utilities are listed as public water and cable TV.
Forturro summary of published Coastal Carolinas MLS fields, assembled automatically. MLS record updated . The listing brokerage's own description follows below.
WELCOME HOME! This beautiful 4-bedroom, 2.5-bathroom home is a MUST-SEE! Featuring spacious living areas, thoughtful updates, and a backyard retreat, this home has so much to offer! The main level boasts an upgraded kitchen featuring new flooring, cabinets, and butcher block countertops, and stainless appliances. Just off the kitchen, you’ll find a spacious breakfast nook perfect for enjoying your morning coffee or gathering with family.
The first-floor primary suite offers a private retreat complete with a walk-in closet and an ensuite bathroom featuring a double vanity, separate shower, and relaxing garden tub. Upstairs, you’ll find three additional bedrooms, a full bathroom, and a large loft area that’s perfect for a second family room, playroom, or home office. Additional updates include new flooring in the entire downstairs. New cabinets and shelving were added to the laundry room. New light fixtures placed throughout the home. A new patio addition was done in 2024 and a new roof put on in 2025!
Step outside and enjoy your own private backyard oasis—the perfect place to unwind after a long day! Conveniently located near shopping, restaurants, and the beach, this home offers comfort, space, and a great location. Don't miss your opportunity to make this house your home! Schedule your private showing today!
Key highlights
Listed with Tidewater Properties. MLS #2626150. Data source: Coastal Carolinas MLS. Information is deemed reliable but not guaranteed.