
Interior
Kitchen
- Range
Interior Features
- Smoke Detector
- Wshr/Dryer Connection
- Split Bedroom Plan
Floor Cover
- Luxury Vinyl Plank/Tile
$239,000
Estimated monthly paymentConway, SC 29526
Lakeside Crossing
In person or by video.
Adjust the down payment, interest rate, and loan term.
Estimate your payment
Estimated total monthly
$1,378/mo
$1,209 principal & interest · $169 taxes & insurance
Loan amount $191,200. Estimate only — taxes, insurance, and HOA are approximate. Not a lending quote.
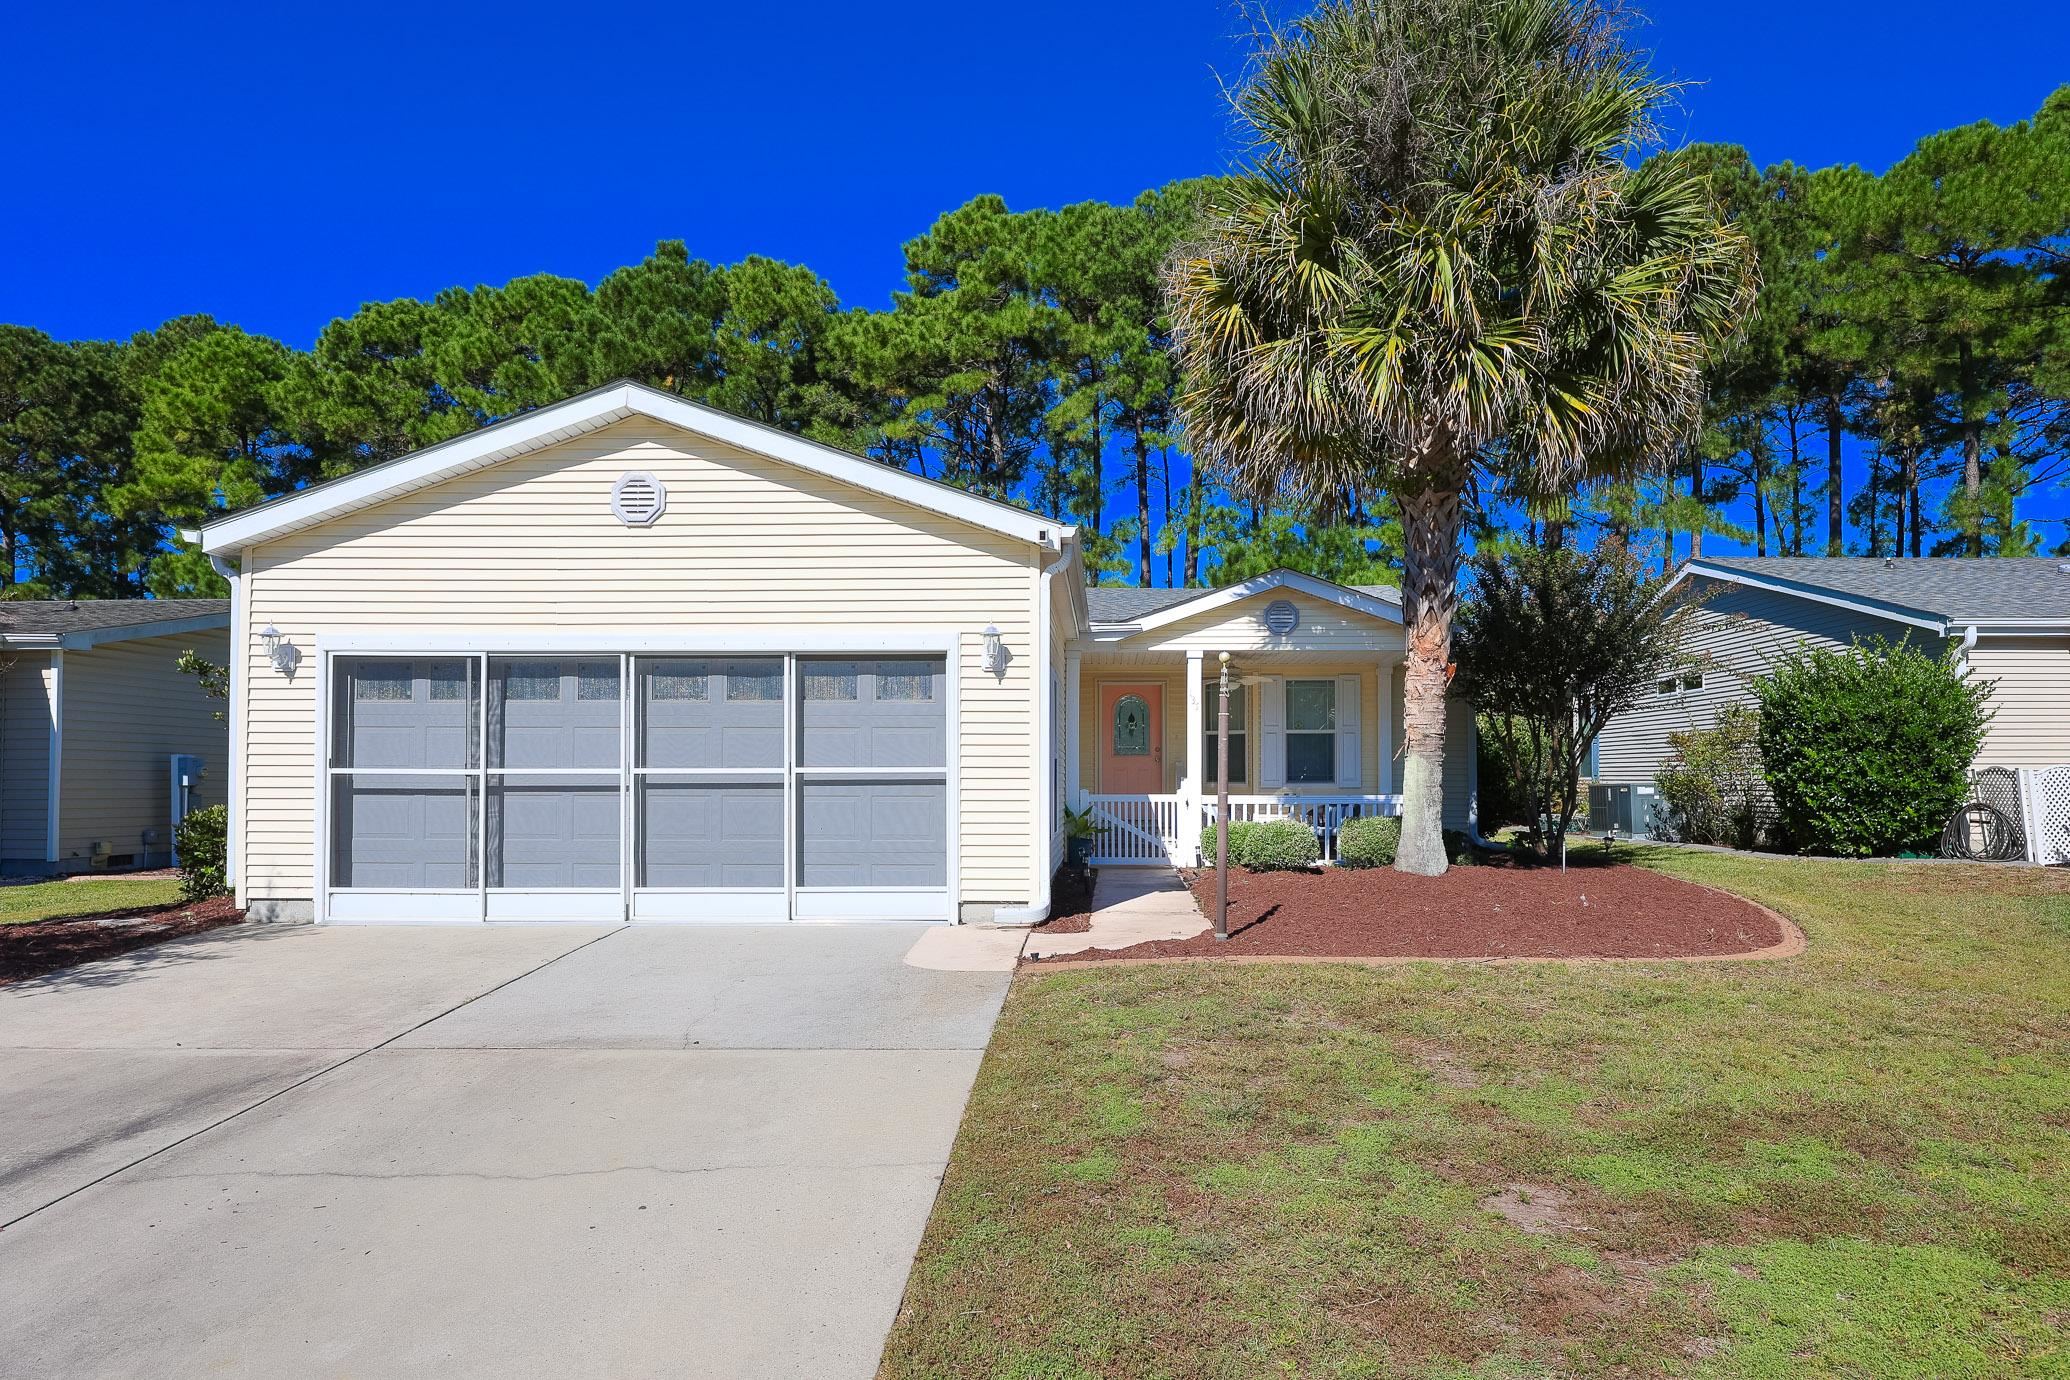
Listed at $239,000, this 3-bedroom, 2-bath manufactured home on leased land is in Conway, SC. It has 1,780 square feet of living area, and the MLS records a 2006 build year. The MLS places it in the Lakeside Crossing subdivision, Horry County.
Forturro's MLS data includes 20 active listings in Lakeside Crossing. List prices there run from $149,999 to $259,000. Recorded living areas range from 1,229 to 1,919 square feet. Build years on those records span 2005 to 2023. Forturro refreshes this summary about every 15 minutes.
The MLS records a single-level floor plan, with flooring listed as vinyl plank or tile. Interior fields note a split-bedroom plan and washer and dryer connections. Kitchen appliances on the record include a range.
Outdoor features on the record include a front porch and a patio. Parking is recorded as a 2-car garage. Construction fields list vinyl siding, double-wide manufactured construction, and a slab foundation.
The HOA fee is listed as covering trash pickup, lawn care, pool service, and common-area maintenance. The community fields list a clubhouse and recreation facilities, an outdoor community pool, an indoor community pool, and tennis courts.
Heating and cooling are listed as central air and central heat. Available utilities are listed as public water and cable TV.
Forturro summary of published Coastal Carolinas MLS fields, assembled automatically. MLS record updated . The listing brokerage's own description follows below.
Enjoy the space, flexibility, and community amenities you have been looking for at 137 Wellspring Dr in Lakeside Crossing, a gated 55+ community. This 3-bedroom, 2-bathroom Palm Harbor Aberdeen model offers approximately 1,780 square feet of living space with a functional layout designed for everyday comfort and entertaining. A covered front porch and attractive landscaping welcome you home. Inside, the versatile floor plan features a flexible room with built-in workspaces, ideal for a home office, hobby area, or guest space.
The spacious kitchen offers abundant cabinetry, a center island, breakfast bar, stainless steel appliances, and a walk-in pantry, providing plenty of room for meal preparation and entertaining. The adjoining dining area flows into the generous living room, where built-in bookshelves add character and convenient storage. Just beyond the living area, the Carolina room provides additional space to relax, enjoy your morning coffee, or unwind at the end of the day. The primary suite offers ample storage and a private bathroom featuring dual sinks, a garden tub, and a separate walk-in shower.
Two additional bedrooms provide flexibility for guests or other needs, while the attached two-car garage offers convenient parking and extra storage. Residents of Lakeside Crossing enjoy an impressive selection of community amenities, including indoor and outdoor swimming pools, a fitness center, clubhouse, tennis and pickleball courts, and a variety of social activities and community events.
With multiple living spaces, a well-appointed kitchen, and access to an extensive range of amenities, this home offers an opportunity to enjoy an active lifestyle in the sought-after Lakeside Crossing community.
Key highlights
Listed with Sloan Realty Group. MLS #2626054. Data source: Coastal Carolinas MLS. Information is deemed reliable but not guaranteed.