
Interior
Kitchen
- Range
- Dishwasher
- Garbage Disposal
- Microwave
Interior Features
- Wshr/Dryer Connection
Floor Cover
- Tile
- Carpeting
- Laminate
$470,570
Estimated monthly paymentLoris, SC 29569
Furnie's Place
In person or by video.
Adjust the down payment, interest rate, and loan term.
Estimate your payment
Estimated total monthly
$2,827/mo
$2,379 principal & interest · $333 taxes & insurance · $114 HOA
Loan amount $376,456. Estimate only — taxes, insurance, and HOA are approximate. Not a lending quote.
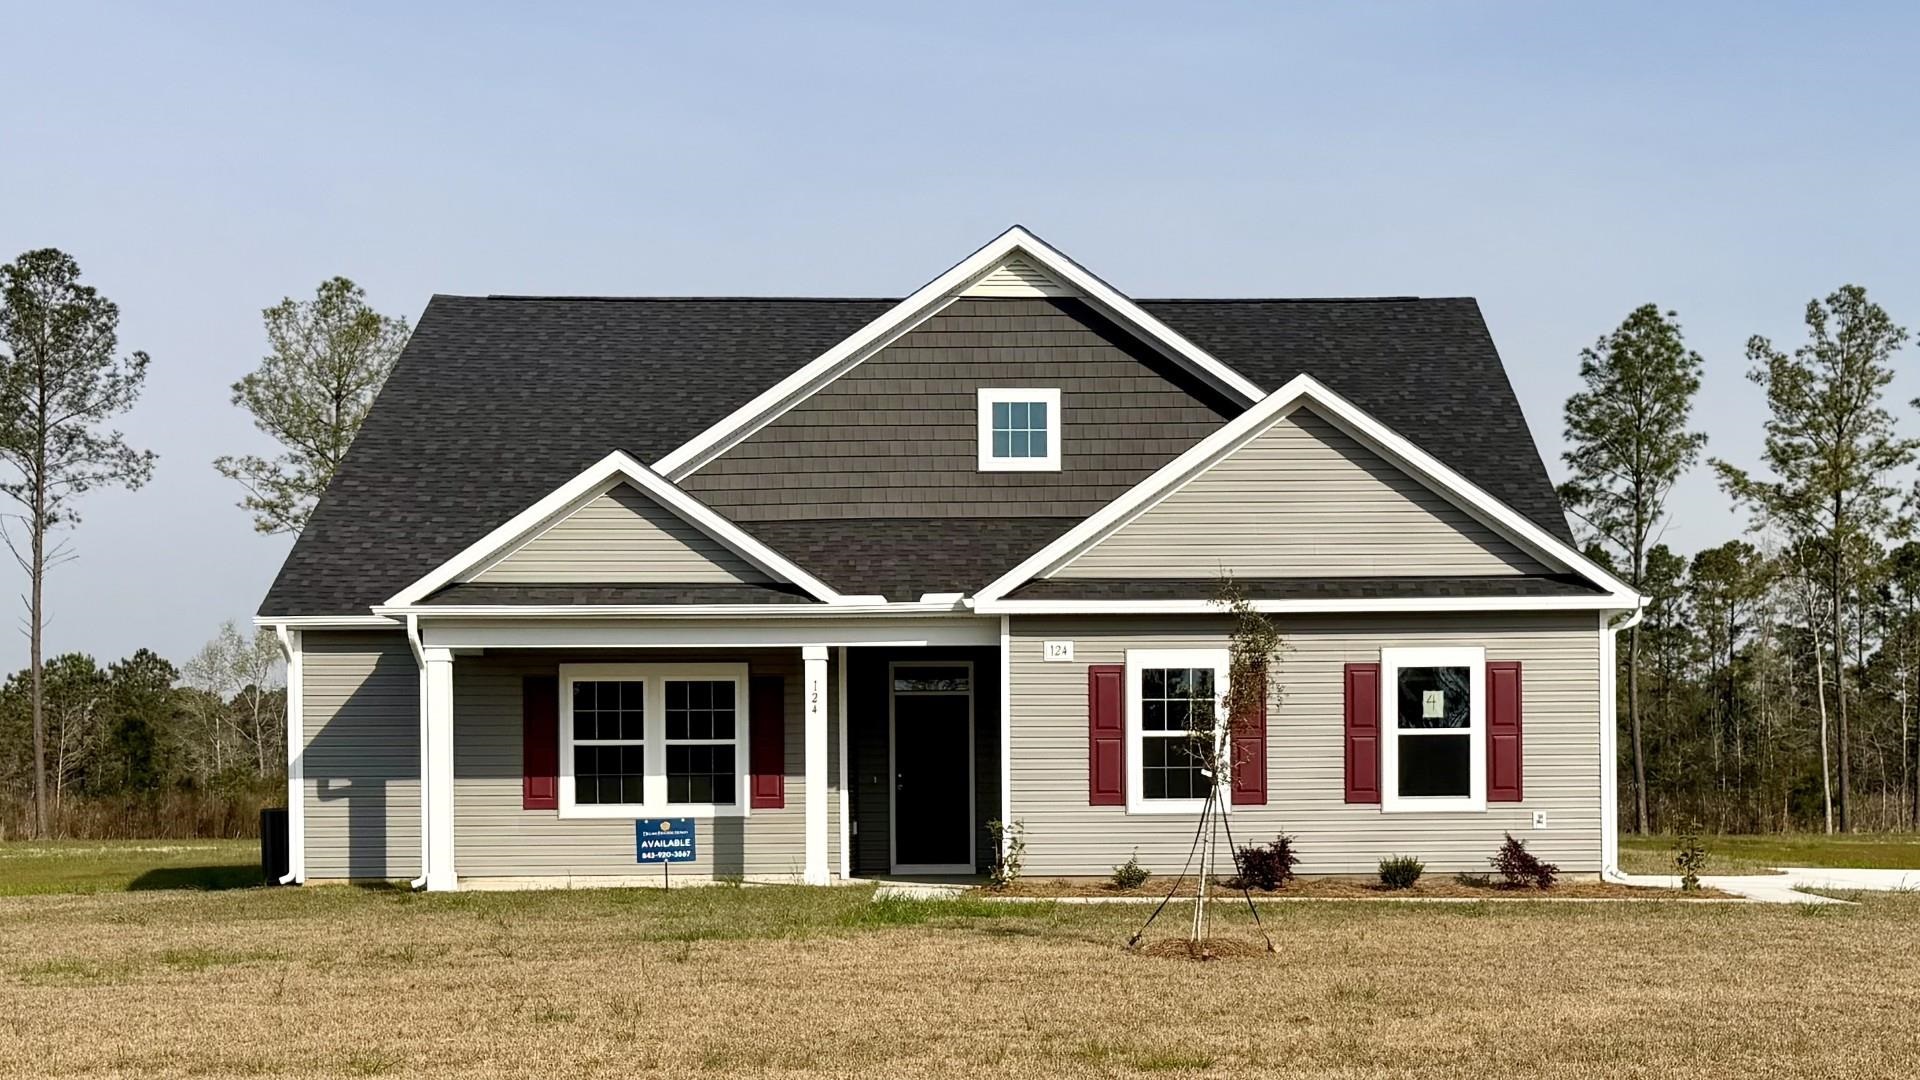
Listed at $470,570, this 3-bedroom, 3-bath single-family home is in Loris, SC. It has 2,527 square feet of living area and a 1-acre lot, and the MLS records a 2026 build year. It sits in the Furnie's Place subdivision in Horry County.
The MLS records a lake or pond view for this lot.
The MLS records a single-level floor plan, with flooring listed as tile, laminate, and carpet. Inside, the record notes washer and dryer connections. Kitchen appliances on the record include a range, dishwasher, microwave, and garbage disposal.
Outside, the MLS lists a rear porch and a front porch. Parking is recorded as a 2-car garage and a garage door opener. Construction fields list vinyl siding and a slab foundation.
The HOA fee is recorded at $114 a month, listed as covering trash pickup and common-area maintenance. The MLS records long-term rentals and owner golf carts as allowed — confirm the current covenants before you rely on that.
Heating and cooling are listed as central air and central heat. Available utilities are listed as public water, underground utilities, and cable TV.
Forturro summary of published Coastal Carolinas MLS fields, assembled automatically. MLS record updated . The listing brokerage's own description follows below.
1 acre home sites! Room enough for a pool. Only 30 homes in the neighborhood. 2 recreational vehicles allowed to be stored on site, such as a boat or RV. This home is a Beautiful Calabash model! This thoughtfully designed home offers 3 bedrooms, including the primary, 2 bathrooms downstairs, with the third very large bedroom and full bath upstairs, a side-load 2-car garage, and 2527 sq. ft. Functional, stylish living space. The open-concept layout features a spacious great room which opens into a modern kitchen, complete with large island, and a large walk-in pantry!
There is a large laundry room just coming in from the garage. The Primary suite offers a relaxing retreat with a large primary bathroom with dual vanity sinks, and a generous walk-in closet. Two additional bedrooms and a second full bathroom provide great space for family and guests! Enjoy the rear covered porch, perfect for relaxing. Estimated to be completed January 2027. Home and community information, including pricing, included features, terms, and availability, are subject to change prior to sale at any time without notice or obligation. Square footages are approximate.
Pictures, photographs, colors, features, and sizes are for illustration purposes only and will vary from the homes as built.
Key highlights
Listed with DFH Realty Georgia, LLC. MLS #2626643. Data source: Coastal Carolinas MLS. Information is deemed reliable but not guaranteed.