
Interior
Kitchen
- Range
- Dishwasher
- Garbage Disposal
- Microwave
Interior Features
- Security system equipment
- Smoke Detector
- Wshr/Dryer Connection
Floor Cover
- Tile
- Carpeting
- Luxury Vinyl Plank/Tile
$566,900
Estimated monthly paymentMyrtle Beach, SC 29588
SayeBrook
In person or by video.
Adjust the down payment, interest rate, and loan term.
Estimate your payment
Estimated total monthly
$3,398/mo
$2,867 principal & interest · $402 taxes & insurance · $130 HOA
Loan amount $453,520. Estimate only — taxes, insurance, and HOA are approximate. Not a lending quote.
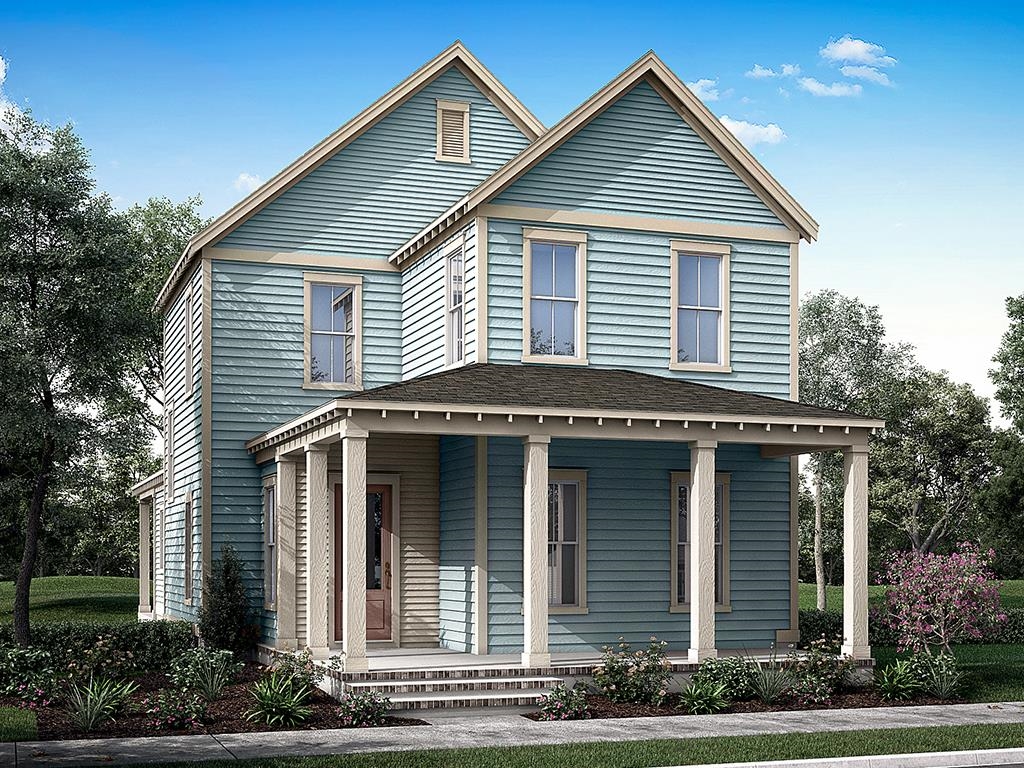
This 3-bedroom, 2.5-bath single-family home in Myrtle Beach, SC is listed at $566,900. The MLS record shows 2,247 square feet of living area and a 0.12-acre lot, and a 2026 build year. The subdivision on the record is SayeBrook.
Forturro covers this address as part of the Myrtle Beach area, Horry County.
In Forturro's MLS data, SayeBrook has 13 active listings. List prices there run from $548,500 to $734,900. Recorded living areas range from 1,740 to 3,364 square feet. Build years on those records span 2023 to 2026. Forturro refreshes this summary about every 15 minutes.
The MLS records a lake or pond view for this lot.
The MLS records a two-story floor plan, with flooring listed as vinyl plank or tile, tile, and carpet. Inside, the record notes security system equipment and washer and dryer connections. Kitchen appliances on the record include a range, dishwasher, microwave, and garbage disposal.
Outdoor features on the record include a rear porch, a front porch, and a lawn sprinkler system. Parking is recorded as a 2-car garage and a garage door opener. Construction fields list a wood frame and a slab foundation.
The HOA fee is recorded at $130 a month, listed as covering trash pickup, recreation facilities, and common-area maintenance. Community amenities on the record include a clubhouse and recreation facilities and an outdoor community pool. The MLS records long-term rentals and owner golf carts as allowed — confirm the current covenants before you rely on that.
Heating and cooling are listed as central air and central heat. Available utilities are listed as natural gas, public water, underground utilities, and cable TV.
Forturro summary of published Coastal Carolinas MLS fields, assembled automatically. MLS record updated . The listing brokerage's own description follows below.
Build your dream home in SayeBrook with this N.C/SC Homebuilder building homes in the Carolinas for over 35 years! Quality construction and homeowner satisfaction is #1 with this popular respected builder. This is the popular Banbury plan to be built on this homesite over looking the pond. NOTE: This home is priced with standard included features only and no chosen options/upgrades. This price does include cost of optional primary bedroom extension. This allows you the opportunity to upgrade and choose flooring, cabinets, countertops, lighting, and other available design options.
Our onsite agents will assist you with cost for any design upgrades (which will be added to your purchase price after you meet with our Home Designer.) Personalize it to fit your lifestyle , wants, needs and budget. (proposed building time is estimated at about 7-8 months from contract to purchase) . See our onsite experienced new homes sales consultants for more details, assistance, and details of any builder incentives. Builder is a Popular Regional Builder in North Carolina/South Carolina markets for over 30 years building Low Country/Coastal Style New Homes.
Always paying attention to architectural details. Quality and Customer service is tops with this builder! Come see us! Building in SayeBrook...a new home community centrally located . SayeBrook is a master planned community near SayeBrook Shopping center, restaurants, 2 miles from ocean , near Market Common District, airport, and Murrells Inlet. This is the Banbury Plan with expanded primary suite on first floor, oversized laundry room , powder room, separate dining area, two spacious bedrooms, bath, and 15x 14 loft(bonus room) on second floor.
You will love the 10 ft. ceilings on first floor, 9 ft. ceilings other remaining areas. Abundance of windows in this beautiful home. Five panel doors throughout. Homesite front porch has views of ponds detached 2-car garage, space for outdoor living in rear . Level 1 Tile floors in all baths and laundry. Lovey kitchen -open plan window above kitchen sink, lots of windows throughout home allows bright natural light. Lawn sprinkler and security systems installed. Detached 2-car garage sq. ft. is not included in total sf.
All measurements and sf. are estimated only and not guaranteed by builder. for accuracy , it is recommended a buyer measure. Life is good at Sayebrook. Beautiful tree-lined streets with sidewalks, parks, community meeting house, pool, covered pavilion, playground, basketball court, pickleball courts, Dog Park, and fire pit. Coastal, small-town charm within walking/golf cart distance to Sayebrook Town Center. You can also drive your golf cart to the Market Common district!! A natural gas community. Come tour our available homes.
Key highlights
Listed with Carolina One Real Estate GS. MLS #2614951. Data source: Coastal Carolinas MLS. Information is deemed reliable but not guaranteed.