1333 Midtown Village Dr., Conway
Photo 1 of 52

$325,000

Active
Home type
Single family
Beds
3
Baths
2
Sq ft
2,126
Acreage
0.15 acres
Year built
2014
Garage
2-car
HOA
$190

In person or by video.

Compare
Shop together

Nearby homes

Nearest active homes by reported MLS coordinates · within about 4 mi

About this home

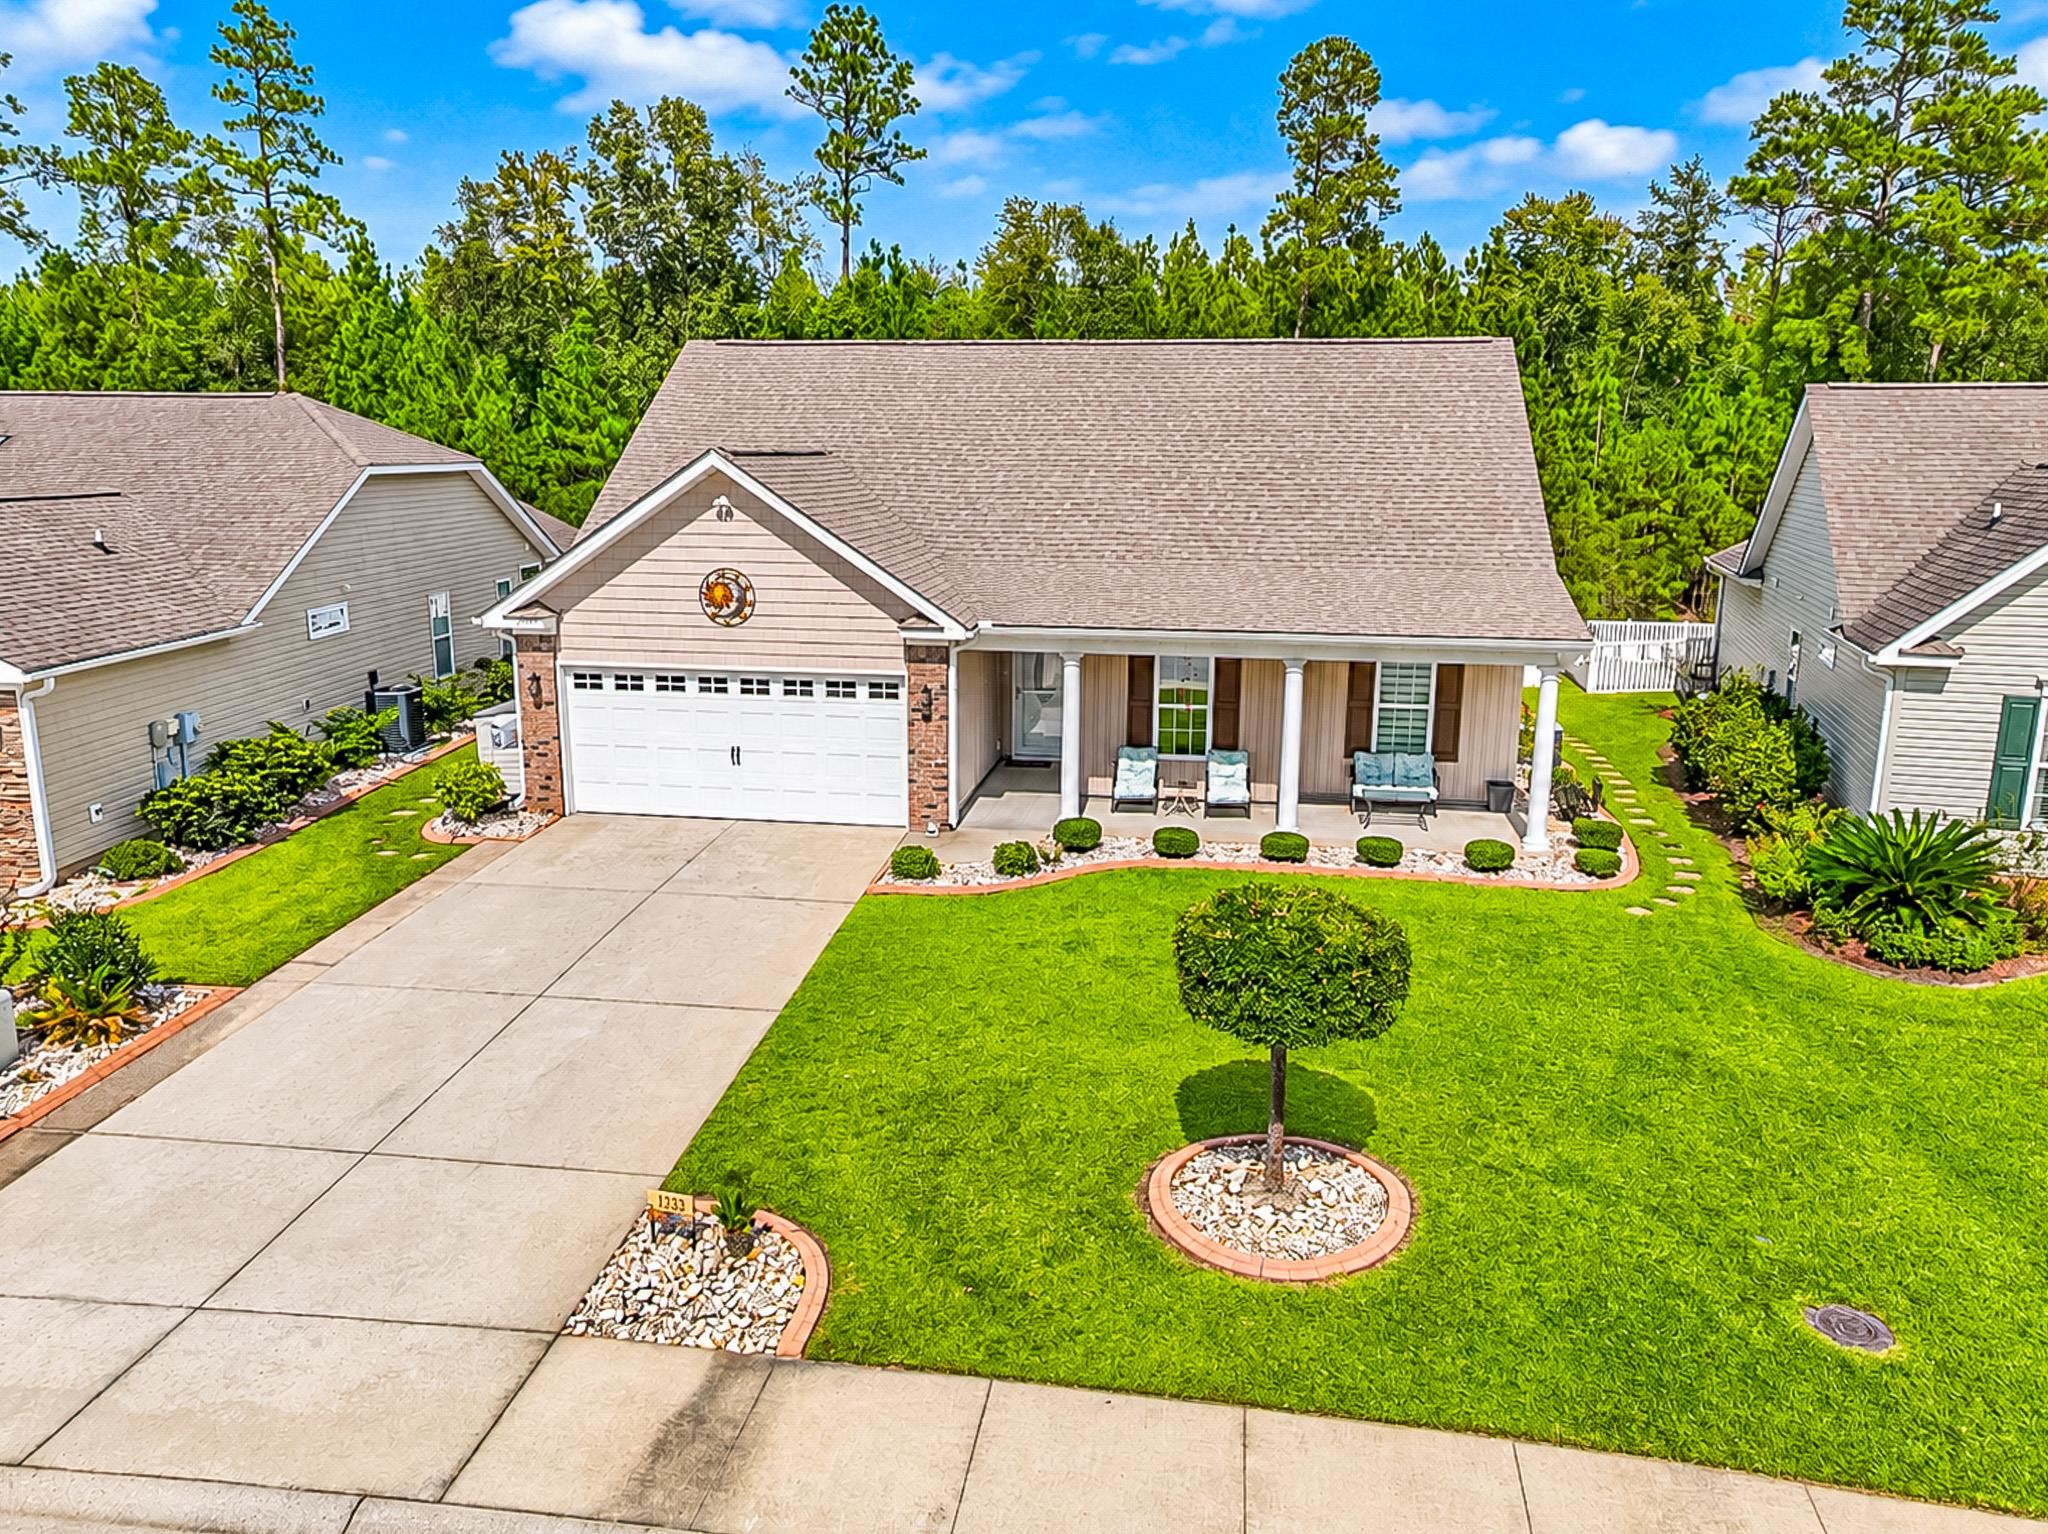
Beautiful 3-bedroom, 2-bath home with two versatile flex spaces and a Carolina room, ideally situated on a pond in the desirable Midtown Village community. Enter through the welcoming foyer into an open-concept floor plan featuring wood and vinyl flooring throughout the main living areas, tile in the wet areas, and carpet in the bedrooms. The spacious living room features a vaulted ceiling and ceiling fan, creating a warm and open atmosphere. The kitchen offers granite countertops, stainless steel appliances, a decorative tile backsplash, pantry, and a work island with breakfast bar seating. A formal dining room provides additional space for meals and entertaining. The primary suite features a tray ceiling with ceiling fan, two closets, and a private bath with vanity and walk-in shower. The split-bedroom floor plan provides added privacy. The second bedroom includes a ceiling fan and closet, while the third bedroom offers flexibility as a bedroom, home office, or additional flex space and also features a ceiling fan. These rooms share a full hall bath with vanity and tub/shower combination. An additional living room or family room with ceiling fan provides even more flexible living space and leads into the Carolina room, where glass windows allow plenty of natural light and offer views of the backyard. Step outside to the fenced backyard featuring a spacious brick-pattern patio overlooking the pond and wooded backdrop—the perfect setting for relaxing or entertaining. An attached climate-controlled bonus room, accessible from the patio, offers additional possibilities for storage, a private office, hobby room, or entertainment space. Midtown Village residents enjoy access to a community pool and clubhouse. Conveniently located near shopping, dining, entertainment, and just a short drive to the beach, this home offers plenty of space, flexibility, and a peaceful pond-side setting. Square footage is approximate; buyers are encouraged to verify.

Key highlights

  • Enter through the welcoming foyer into an open-concept floor plan featuring wood and vinyl flooring throughout the main living areas, tile in the wet areas, and carpet in the bedrooms.
  • The spacious living room features a vaulted ceiling and ceiling fan, creating a warm and open atmosphere.
  • The kitchen offers granite countertops, stainless steel appliances, a decorative tile backsplash, pantry, and a work island with breakfast bar seating.

More property details

Interior

Kitchen

  • Range
  • Dishwasher
  • Garbage Disposal
  • Refrigerator
  • Microwave

Interior Features

  • Window Treat Convey
  • Security system equipment
  • Smoke Detector
  • Wshr/Dryer Connection
  • Split Bedroom Plan

Floor Cover

  • Vinyl
  • Tile
  • Wood
  • Carpeting

Exterior & construction

Architectural style
Ranch
Zoning
SF

Exterior Finish

  • Wood Frame
  • Vinyl Siding

Levels

  • Single Level

Foundation

  • Slab

Exterior Features

  • Patio
  • Front Porch
  • Fencing
  • Lawn Sprinkler
  • Storm Doors

Lot Description

  • Irregular

Lot Location

  • Lake/Pond View

Parking

Garage spaces
2

Parking features

  • Garage Door Opener

Utilities

Heating and Cooling

  • Central Heat
  • Central Air
  • Electric

Utilities Available

  • Electricity
  • Water Public
  • Cable TV
  • Underground Utilities
  • Telephone

HOA & community

Amenities Available

  • Home Owners Assoc. Fees
  • Clubhouse/Rec/Facilities
  • Pool - Outdoor Community
  • Seller Disclosure
  • Long Term Rental Allowed
  • Owner Allowed Motorcycle
  • Owner Allowed Golf Cart

HOA Fee Includes

  • Pool Service
  • Manager
  • Common Maint/Repair
  • Recreation Facilities
  • Legal and Accounting
  • Internet Access

Schools

Elementary
Homewood Elementary School
Middle
Whittemore Park Middle School
High
Conway High School

Price history

Current asking price
$325,000
Listed
Sep 10, 2026
Last price change
Sep 10, 2026

Location and local market

Map, nearby homes, and current market facts.

Conway area

Nearby active homes — this home + 12 nearby for sale

Loading the mapYour matching homes will appear here.
See more nearby homes in Conway

Estimated monthly payment

Adjust the down payment, interest rate, and loan term.

Down payment
20% · $65,000

Estimate your payment

Estimated total monthly

$2,064/mo

$1,643 principal & interest · $230 taxes & insurance · $190 HOA

20% · $65,000

Loan amount $260,000. Estimate only — taxes, insurance, and HOA are approximate. Not a lending quote.

Listing information

Listed with INNOVATE Real Estate. MLS #2622503. Data source: Coastal Carolinas MLS. Information is deemed reliable but not guaranteed.