
133 Maiden Ln.
Myrtle Beach, 29588 · Moss Estates
$465,900
Your take
About this property
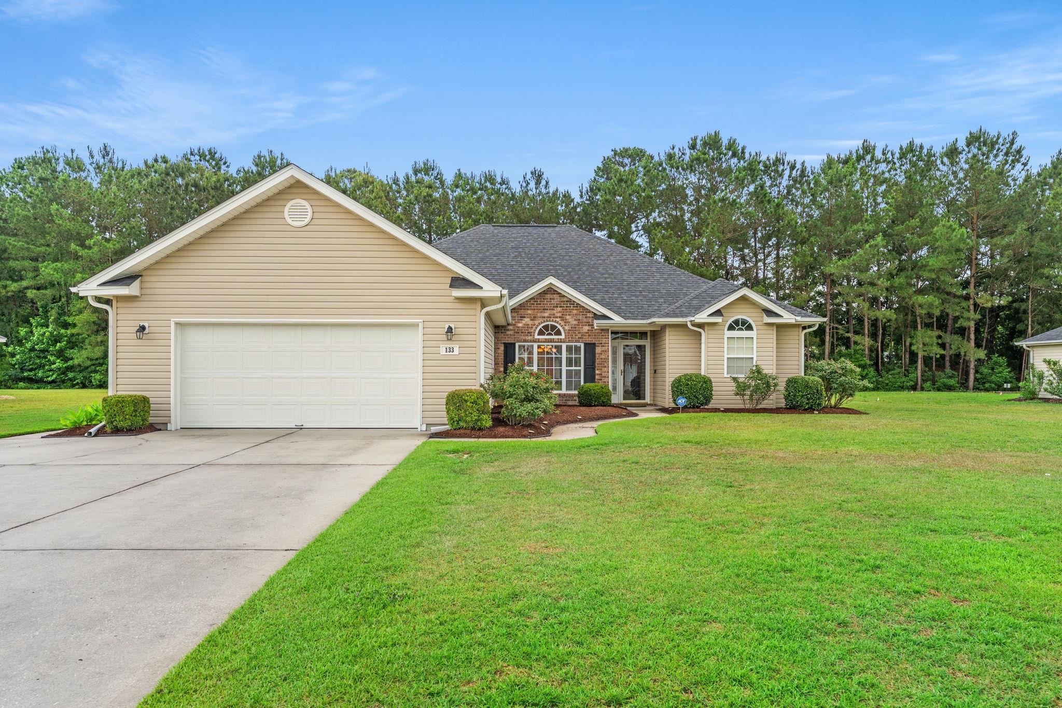
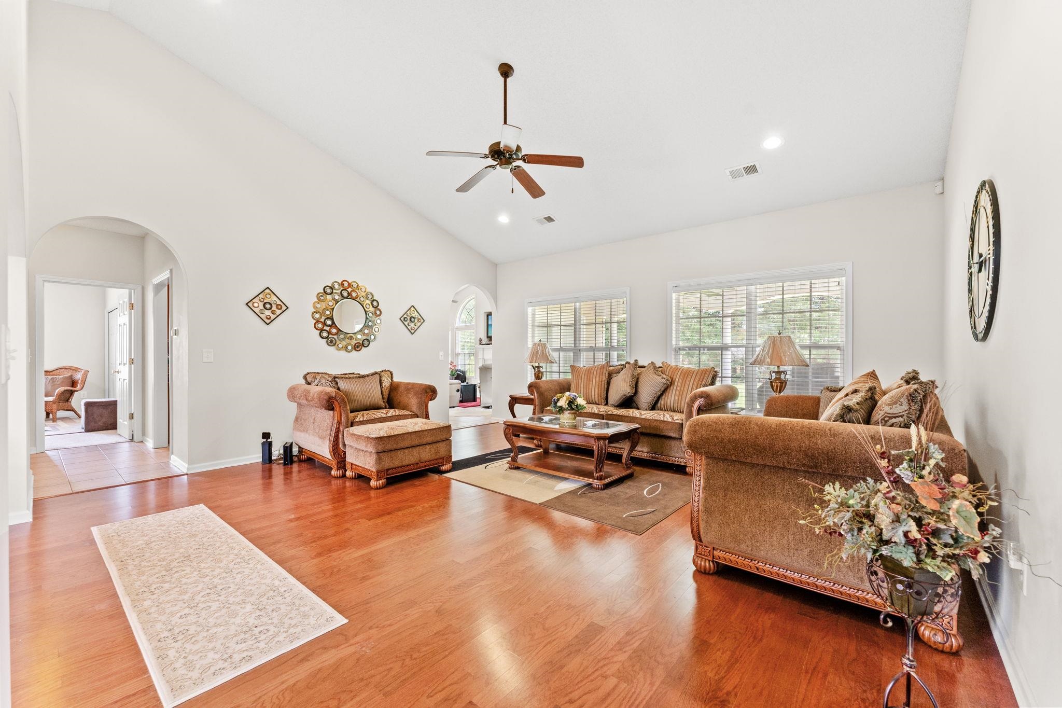
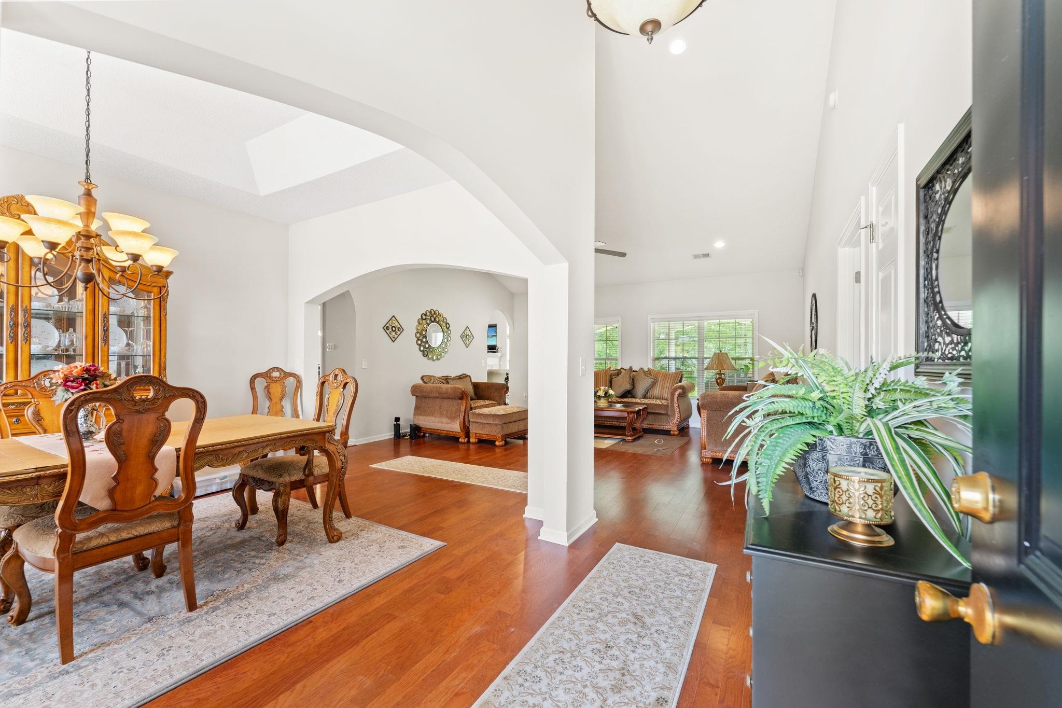
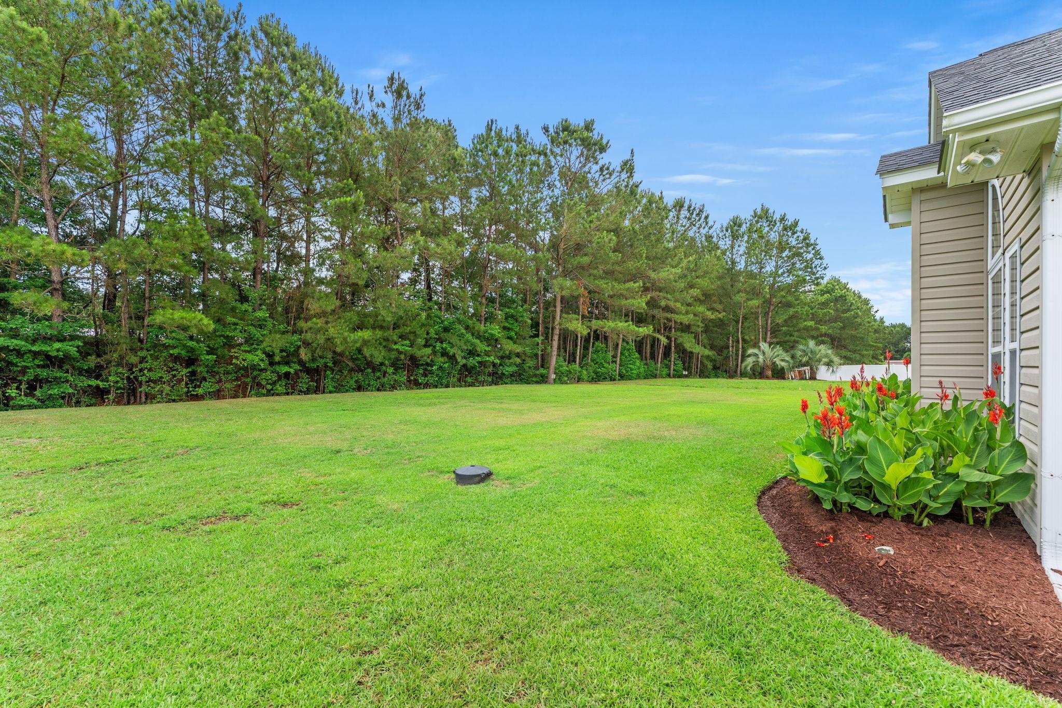
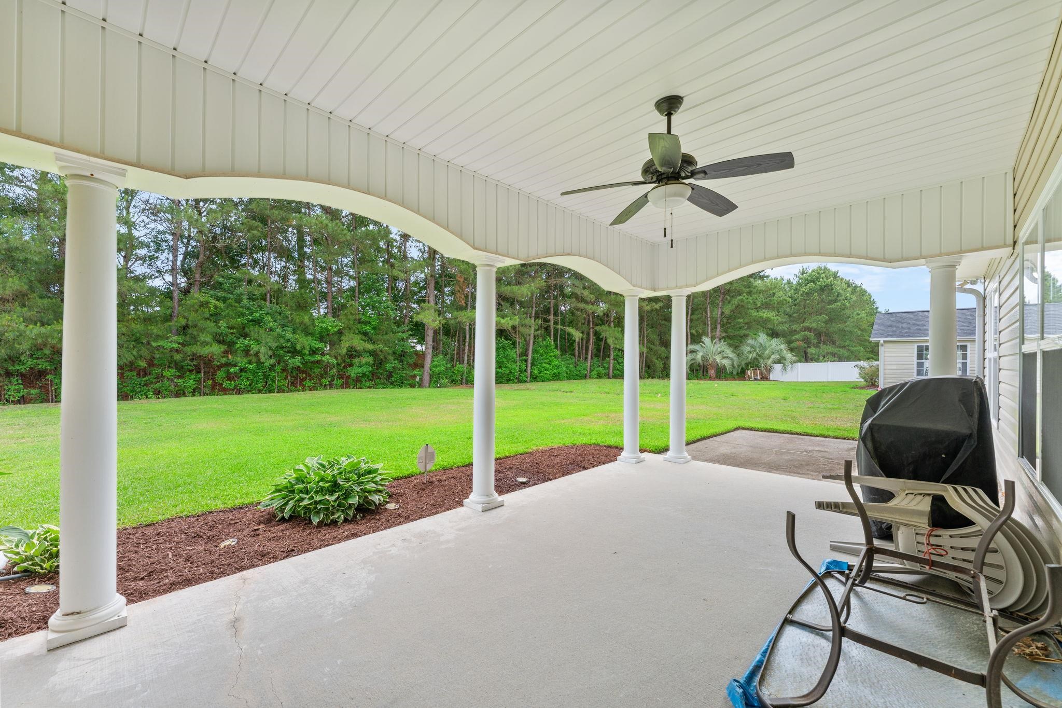
Introducing this beautiful 3 bedroom 2.5 bath home located in the highly desirable Moss Estates community is a must-see! The open-concept, one-story layout features a spacious family room anchored by a cozy fireplace, perfect for gathering. Step into the chef's kitchen, which boasts premium granite countertops and elegant finishes. outside, a lovely covered porch overlooks your generous half acre lot, offering the perfect spot for outdoor relaxation. The exterior features an attractive blend of brick and veneer siding , complemented by a spacious attached garage. With 2,317 square feet of pristine living space, this Myrtle Beach home offers the ideal balance of privacy and convenience. Schedule your viewing Today ! This spacious home features Tile, wood & carpet flooring, an elegant formal dining room with a single step tray ceiling. Be sure to explore the state-of-the-art 3D virtual tour. Floor plans are created using virtual tour technology andare intended for estimation purposes only. All square footage is approximate and not guaranteed; buyers are responsible for verifying all information.
Property details
- Status
- Active
- Property type
- Detached
- Bedrooms
- 3
- Bathrooms
- 2.5
- Living area
- 2,317 sqft
- Year built
- 2007
- Lot size
- 0.50 acres
- Subdivision
- Moss Estates
- County
- Horry
- Days on market
- 9
- HOA
- $325 / month
- MLS #
- 2614118
Property Pulse
See the Property Pulse
Market tempo and recent activity around this home — then verify what matters with a local expert.
Property & area research
Researching this property and its surroundings? Ask Forturro and we'll help.
Need property, flood, wetlands, zoning, permit, or nearby-development research?
Property, flood, wetlands, zoning, permit, and development information should be independently verified. Forturro makes no legal, flood, wetlands, zoning, permit, deed, ownership, or development-status determination.
On the map
Explore Myrtle Beach →Nearby active homes — this home + 12 nearby for sale
More in Myrtle Beach
View all


MLS #2614118 · Listed by Anderson Realty Group Coastal
Data source: Coastal Carolinas MLS. Information is deemed reliable but not guaranteed.