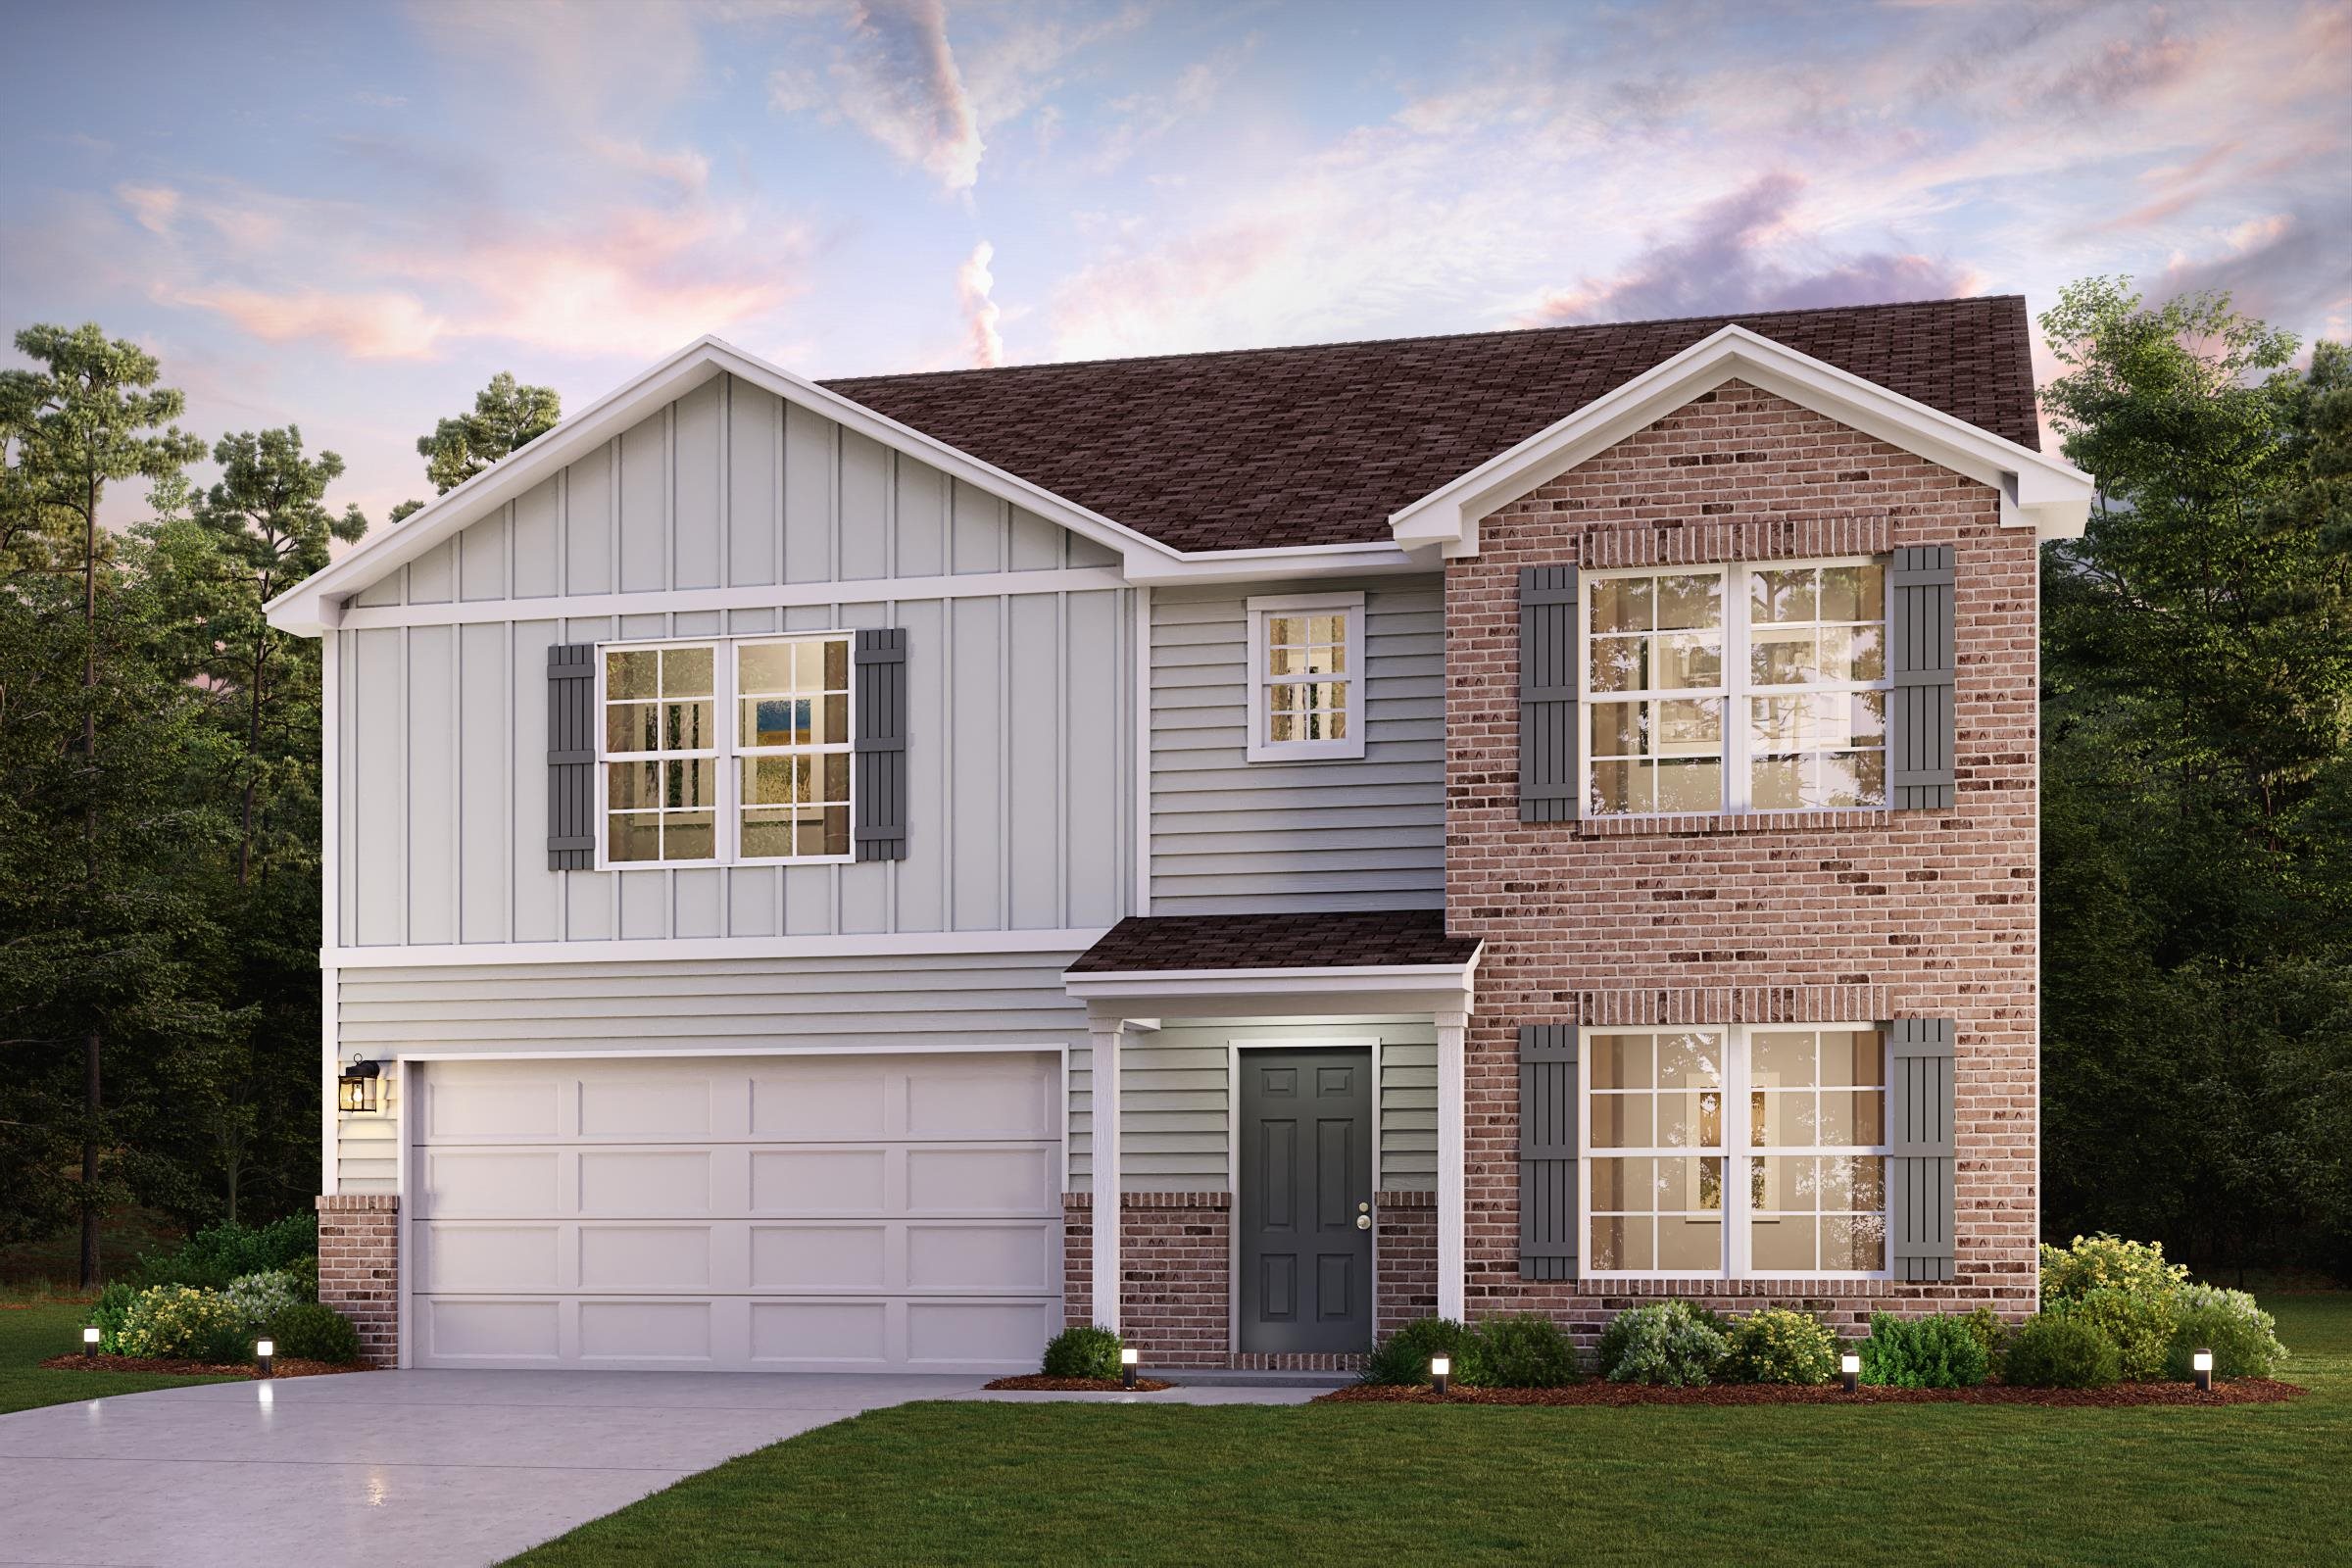
133 Cricklewood Dr, Conway
Photo 1 of 3

$343,490

Active No HOA
Home type
Single family
Beds
5
Baths
2.5
Sq ft
2,653
Acreage
0.24 acres
Year built
2026
Garage
2-car
HOA
$0

In person or by video.

Compare
Shop together

Nearby homes

Nearest active homes by reported MLS coordinates · within about 4 mi

About this home

"Welcome to your dream home in the Cates Bay Crossing. Discover the refined Granby Plan, the open layout features a welcoming Great Room, an intimate Dining Area, and a versatile Flex Room, ideal for personalized use. The striking kitchen showcases elegant cabinetry, sleek quartz countertops, and stainless steel appliances, including a range with a microwave and dishwasher. The primary suite upstairs includes a private bath with dual sinks, a generous walk-in closet, additional bedrooms, and a convenient laundry room. Enjoy the added space of a game room and a 2-car garage. Enhanced with Low-E insulated dual-pane windows and a 1-year limited home warranty, this home is perfect for modern living. "

Key highlights

  • Discover the refined Granby Plan, the open layout features a welcoming Great Room, an intimate Dining Area, and a versatile Flex Room, ideal for personalized use.
  • The striking kitchen showcases elegant cabinetry, sleek quartz countertops, and stainless steel appliances, including a range with a microwave and dishwasher.
  • The primary suite upstairs includes a private bath with dual sinks, a generous walk-in closet, additional bedrooms, and a convenient laundry room.

More property details

Interior

Kitchen

  • Dishwasher
  • Microwave

Interior Features

  • Smoke Detector
  • Wshr/Dryer Connection

Floor Cover

  • Vinyl
  • Carpeting

Exterior & construction

Architectural style
Traditional
Zoning
R

Exterior Finish

  • Wood Frame
  • Vinyl Siding

Levels

  • Single Level

Foundation

  • Slab

Exterior Features

  • Patio
  • Front Porch

Parking

Garage spaces
2

Utilities

Heating and Cooling

  • Central Heat
  • Central Air
  • Electric

Utilities Available

  • Electricity

Schools

Elementary
Pee Dee Elementary School
Middle
Whittemore Park Middle School
High
Conway High School

Price history

Current asking price
$343,490
Listed
Sep 18, 2026
Last price change
Sep 17, 2026

Location and local market

Map, nearby homes, and current market facts.

Conway area

Nearby active homes — this home + 12 nearby for sale

Loading the mapYour matching homes will appear here.
See more nearby homes in Conway

Estimated monthly payment

Adjust the down payment, interest rate, and loan term.

Down payment
20% · $68,698

Estimate your payment

Estimated total monthly

$1,980/mo

$1,737 principal & interest · $243 taxes & insurance

20% · $68,698

Loan amount $274,792. Estimate only — taxes, insurance, and HOA are approximate. Not a lending quote.

Listing information

Listed with WJH LLC. MLS #2623117. Data source: Coastal Carolinas MLS. Information is deemed reliable but not guaranteed.