133 Blue Heron Rd., Georgetown
Photo 1 of 51

$1,398,000

Estimated monthly payment

Reduced from $1,488,000

Price reduced

133 Blue Heron Rd.

Georgetown, SC 29440

Debordieu Colony

In person or by video.

Home type
Single family
Beds
3
Baths
2.5
Sq ft
3,251
Acreage
0.41 acres
Year built
1992
Garage
2-car
HOA
$310
Compare
Shop together

Estimated monthly payment

Adjust the down payment, interest rate, and loan term.

Down payment
20% · $279,600

Estimate your payment

Estimated total monthly

$8,369/mo

$7,069 principal & interest · $990 taxes & insurance · $310 HOA

20% · $279,600

Loan amount $1,118,400. Estimate only — taxes, insurance, and HOA are approximate. Not a lending quote.

Location and Local Market

About this home

Listed at $1,398,000, this 3-bedroom, 2.5-bath single-family home is in Georgetown, SC. It has 3,251 square feet of living area and a 0.41-acre lot, and the MLS records a 1992 build year. The MLS places it in the Debordieu Colony subdivision, Georgetown County.

Debordieu Colony active-listing snapshot

Forturro's MLS data includes 19 active listings in Debordieu Colony. List prices there run from $409,000 to $3,700,000. Recorded living areas range from 2,485 to 6,636 square feet. Build years on those records span 1990 to 2025. Forturro refreshes this summary about every 15 minutes.

The setting

Lot-location fields record a lake or pond view, a golf course view, and a golf course community.

Inside the home

The MLS records a single-level floor plan, with flooring listed as wood, tile, and carpet. Interior fields note a fireplace and washer and dryer connections. Kitchen appliances on the record include a dishwasher, refrigerator, microwave, range hood, and garbage disposal.

Room details

The primary bedroom is recorded with a walk-in closet, and the primary bath with a separate shower and a vanity. The kitchen is recorded with a breakfast bar and a pantry. The dining area is recorded as a living/dining combination, and the family room with a ceiling fan.

Outdoor space and parking

Outdoor features on the record include a front porch and a patio. Parking is recorded as a 2-car garage and a garage door opener. Construction fields list a crawl space.

The community and HOA

The HOA fee is recorded at $310 a month, listed as covering recreation facilities, a security service, and common-area maintenance. Community amenities on the record include private community beach access, a gated entrance, a community boat dock, a clubhouse and recreation facilities, and an outdoor community pool. The MLS records short-term rentals, long-term rentals, and owner golf carts as allowed — confirm the current covenants before you rely on that.

Systems and utilities

Heating and cooling are listed as central air and central heat. Available utilities are listed as public water, underground utilities, and cable TV.

Forturro summary of published Coastal Carolinas MLS fields, assembled automatically. MLS record updated . The listing brokerage's own description follows below.

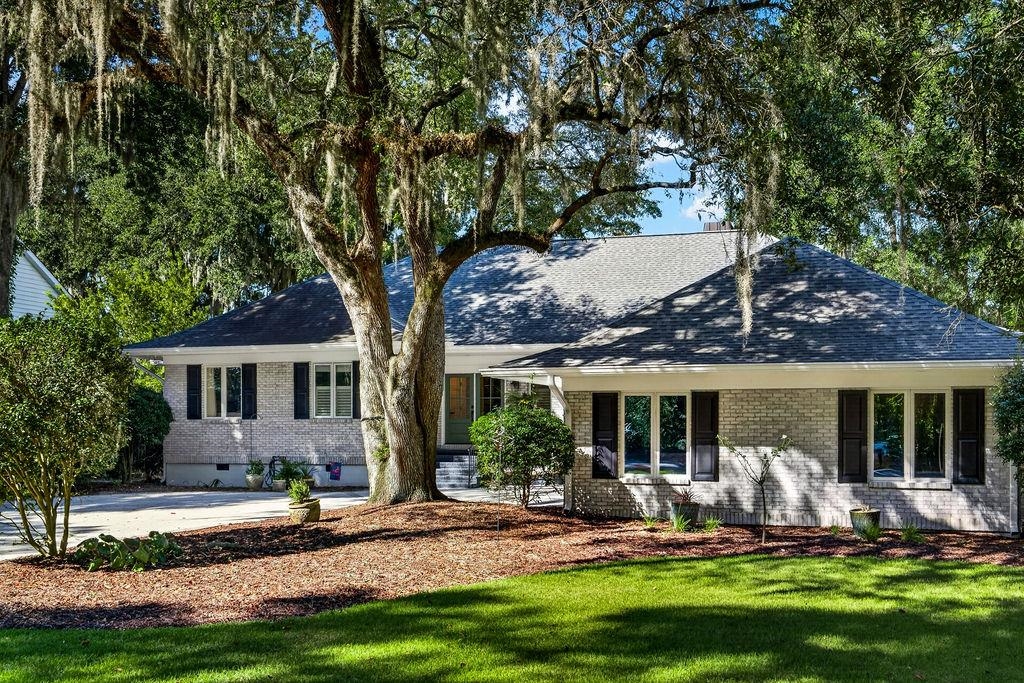
DeBordieu Colony: Wait until you see this kitchen! Beautifully reimagined with a level of style and sophistication that perfectly complements its exceptional setting, 133 Blue Heron presents a rare opportunity to own a beautifully updated, single-level home overlooking one of the most picturesque holes of DeBordieu Colony’s private golf course. In springtime, the setting is reminiscent of Augusta’s famed Amen Corner—lush, green, and remarkably serene. Thoughtfully maintained and elegantly updated, this residence combines timeless Lowcountry character with fresh, sophisticated finishes.

New hardwood floors, beautiful wallpaper, plantation shutters, a new driveway, a new mini-split in the sunroom, and that stunning new kitchen are just a few of the enhancements that make this home truly move-in ready. Inside, the effortless floor plan offers exceptional flow and three distinct living areas, creating wonderful spaces for both relaxed everyday living and gracious entertaining. The expansive primary suite is a private retreat, featuring two walk-in closets, luxurious separate tub and shower, dual vanities, and a bidet.

The guest baths have been beautifully updated as well, continuing the home’s refined aesthetic throughout. Additional highlights include a distinctive low-maintenance white brick exterior, new hardwood flooring, a new fireplace in the keeping room, butler’s pantry, and a spacious laundry room with abundant storage. The third bedroom offers remarkable versatility and is currently configured as a study/mahjong room—an ideal space to adapt to your lifestyle. A two-car garage with a convenient beach shower completes the package.

DeBordieu Colony is a private oceanfront community just south of Pawleys Island, where natural beauty and an extraordinary coastal lifestyle come together. Residents enjoy private golf, tennis, pickleball, casual and fine dining at the oceanfront Beach Club, saltwater creek access to the ocean, a 24-hour manned security gate, and an exceptional collection of homes and villas nestled among thousands of acres of wildlife habitat and nature preserves. There is a reason people who know DeBordieu say, “There’s no place like it.” Come see for yourself.

Key highlights

  • DeBordieu Colony: Wait until you see this kitchen!
  • In springtime, the setting is reminiscent of Augusta’s famed Amen Corner—lush, green, and remarkably serene.
  • Thoughtfully maintained and elegantly updated, this residence combines timeless Lowcountry character with fresh, sophisticated finishes.

More property details

Interior

Dining Room

  • Lvr/DR Combo

Family Rm/Great Rm

  • Ceiling Fan

Primary Bedroom

  • Walk-in Closet

Primary Bath

  • Shower
  • Vanity

Kitchen

  • Dishwasher
  • Garbage Disposal
  • Refrigerator
  • Microwave
  • Breakfast Bar
  • Pantry
  • Range Hood

Interior Features

  • Window Treat Convey
  • Wshr/Dryer Connection
  • Fireplace

Floor Cover

  • Tile
  • Wood
  • Carpeting

Exterior & construction

Architectural style
Ranch
Zoning
RES

Levels

  • Single Level

Foundation

  • Crawl

Exterior Features

  • Patio
  • Front Porch

Lot Description

  • Rectangular

Lot Location

  • In Golf Course Community
  • Lake/Pond View
  • Golf Course View

Parking

Garage spaces
2

Parking features

  • Garage Door Opener

Utilities

Heating and Cooling

  • Central Heat
  • Central Air

Utilities Available

  • Electricity
  • Water Public
  • Cable TV
  • Underground Utilities
  • Telephone

HOA & community

Amenities Available

  • Home Owners Assoc. Fees
  • Clubhouse/Rec/Facilities
  • Pool - Outdoor Community
  • Tennis Court
  • Association security service
  • Seller Disclosure
  • Controlled-access community
  • Short Term Rental Allowed
  • Long Term Rental Allowed
  • Owner Allowed Golf Cart
  • Tenant Allowed Golf Cart
  • Private Beach Comm Access
  • Boat Dock

HOA Fee Includes

  • Manager
  • Common Maint/Repair
  • HOA security service
  • Recreation Facilities

Schools

Elementary
Waccamaw Elementary School
Middle
Waccamaw Middle School
High
Waccamaw High School

Price history

Current asking price
$1,398,000
Original list price
$1,488,000
Listed
Sep 18, 2026
Last price change
Oct 5, 2026
Listing information

Listed with Keller Williams Pawleys Island. MLS #2623179. Data source: Coastal Carolinas MLS. Information is deemed reliable but not guaranteed.