
Interior
Kitchen
- Range
- Dishwasher
- Garbage Disposal
- Refrigerator
- Microwave
Interior Features
- Window Treat Convey
- Smoke Detector
- Wshr/Dryer Connection
- Washer/Dryer
- Split Bedroom Plan
Floor Cover
- Vinyl
- Carpeting
- Laminate
Conway, SC 29527
St. John's Ridge
In person or by video.
Adjust the down payment, interest rate, and loan term.
Estimate your payment
Estimated total monthly
$1,404/mo
$1,208 principal & interest · $169 taxes & insurance · $27 HOA
Loan amount $191,120. Estimate only — taxes, insurance, and HOA are approximate. Not a lending quote.
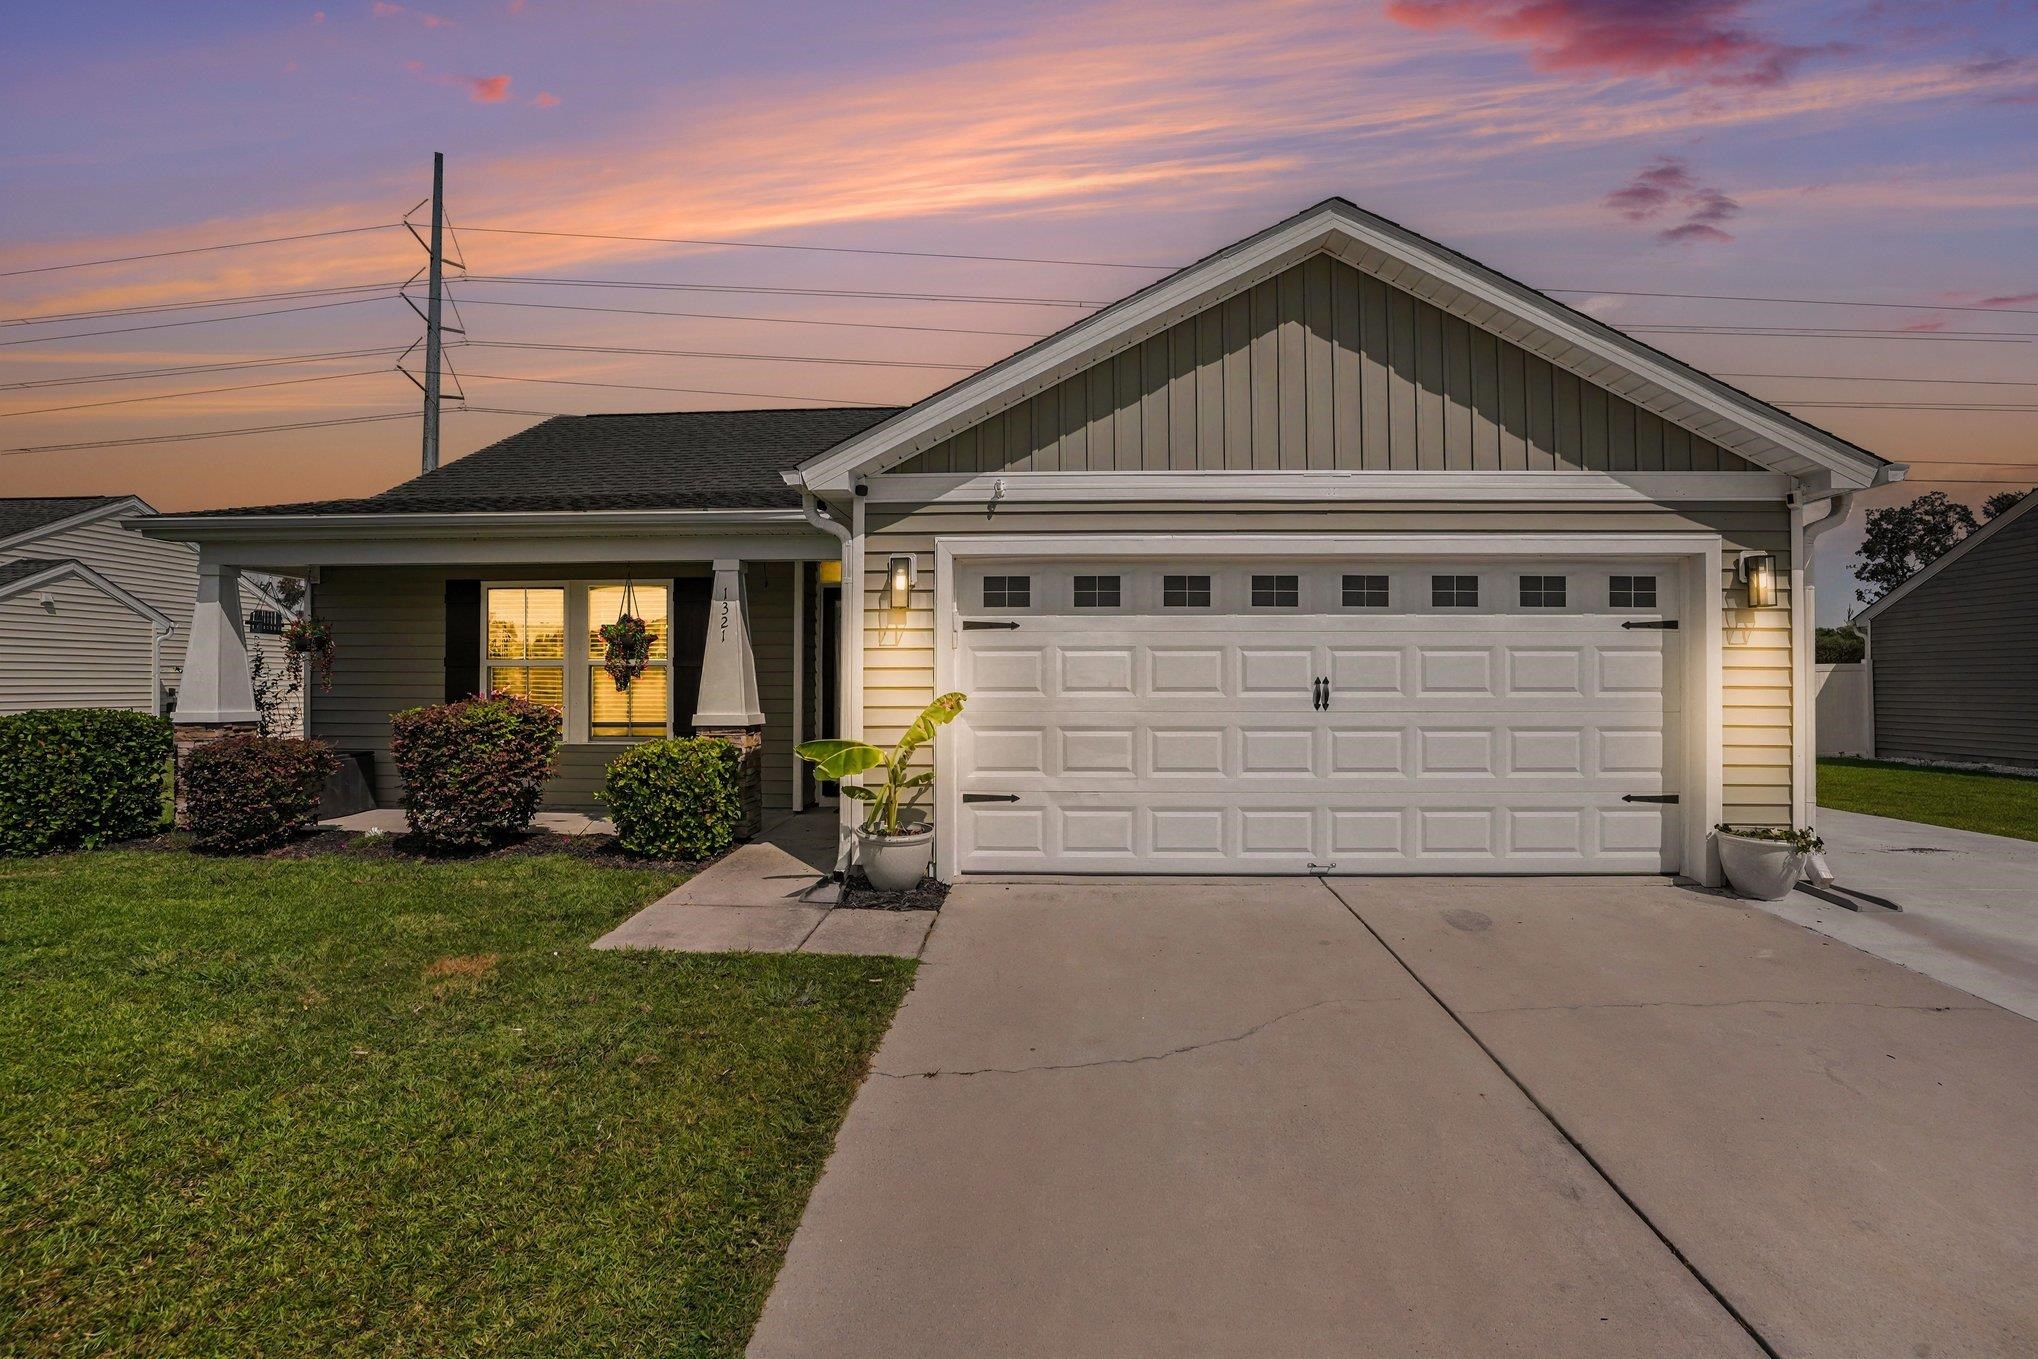
Welcome home to your turn-key sanctuary nestled in a wonderfully quaint community of St Johns Ridge! Designed for modern living and effortless entertaining, this beautifully refreshed home features an open floor plan with a desirable split-bedroom layout centered around a dramatic living room with soaring cathedral ceilings and a stylish ceiling fan. At the heart of the home, the brand-new updated kitchen shines with sleek quartz countertops, stainless steel appliances, including new dishwasher, new microwave and updated lighting fixtures that illuminate the freshly painted interior.
The primary bedroom serves as a true retreat, boasting a massive walk-in closet complete with custom cabinetry and a private en-suite bathroom upgraded with a stylish new vanity, new fixtures, walk-in shower and premium flooring. Guests will feel right at home with newer carpet in one of the guest bedrooms and durable laminate wood flooring in the other, while a separate laundry room and a brand-new Wi-Fi thermostat add ultimate daily convenience and smart home control.
Complete with Ring security system and cameras, you will enjoy total peace of mind alongside convenient pull-down attic access providing all the extra storage space you could ever need. Step outside to discover the ultimate party yard, fully enclosed with a privacy fence, all anchored beneath a brand-new roof installed in 2024. The massive concrete patio with a custom extension leads to a shaded pergola and a dedicated firepit setup, making it the perfect spot for relaxing, roasting marshmallows, or entertaining friends.
An extended driveway ensures you never run out of parking space for guests or extra vehicles. Best of all, this move-in-ready gem is situated just a few miles from charming Downtown Conway, local dining, major retail shopping centers, schools, medical facilities and easy highway access are just a hop, skip, and jump away so schedule your showing today!!!
Key highlights
Listed with Century 21 The Harrelson Group. MLS #2621864. Data source: Coastal Carolinas MLS. Information is deemed reliable but not guaranteed.