Swipe, scroll, or use the arrow controls to compare nearby homes.
About this home
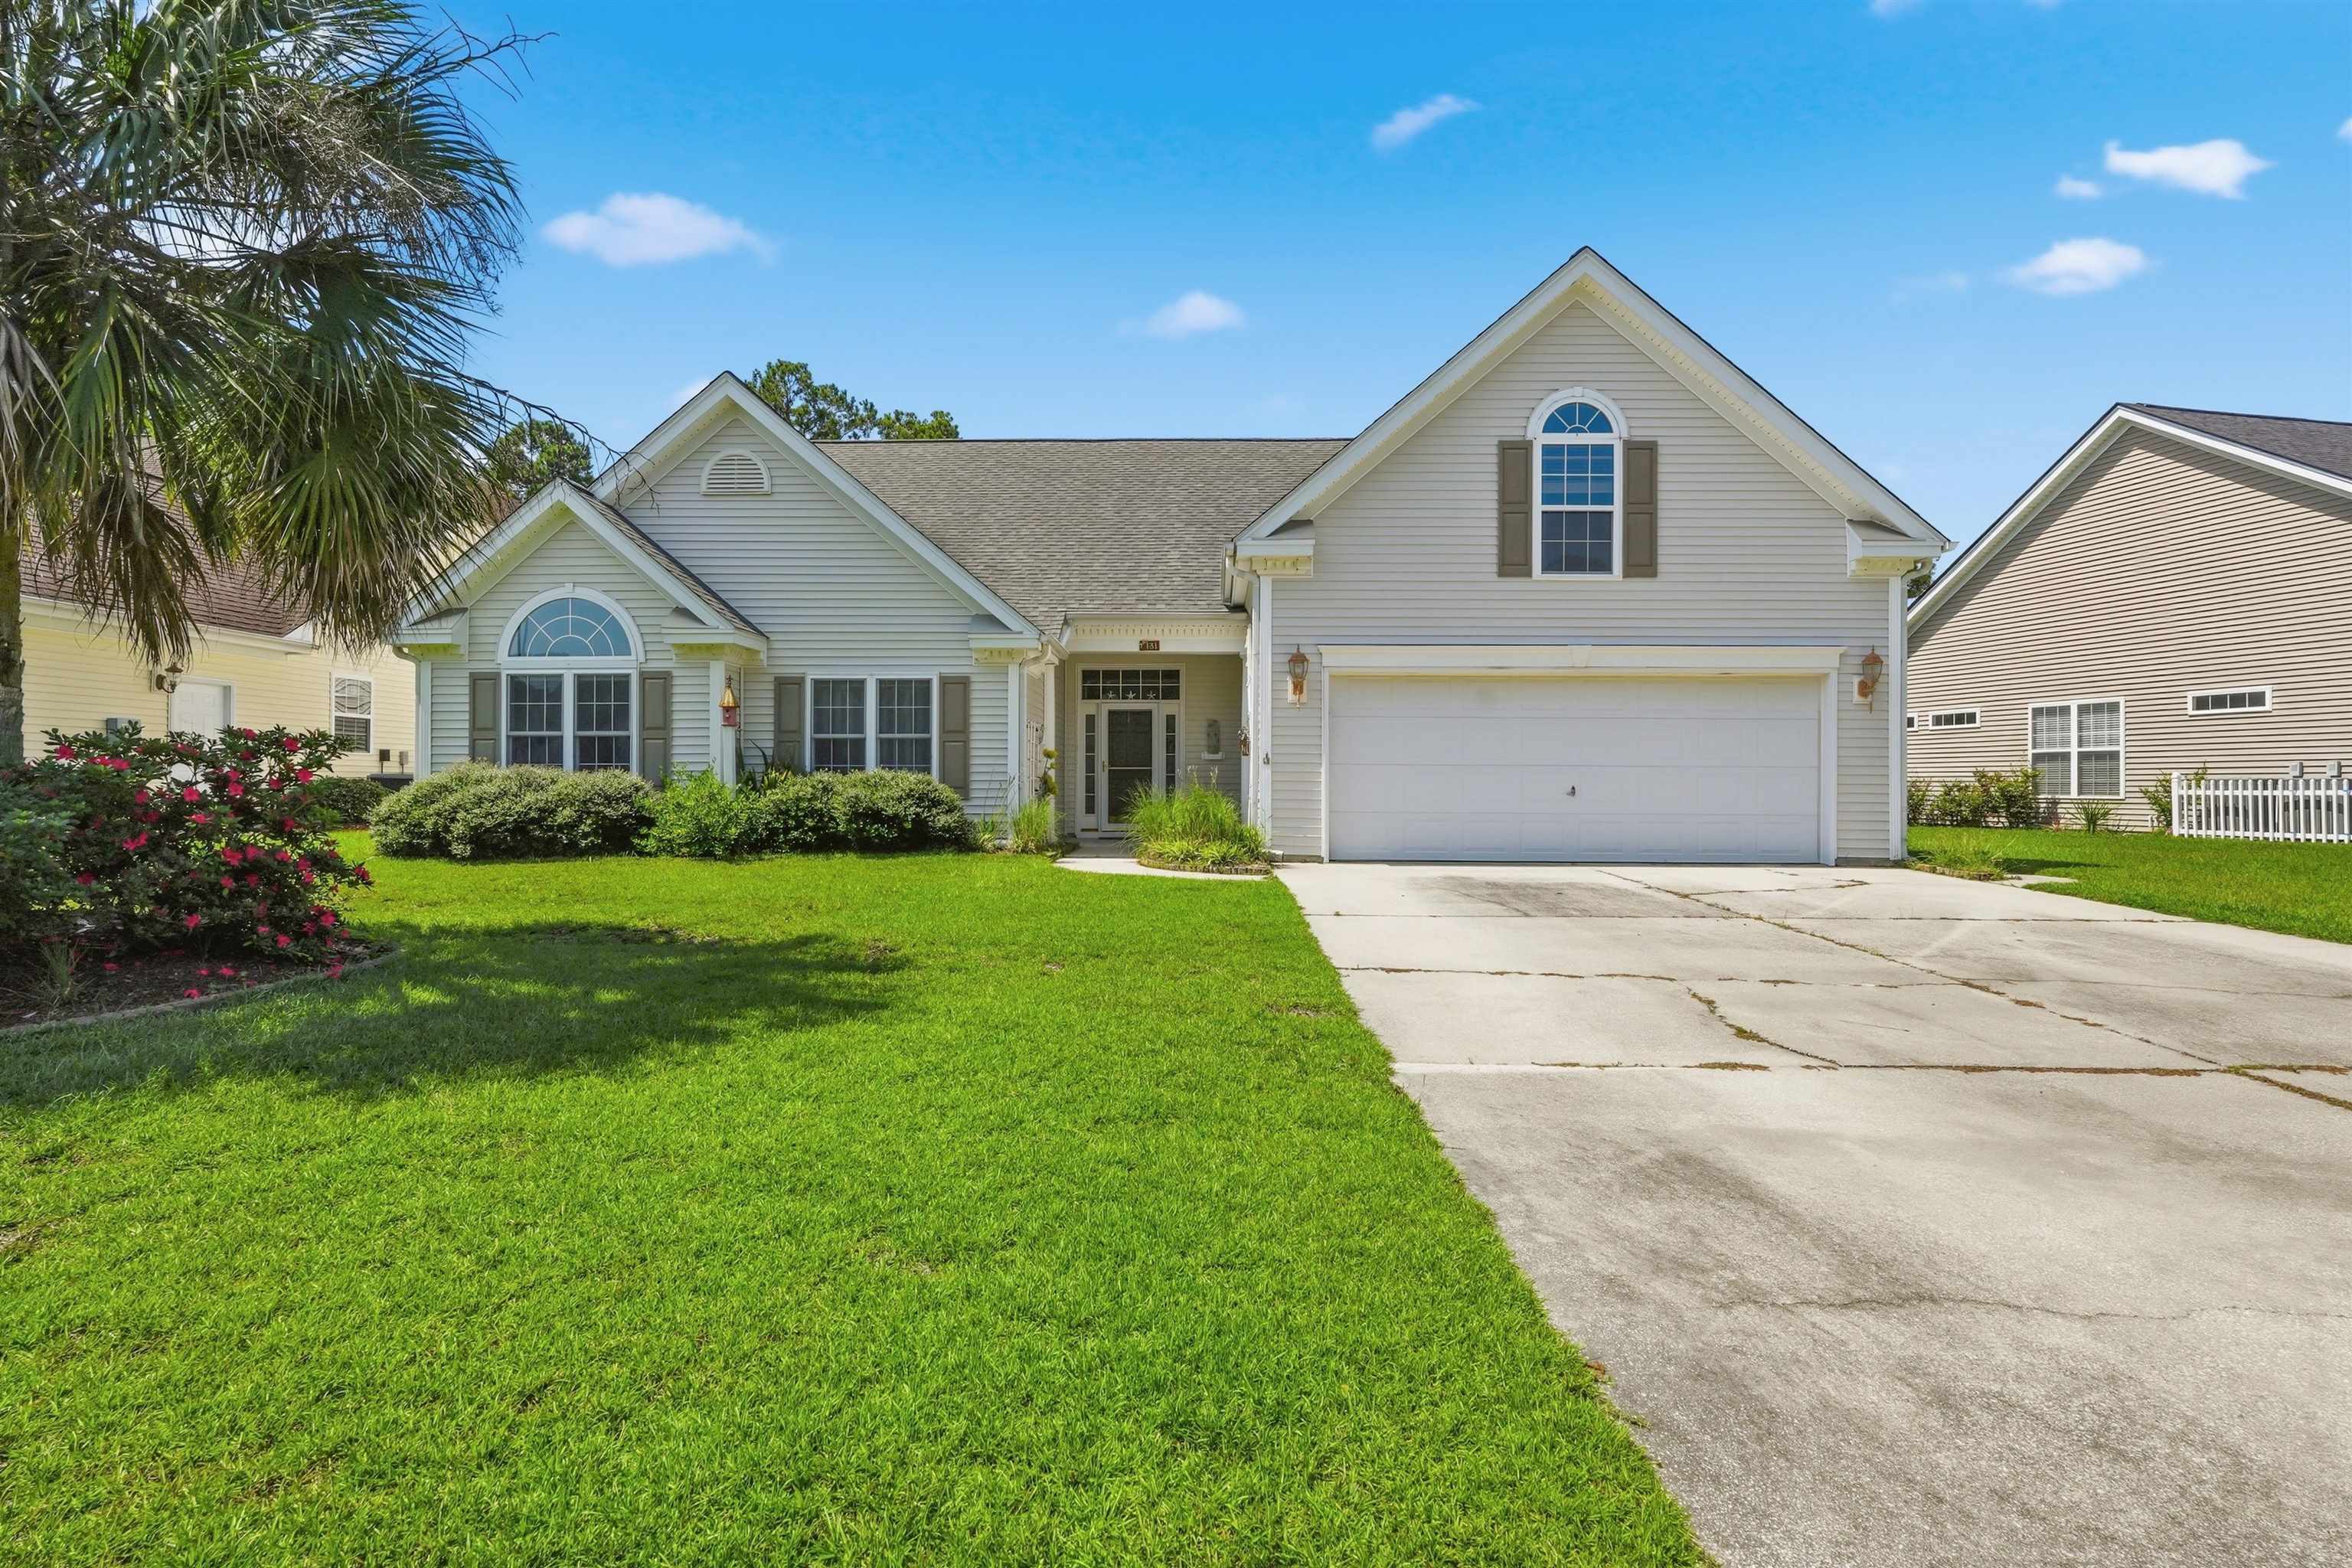
This 4-bedroom, 2.5-bath single-family home in Murrells Inlet, SC is listed at $549,000. The MLS record shows 2,488 square feet of living area and a 0.23-acre lot, and a 2005 build year. The MLS places it in the Pebble Creek subdivision, Horry County.
The setting
The MLS records a lake or pond view, a golf course view, and a golf course community for this lot.
Inside the home
The MLS records three or more stories, with flooring listed as vinyl plank or tile, tile, laminate, and carpet. Inside, the record notes a split-bedroom plan and a washer and dryer. Kitchen appliances on the record include a range, dishwasher, refrigerator, microwave, and garbage disposal.
Room details
The primary bedroom is recorded with a walk-in closet and a ceiling fan, and the primary bath with a separate shower and a vanity. The kitchen is recorded with a breakfast bar and a pantry. The family room is recorded with a ceiling fan.
Outdoor space and parking
Outside, the MLS lists a front porch, a patio, and a lawn sprinkler system. Parking is recorded as a 2-car garage and a garage door opener. Construction fields list vinyl siding, a slab foundation, and storm doors.
The community and HOA
The HOA fee is recorded at $105 a month, listed as covering trash pickup, pool service, recreation facilities, and common-area maintenance. Community amenities on the record include a clubhouse and recreation facilities and an outdoor community pool. The MLS records long-term rentals as allowed — confirm the current covenants before you rely on that.
Systems and utilities
Heating and cooling are listed as central air, central heat, and forced-air heating. Available utilities are listed as public water and underground utilities.
Forturro summary of published Coastal Carolinas MLS fields, assembled automatically. MLS record updated . The listing brokerage's own description follows below.
After walking through the front door, you will note the lovely propone fireplace and wonderful view of the pond and golf course. On your right will be the Dining Room with has a tray lighted ceiling. This room could also be used as an office should you want to work from home. To the left there right inside the door will be two bedrooms, one with two Murphy twin beds (these beds will stay) and the other set up for a twin bed and storage., great for a child's bedroom. Back to the entry and then again to the left is the extra-large master suite with one walk-in closet and another single closet in the hallway. The room is large enough for big furniture as well as a reading area. Past the closets in the hallway is the Master bath with a tub with jets as well as a big shower, double sink counter with large mirrors. Back to the kitchen area, there is a breakfast bar, chandelier where another table could be placed for eating as well as large area for TV viewing. Kitchen is a very nice size for entertaining, lots of cupboard space and drawers. There is a smaller styled porch with telescoping windows. Second floor has another bedroom with loads of storage, two closets, one of which leads to the third floor.
Key highlights
After walking through the front door, you will note the lovely propone fireplace and wonderful view of the pond and golf course.
On your right will be the Dining Room with has a tray lighted ceiling.
This room could also be used as an office should you want to work from home.