
Interior
Kitchen
- Range
- Dishwasher
- Garbage Disposal
- Refrigerator
- Microwave
Interior Features
- Spa/Hot Tub
- Security system equipment
- Washer/Dryer
- Skylights
- Split Bedroom Plan
Floor Cover
- Tile
- Wood
$1,399,000
Estimated monthly paymentNorth Myrtle Beach, SC 29582
Tilghman Estates
In person or by video.
Adjust the down payment, interest rate, and loan term.
Estimate your payment
Estimated total monthly
$8,065/mo
$7,074 principal & interest · $991 taxes & insurance
Loan amount $1,119,200. Estimate only — taxes, insurance, and HOA are approximate. Not a lending quote.
This 4-bedroom, 3.5-bath single-family home in North Myrtle Beach, SC is listed at $1,399,000. The MLS record shows 5,540 square feet of living area and a 0.47-acre lot, and a 1984 build year. The MLS places it in the Tilghman Estates subdivision, Horry County.
The MLS lot description records a designated flood zone.
Flooring is listed as wood and tile. Inside, the record notes a spa or hot tub, a split-bedroom plan, skylights, and security system equipment. Kitchen appliances on the record include a range, dishwasher, refrigerator, microwave, and garbage disposal.
Outdoor features on the record include a generator, a rear porch, a front porch, a balcony, and a patio. Parking is recorded as a 2-car garage and a garage door opener. Construction fields list brick veneer, vinyl siding, and a crawl space.
The MLS records short-term rentals, long-term rentals, and owner golf carts as allowed — confirm the current covenants before you rely on that.
Heating and cooling are listed as central air, central heat, and window or wall units. Available utilities are listed as natural gas, public water, underground utilities, and cable TV.
Forturro summary of published Coastal Carolinas MLS fields, assembled automatically. MLS record updated . The listing brokerage's own description follows below.
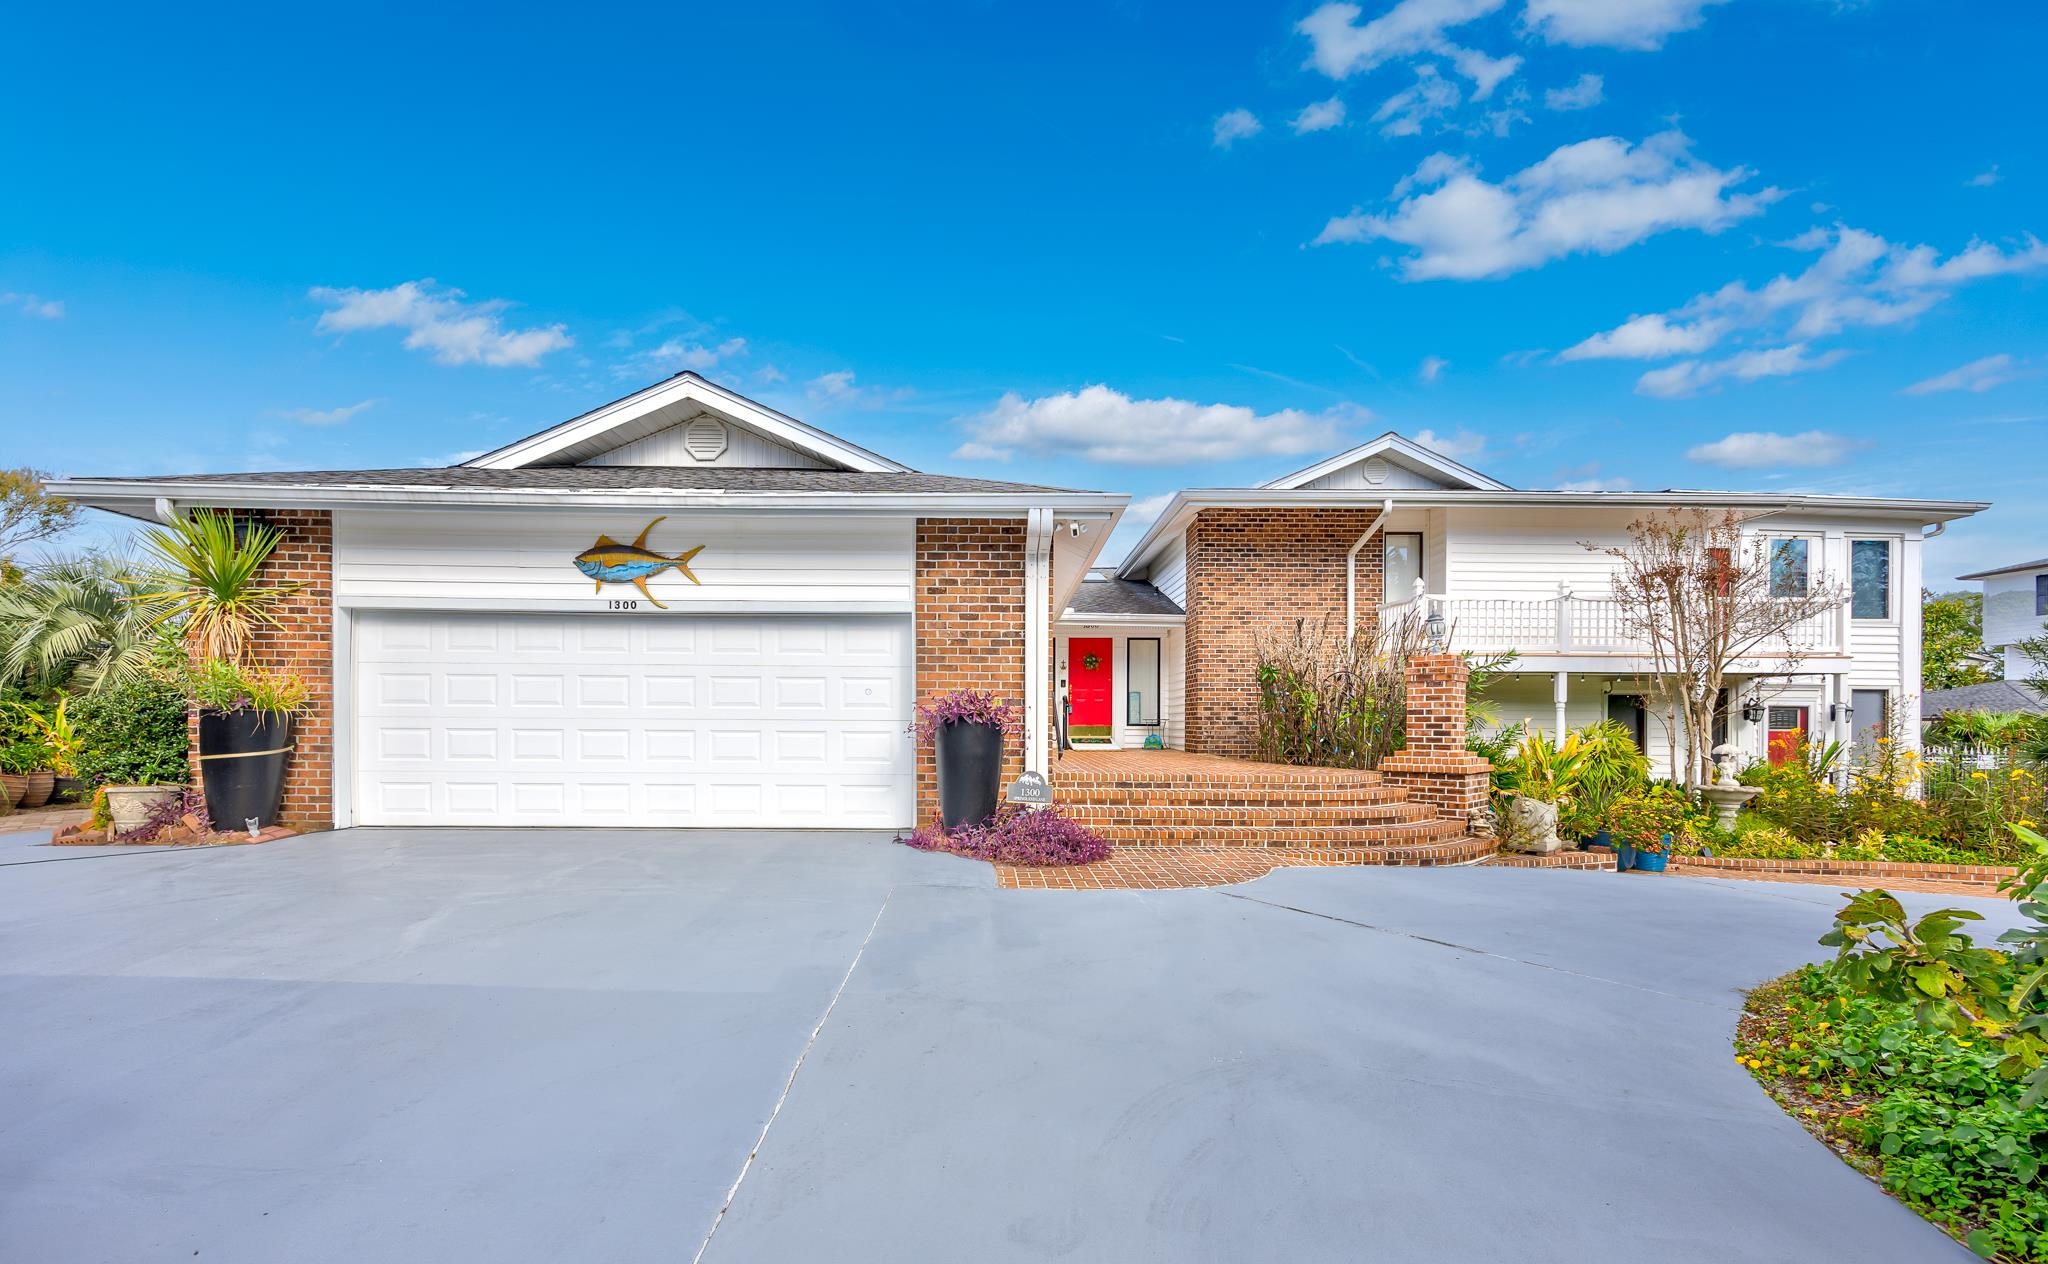
Welcome to 1300 Springland Lane in the prestigious Tilghman Estates community of North Myrtle Beach! Just a short golf cart ride or walk from the beach, this impressive 5,540 heated-square-foot, split-level residence offers an exceptional combination of space, versatility, privacy, and coastal living. Situated on a beautifully landscaped lot directly across the street from one of Tilghman Estates' largest lakes, this distinctive home offers endless possibilities for both everyday living and entertaining.
The home features 4 bedrooms, 3.5 bathrooms, multiple living areas, and an abundance of flexible space that can be customized to fit your needs. Hardwood and tile flooring run throughout, adding warmth and character to the interior. The main living level features a spacious kitchen with granite countertops, stainless steel appliances, a new refrigerator, a center island with breakfast bar, and a separate breakfast nook. The large formal living and dining area makes an impressive statement with its vaulted ceiling, fireplace, built-in shelving, and French doors opening onto the rear patio.
A powder room, generous closet space, and a convenient office area leading to the attached two-car garage complete this level. The garage has recently been painted, including the floor, and the driveway has also been refreshed. Upstairs, the spacious primary suite offers a private retreat with an en suite bathroom featuring a large tiled shower, double vanity, and Jacuzzi tub. The primary bedroom also connects to a large Carolina room and front balcony.
Two additional generously sized bedrooms, a full hall bathroom, and another large flex room with tons of storage provide plenty of room for family and guests. The lower level offers even more possibilities, featuring a second kitchen with range, sink, and refrigerator, a living and dining area with exterior access, a fourth bedroom currently used as an office, a full bathroom, a large laundry room, an additional Carolina room and another large flex space.
This level could provide an excellent opportunity for a private in-law suite, multigenerational living arrangement, guest quarters, or potentially a separate rental space. Additional flex rooms on multiple levels offer even more options for a home office, fitness room, hobby room, craft room, or additional sleeping accommodations. The upper and lower levels can be accessed via stairs or the chair lifts included with the sale. Outdoor living is equally impressive!
The privately fenced backyard is a true retreat, featuring an in-ground swimming pool, hot tub, and expansive pool deck surrounded by beautiful landscaping. The pool heater is in place, although the current owner has not utilized it. The pool furniture, grill, pergola, and storage boxes will all convey, making this outdoor entertaining area ready to enjoy. Brick and paver walkways add to the home's attractive exterior.
Additional features include a whole-house natural gas generator, a basement beneath the main living level, and a roof replaced in 2014. The attached two-car garage and spacious driveway provide convenient parking and storage. With its exceptional square footage, multiple living areas, two Carolina rooms, flexible floor plan, private pool and spa, and potential for multigenerational living or rental opportunities, this property offers possibilities rarely found in the North Myrtle Beach market.
The home has never been used as a vacation rental, but its layout and location offer exciting potential for a variety of ownership and investment possibilities. Enjoy the best of coastal living in Tilghman Estates, with the beach, shopping, dining, golf, and all that North Myrtle Beach has to offer just minutes away. This is a unique opportunity to own a spacious coastal retreat with room to live, work, entertain, and make it your own!
Key highlights
Listed with Beach & Forest Realty North. MLS #2626801. Data source: Coastal Carolinas MLS. Information is deemed reliable but not guaranteed.