
Interior
Kitchen
- Range
- Dishwasher
- Refrigerator
Interior Features
- Smoke Detector
- Wshr/Dryer Connection
Floor Cover
- Vinyl
- Wood
$269,000
Estimated monthly paymentMurrells Inlet, SC 29576
Spring Forest
In person or by video.
Adjust the down payment, interest rate, and loan term.
Estimate your payment
Estimated total monthly
$1,671/mo
$1,360 principal & interest · $191 taxes & insurance · $120 HOA
Loan amount $215,200. Estimate only — taxes, insurance, and HOA are approximate. Not a lending quote.
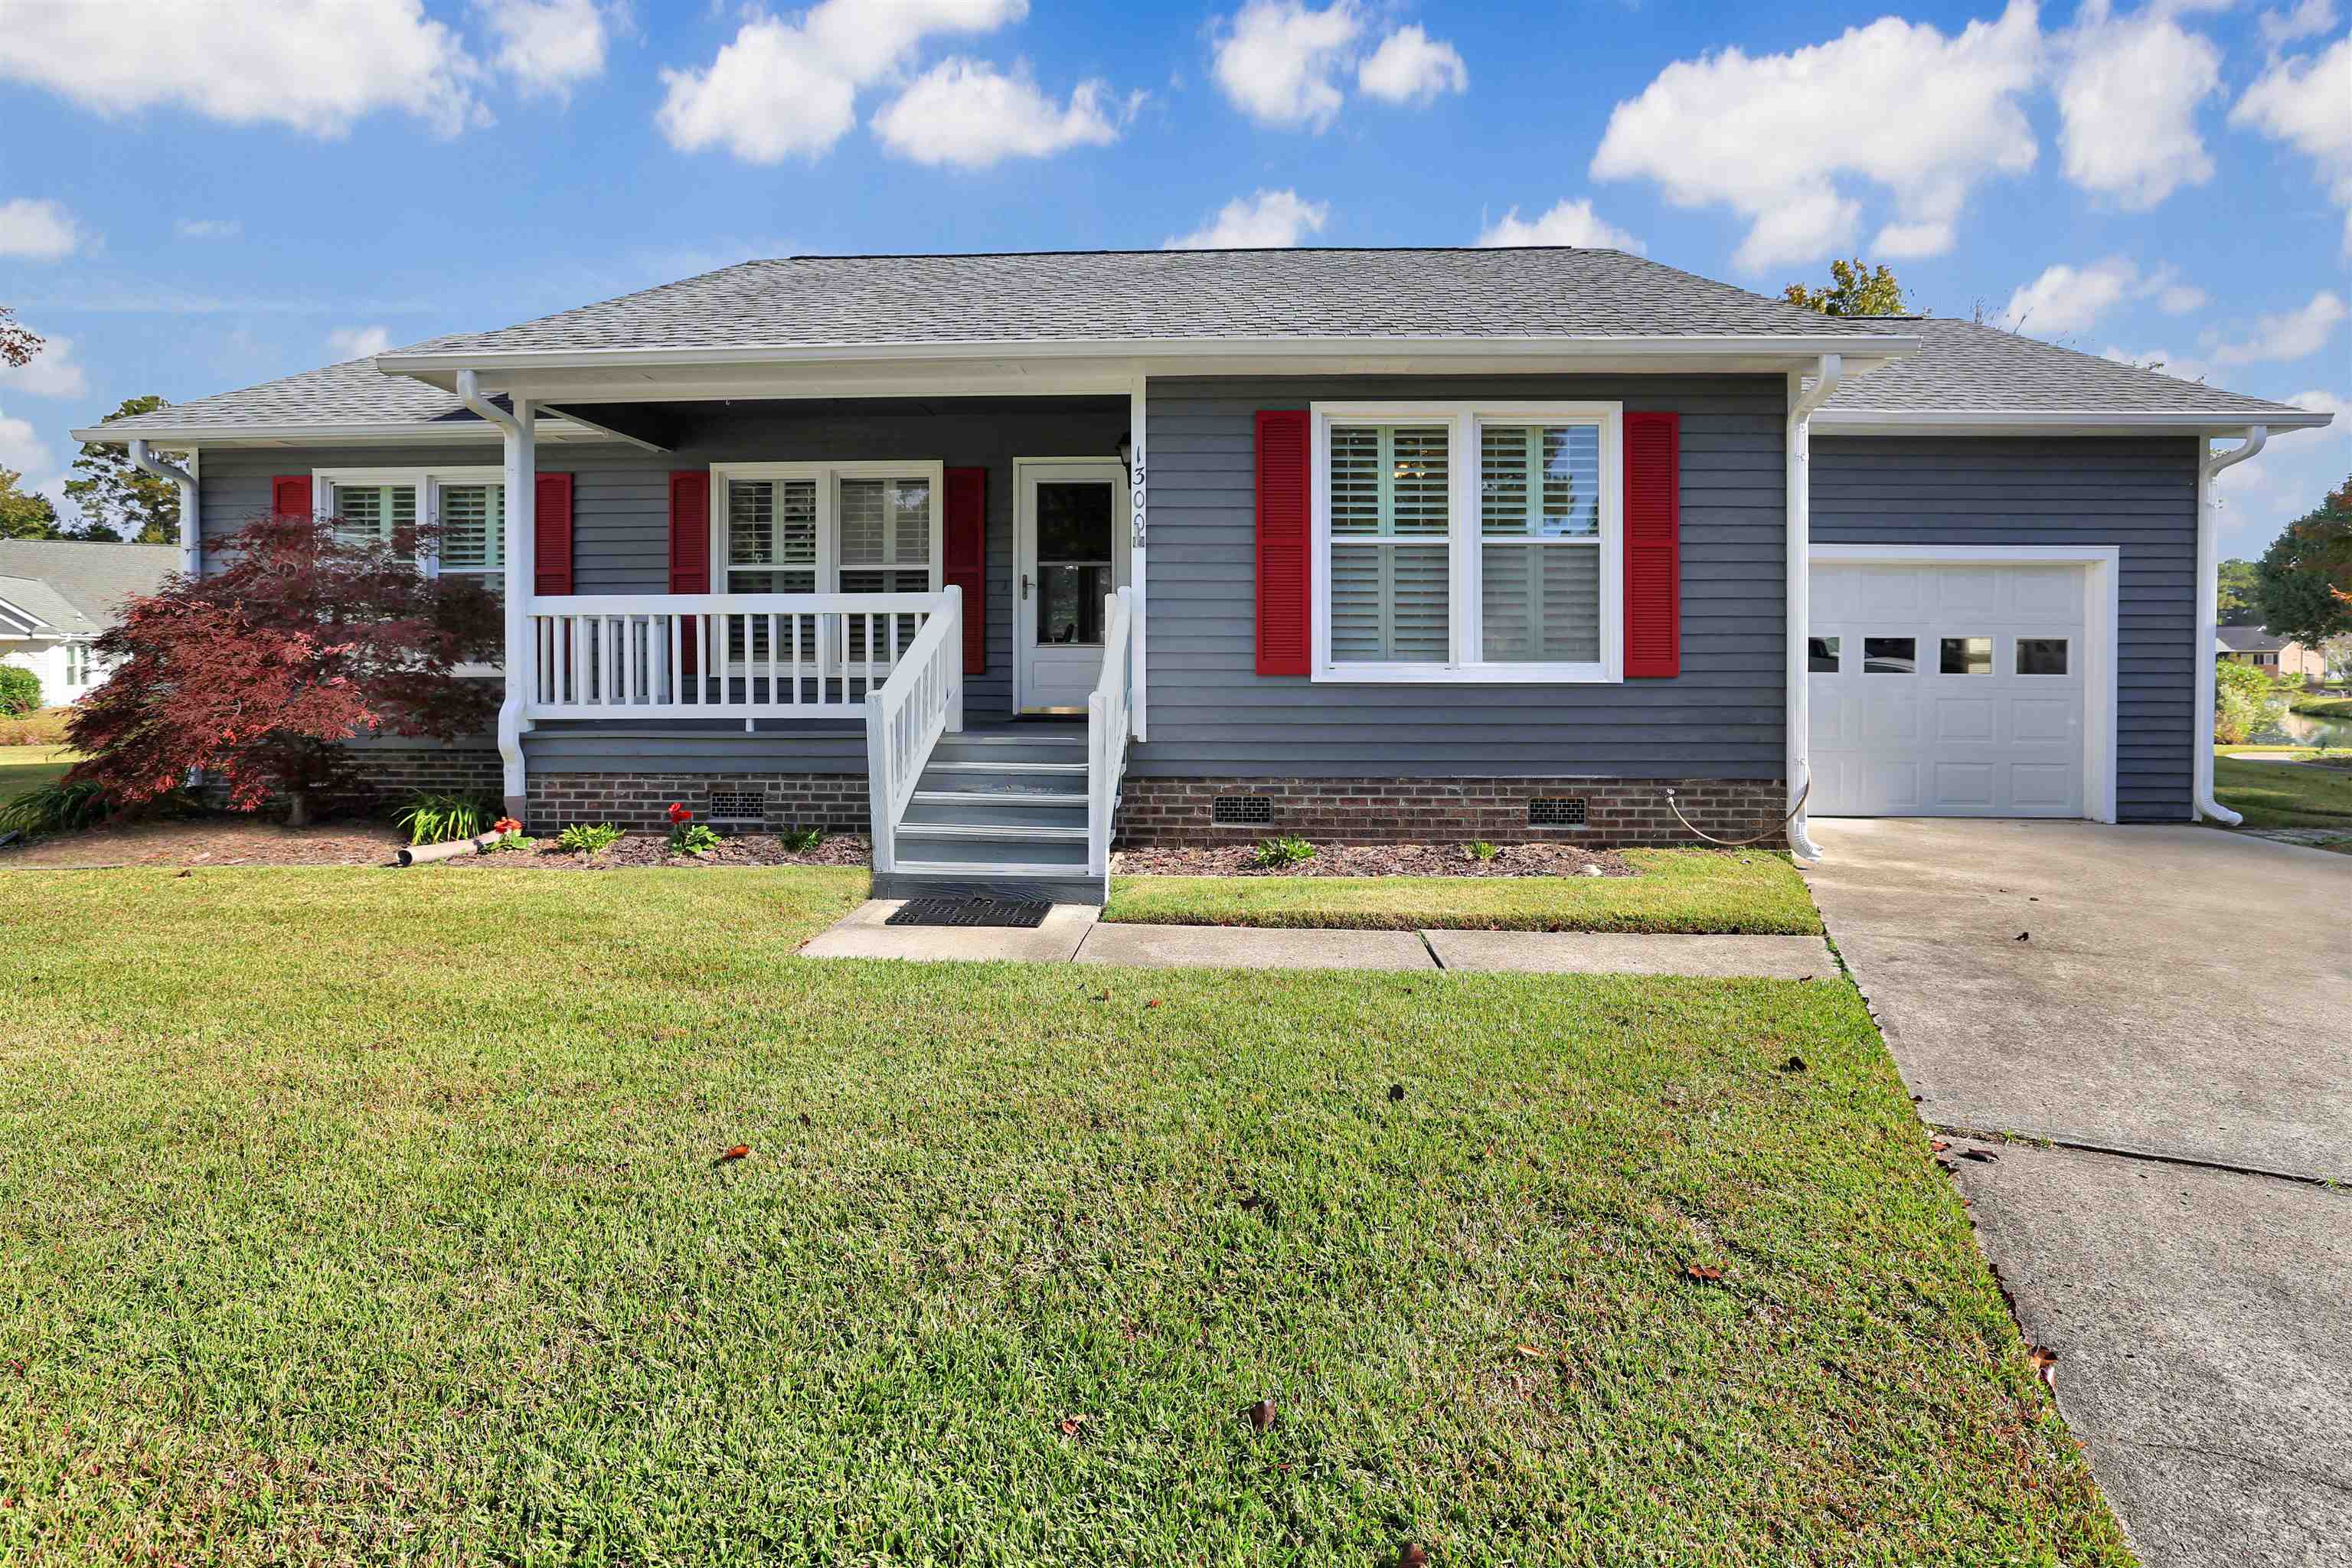
This 2-bedroom, 2-bath single-family home in Murrells Inlet, SC is listed at $269,000. The MLS record shows 1,148 square feet of living area and a 0.13-acre lot, and a 1989 build year. It sits in the Spring Forest subdivision in Horry County.
The MLS records a single-level floor plan, with flooring listed as wood and vinyl. Interior fields note washer and dryer connections. Kitchen appliances on the record include a range, dishwasher, and refrigerator.
Outside, the MLS lists a front porch and a patio. Parking is recorded as a 1-car garage. Construction fields list a wood frame and a crawl space.
The HOA fee is recorded at $120 a month, listed as covering pool service, a security service, and common-area maintenance. The community fields list a gated entrance and an outdoor community pool.
Heating and cooling are listed as central air and central heat. Available utilities are listed as public water and cable TV.
Forturro summary of published Coastal Carolinas MLS fields, assembled automatically. MLS record updated . The listing brokerage's own description follows below.
Introducing this inviting 2 bedroom 2 bath home located in the gated and highly sought-after Spring Forest neighborhood. This comfortable home features a relaxing front porch, hardwood & vinyl carpet flooring, plantation blinds, a large living/dining room combo with a vaulted ceiling that showcases access to the Carolina room and a small back office, both with tranquil pond views. The kitchen is equipped with a white on white appliance package, ample counter & cabinet space, a practical laundry closet, and a delightful breakfast bar.
The primary bedroom offers crown moulding, a ceiling fan, a large walk-in closet along with a smaller closet, private access to the primary bath hosting a single sink vanity, a comfort station, and a step-in shower. This enchanting home is completed with an additional bedroom, a full guest bath, and a single car attached garage.
This home affords you easy access to the beach and golfing along with all of the other activities and happenings in Myrtle Beach & Murrells Inlet including fun eateries, award winning off-Broadway shows, public fishing piers, Marsh Walk, and intriguing shopping adventures along the Grand Strand. Conveniently located to your everyday needs, including grocery stores, banks, post offices, medical centers, doctors’ offices, and pharmacies. Check out our state of the art 3-D Virtual Tour. Floor plans are generated from a virtual tour camera and are for estimate purposes only.
Square footage is approximate and not guaranteed. Buyer responsible for verification of all information.
Key highlights
Listed with The Ocean Forest Company. MLS #2626986. Data source: Coastal Carolinas MLS. Information is deemed reliable but not guaranteed.