
Interior
Kitchen
- Range
- Dishwasher
- Garbage Disposal
- Refrigerator
- Microwave
- Range Hood
Interior Features
- Wshr/Dryer Connection
- Fireplace
Floor Cover
- Tile
- Luxury Vinyl Plank/Tile
$499,000
Estimated monthly paymentMurrells Inlet, SC 29576
Charles Towne Bays of Prince Creek
In person or by video.
Adjust the down payment, interest rate, and loan term.
Estimate your payment
Estimated total monthly
$3,036/mo
$2,523 principal & interest · $353 taxes & insurance · $159 HOA
Loan amount $399,200. Estimate only — taxes, insurance, and HOA are approximate. Not a lending quote.
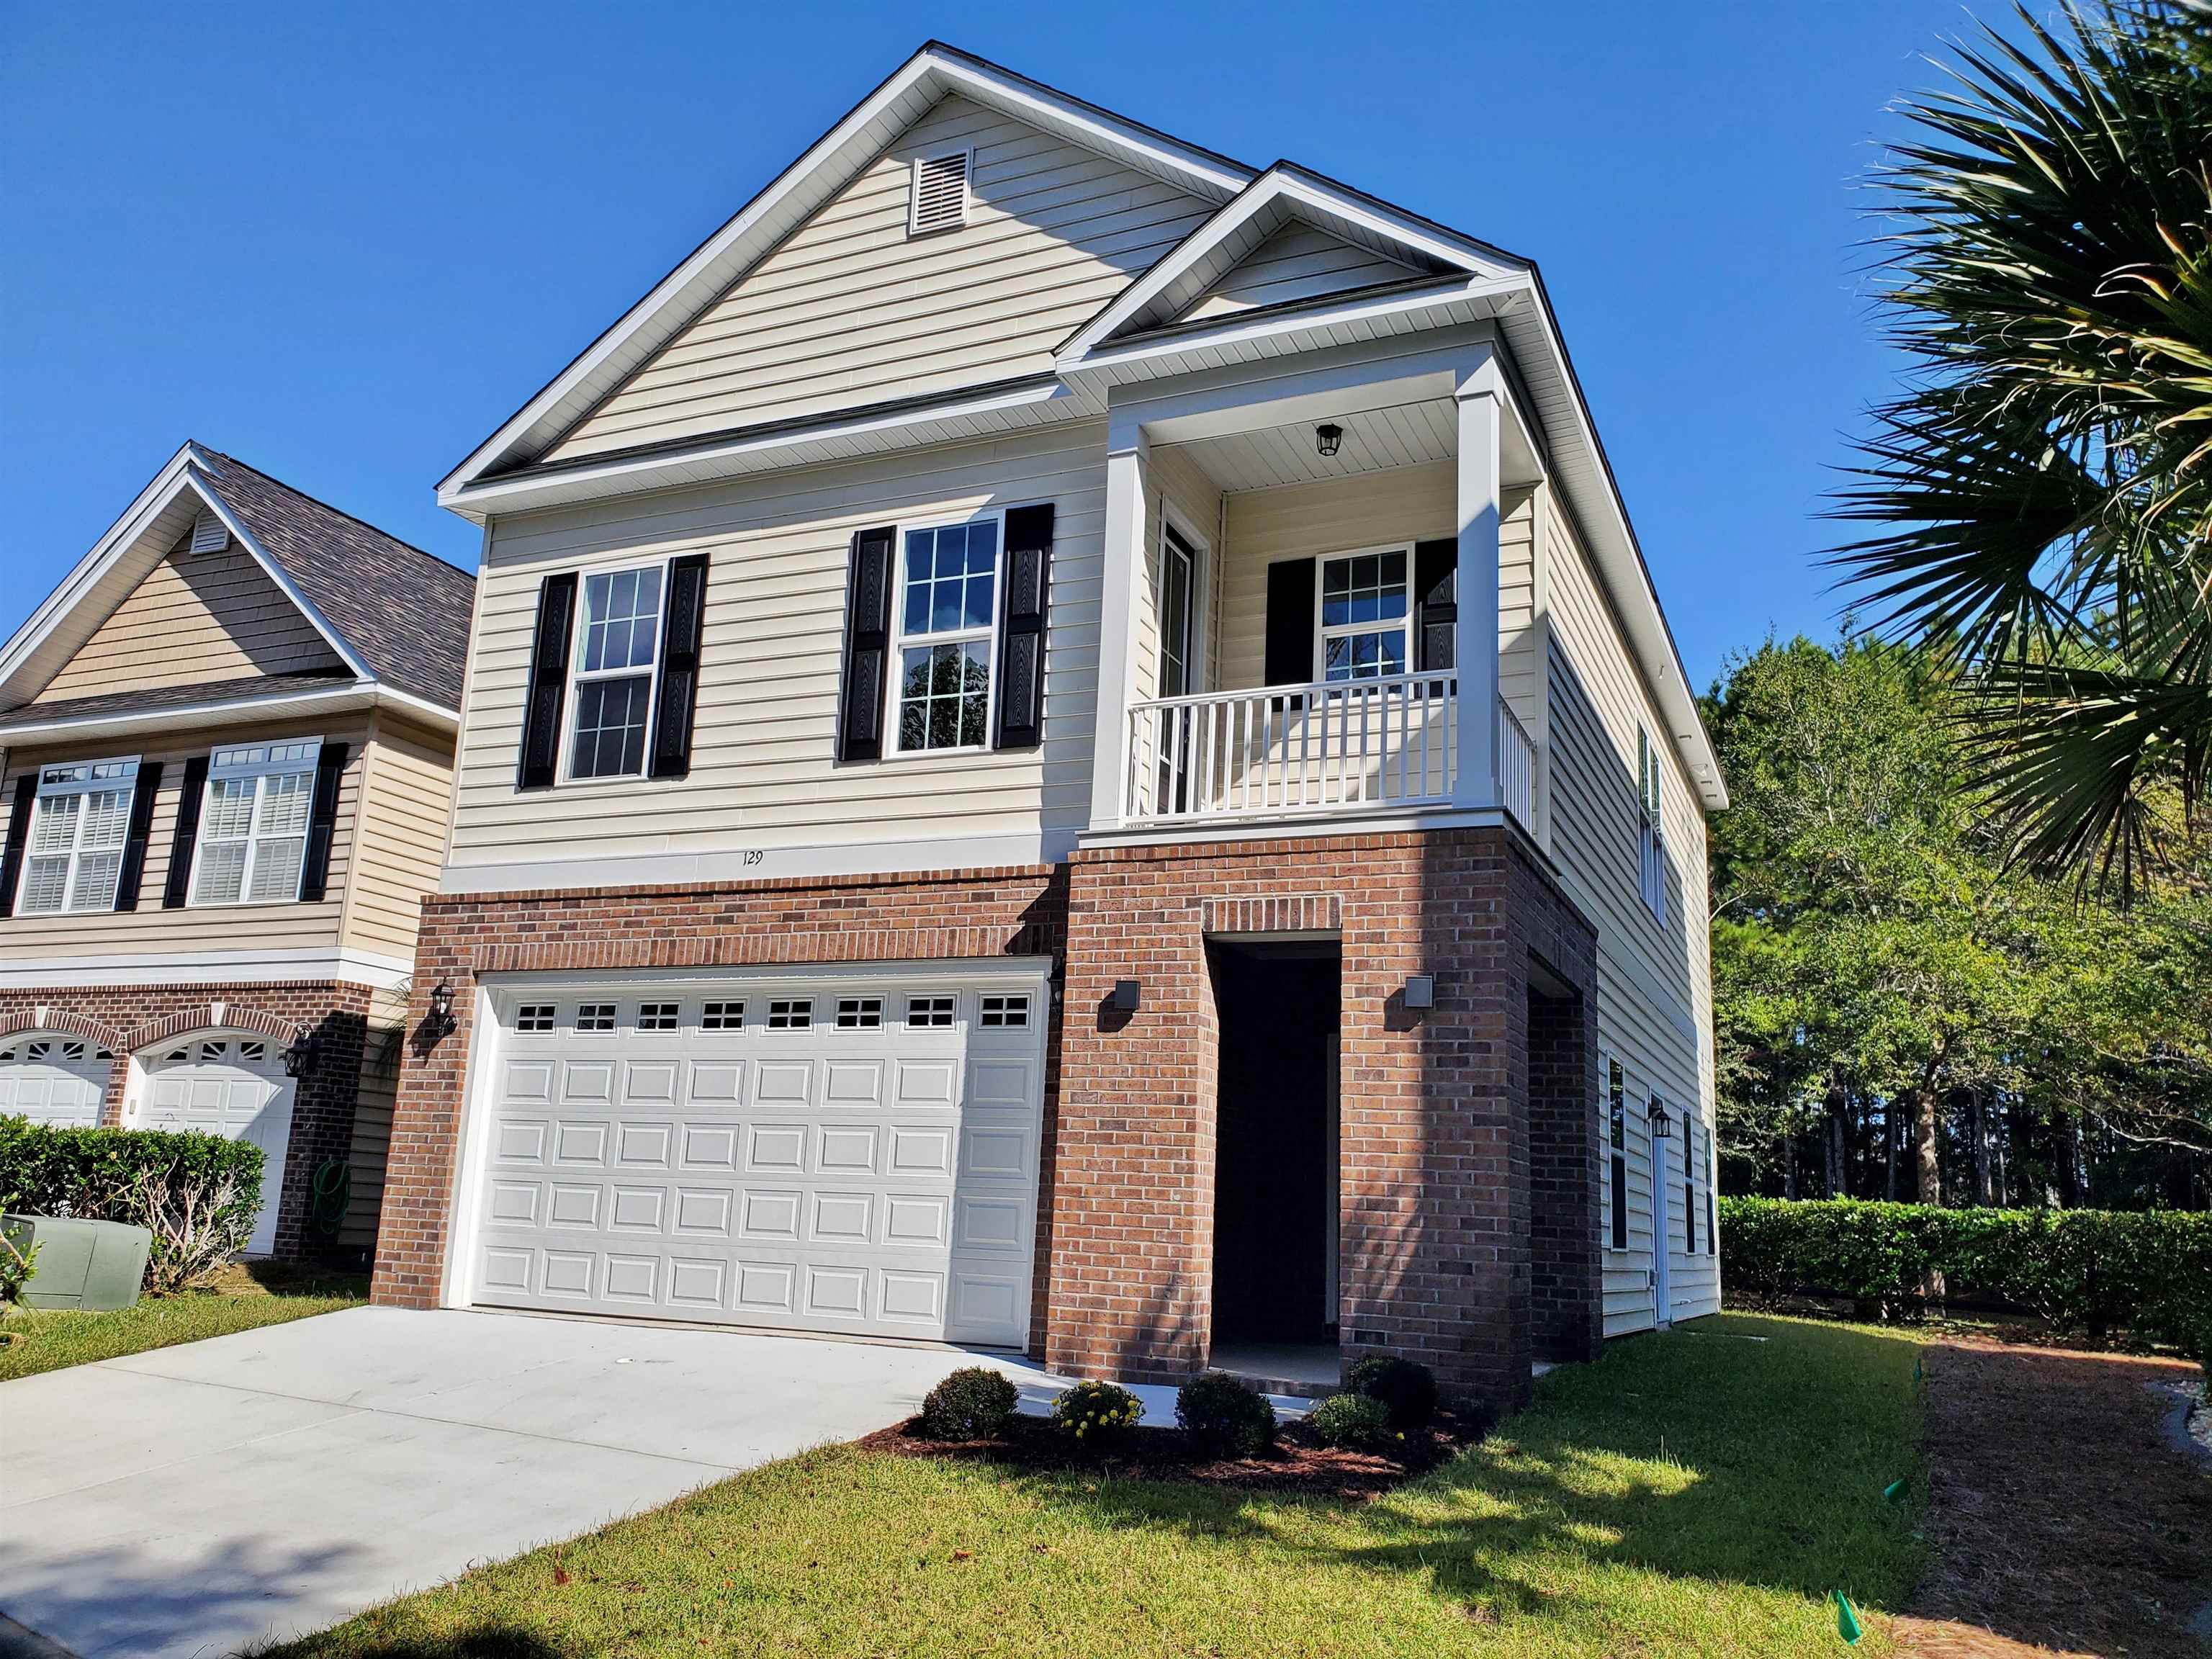
This 3-bedroom, 2.5-bath single-family home in Murrells Inlet, SC is listed at $499,000. It has 2,017 square feet of living area and a 0.08-acre lot, and the MLS records a 2026 build year. The MLS places it in the Charles Towne Bays of Prince Creek subdivision, Horry County.
The MLS records a two-story floor plan, with flooring listed as vinyl plank or tile and tile. Interior fields note a fireplace and washer and dryer connections. Kitchen appliances on the record include a range, dishwasher, refrigerator, microwave, and range hood.
Outdoor features on the record include a front porch and a balcony. Parking is recorded as a 2-car garage and a garage door opener. Construction fields list brick veneer and a slab foundation.
The HOA fee is recorded at $159 a month, listed as covering trash pickup, lawn care, pool service, recreation facilities, and a security service. The community fields list a gated entrance, a clubhouse and recreation facilities, an outdoor community pool, and tennis courts. The MLS records long-term rentals and owner golf carts as allowed — confirm the current covenants before you rely on that.
Heating and cooling are listed as central air and central heat.
Forturro summary of published Coastal Carolinas MLS fields, assembled automatically. MLS record updated . The listing brokerage's own description follows below.
Discover Charleston-style elegance in this never-lived-in, 3-bedroom, 2.5-bath home in the desirable Charles Towne Bays of Prince Creek! This home features a private elevator, a 2-car garage, beautiful crown molding, a custom stairway railing, and an elegant coffered living room ceiling with a natural gas fireplace. Tray ceilings enhance the dining area and primary bedroom, which features two custom walk-in closets and a luxurious tiled and glass-enclosed shower.
Additional highlights include custom closets in every bedroom, granite countertops, custom cabinetry, stainless steel appliances, a natural gas stove, tiled bathrooms with raised granite sinks and frameless LED mirrors, and ceiling fans throughout. Enjoy a Charleston-style front porch on the 1st floor and a 2nd-floor covered porch, a tankless gas water heater, and a lawn sprinkler system. Enjoy the benefits of a low-maintenance lot—less yard work and more time to enjoy life!
With the HOA handling the landscaping, you'll have only a small area to mow, giving you more free time to enjoy everything this wonderful community has to offer! Outstanding community amenities include two pools, tennis, basketball, volleyball, a playground, a covered pavilion, a fire pit, and grilling areas. Experience upscale coastal living with low-maintenance convenience! CLICK THE VIRTUAL TOUR LINK TO SEE A 3D TOUR, VIDEO TOUR, FLOOR PLANS, PICTURE GALLERY, MAP, AREA ATTRACTIONS AND MORE.
Key highlights
Listed with Power House Realty. MLS #2626384. Data source: Coastal Carolinas MLS. Information is deemed reliable but not guaranteed.