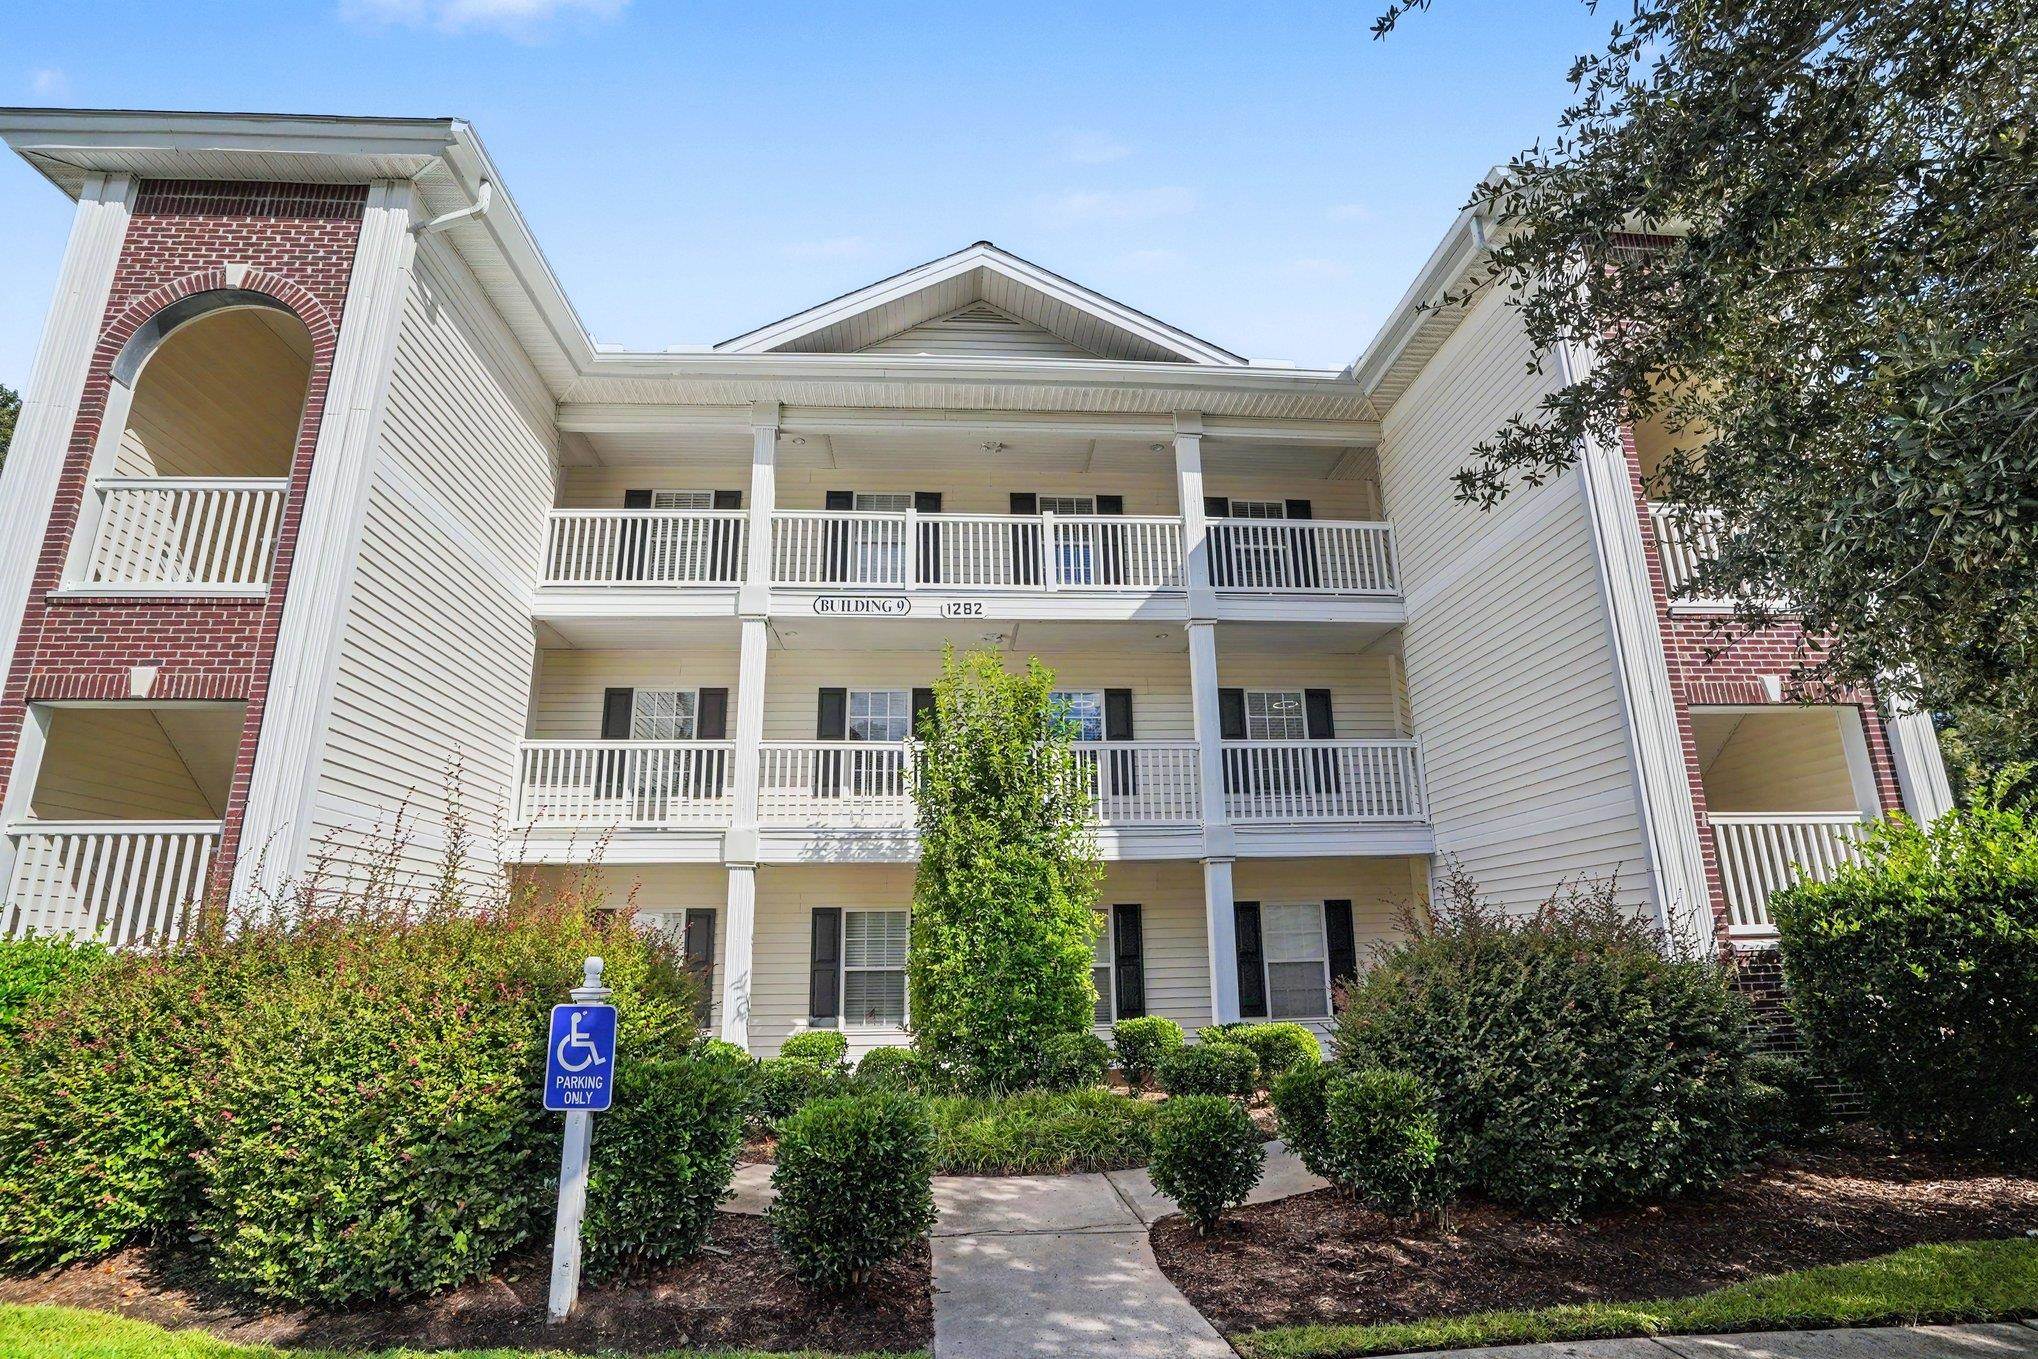
1282 River Oaks Dr., Myrtle Beach
Photo 1 of 33

1282 River Oaks Dr.

Myrtle Beach, SC 29579

The Fairways At River Oaks

In person or by video.

Home type
Condo
Beds
3
Baths
2
Sq ft
1,312
Year built
2004
Garage
Not reported
HOA
$419
Compare
Shop together

Estimated monthly payment

Adjust the down payment, interest rate, and loan term.

Down payment
20% · $36,980

Estimate your payment

Estimated total monthly

$1,485/mo

$935 principal & interest · $131 taxes & insurance · $419 HOA

20% · $36,980

Loan amount $147,920. Estimate only — taxes, insurance, and HOA are approximate. Not a lending quote.

Location and Local Market

About this home

Listed at $184,900, this 3-bedroom, 2-bath condo is in Myrtle Beach, SC. It has 1,312 square feet of living area, and the MLS records a 2004 build year. It sits in the The Fairways At River Oaks subdivision in Horry County.

The Fairways At River Oaks active-listing snapshot

In Forturro's MLS data, The Fairways At River Oaks has 9 active listings. List prices there run from $113,499 to $189,000. Recorded living areas range from 606 to 1,312 square feet. Build years on those records span 1999 to 2004. Forturro refreshes this summary about every 15 minutes.

Inside the home

The MLS records a single-level floor plan, with flooring listed as carpet and vinyl. Kitchen appliances on the record include a range, dishwasher, refrigerator, microwave, and garbage disposal.

Room details

The primary bedroom is recorded with a walk-in closet and a ceiling fan, and the primary bath with a separate shower and a vanity. The kitchen is recorded with a breakfast bar and a pantry. The dining area is recorded as a living/dining combination, and the family room with a ceiling fan.

Outdoor space and parking

Outdoor features on the record include a balcony. Construction fields list vinyl siding.

The community and HOA

The HOA fee is recorded at $419 a month, listed as covering water and sewer, trash pickup, lawn care, pool service, and insurance. The community fields list an outdoor community pool. The MLS records short-term rentals and long-term rentals as allowed — confirm the current covenants before you rely on that.

Systems and utilities

Heating and cooling are listed as central air and central heat. Available utilities are listed as public water and cable TV.

Forturro summary of published Coastal Carolinas MLS fields, assembled automatically. MLS record updated . The listing brokerage's own description follows below.

Welcome to this charming three-bedroom, two-bathroom end-unit condo located in the highly sought-after Fairways at River Oaks community in Myrtle Beach's Carolina Forest area. As an end unit, this home benefits from additional windows that flood the interior with natural light. The spacious living and dining area features durable LVP flooring, creating a perfect atmosphere for both relaxing and entertaining. The fully equipped kitchen also boasts LVP flooring and offers ample countertop and cabinet space for all your culinary needs.

The master suite includes plush carpeting, a large walk-in closet, and generous room for furniture, while the accompanying master bathroom features LVP flooring and a convenient walk-in shower. Two additional bedrooms, also carpeted, share a full bathroom with LVP flooring and a shower-tub combination. Step outside to your private, screened-in balcony to enjoy serene views of the surrounding green space.

For your peace of mind, the HVAC system was updated in 2024, and the water heater was replaced in 2026. This condo comes fully furnished and includes an in-unit washer and dryer, plus an exterior storage closet for extra convenience. Residents of The Fairways at River Oaks enjoy access to a community pool, perfect for unwinding after a day at the beach. Ideally located near Myrtle Beach's premier dining, shopping, golf, and entertainment, this property is an excellent choice as a primary residence, vacation retreat, or investment opportunity. Don't wait, schedule your showing today!

Key highlights

  • As an end unit, this home benefits from additional windows that flood the interior with natural light.
  • The fully equipped kitchen also boasts LVP flooring and offers ample countertop and cabinet space for all your culinary needs.
  • The master suite includes plush carpeting, a large walk-in closet, and generous room for furniture, while the accompanying master bathroom features LVP flooring and a convenient walk-in shower.

More property details

Interior

Dining Room

  • Lvr/DR Combo

Family Rm/Great Rm

  • Ceiling Fan

Primary Bedroom

  • Ceiling Fan
  • Walk-in Closet

Primary Bath

  • Shower
  • Vanity

Kitchen

  • Range
  • Dishwasher
  • Garbage Disposal
  • Refrigerator
  • Microwave
  • Breakfast Bar
  • Pantry

Interior Features

  • Furnished

Floor Cover

  • Vinyl
  • Carpeting

Exterior & construction

Architectural style
LowRise
Zoning
MF

Exterior Finish

  • Vinyl Siding

Levels

  • Single Level

Exterior Features

  • Balcony

Utilities

Heating and Cooling

  • Central Heat
  • Central Air
  • Electric

Utilities Available

  • Electricity
  • Water Public
  • Cable TV

HOA & community

Amenities Available

  • Home Owners Assoc. Fees
  • Pool - Outdoor Community
  • Short Term Rental Allowed
  • Long Term Rental Allowed

HOA Fee Includes

  • Water and Sewer
  • Trash Pickup
  • Pool Service
  • Landscape/Lawn
  • Insurance
  • Common Maint/Repair
  • Internet Access
  • Pest Control

Schools

Elementary
Pine Island Elementary School
Middle
Ocean Bay Middle School
High
Carolina Forest High School

Price history

Current asking price
$184,900
Listed
Sep 1, 2026
Last price change
Aug 31, 2026
Listing information

Listed with Century 21 The Harrelson Group. MLS #2621597. Data source: Coastal Carolinas MLS. Information is deemed reliable but not guaranteed.