


128 Puffin Dr.
Pawleys Island, 29585 · The Village at Pawleys Island
$309,900
Reduced from $349,900
Your take
About this property
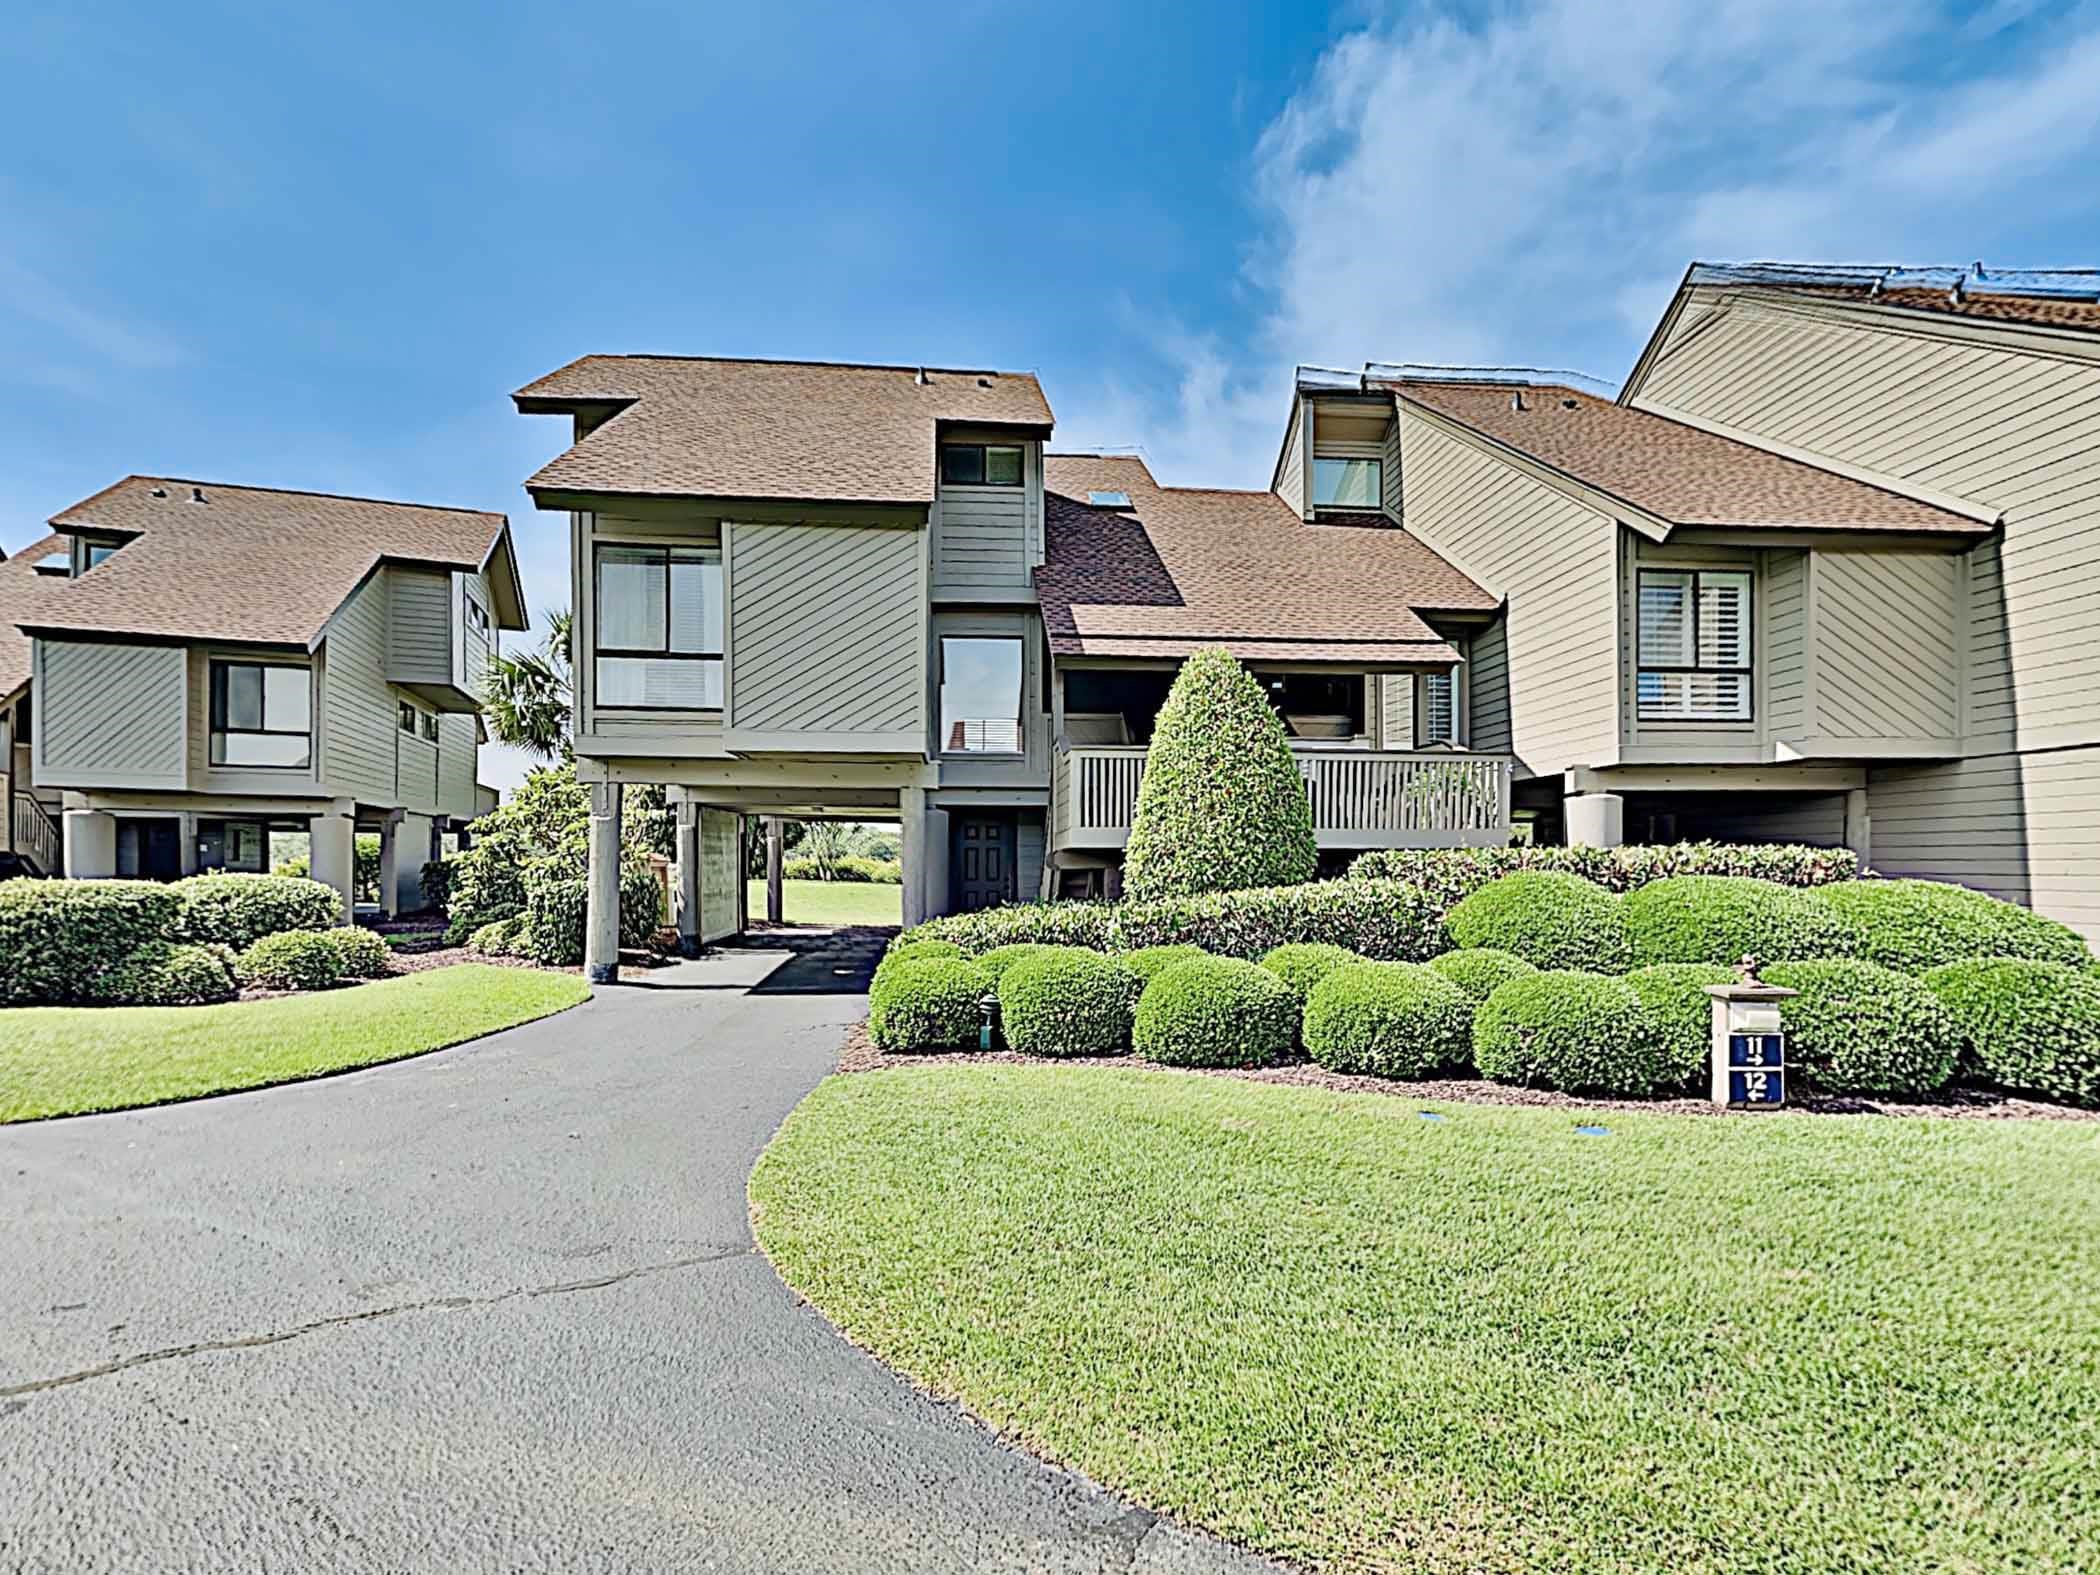
This beautifully maintained 3 bedroom 2 bath top corner condo situated in the desirable community of the Village @ Pawleys Island just West of Highway 17 offers convenient and affordable coastal lifestyle living near the beach. The large windows and enclosed sunroom allow an abundance of natural light. The kitchen features stainless steel appliances, granite counter tops, and a breakfast bar which flows seamlessly into the living and dining spaces. A "flex room" could be used for any number of things such as an office, playroom, or spare bedroom. The versatile all-season sunroom not only adds to the livable square footage, but is the perfect place to relax and unwind or entertain guests. Additional conveniences include elevator access and a large private storage closet. The community offers resort-style amenities including a pool, outdoor grilling stations, and picnic area. You can also enjoy a plethora of shopping, dining, and recreational opportunities as well as the beautiful local beaches, rivers, or Huntington Beach State Park all just minutes away. Whether you're looking for a primary residence, vacation get away, or an investment property this condo is turn-key ready. HOA fee includes: building insurance, exterior pest control, pool, common area maintenance/landscaping, trash pick up, and water/sewer. No special assessments. Schedule your showing today and start living the arrogantly shabby lifestyle of the Low Country! **Some photos in this listing have been virtually staged.
Property details
- Status
- Active
- Property type
- Condominium
- Bedrooms
- 3
- Bathrooms
- 2
- Living area
- 1,309 sqft
- Year built
- 2020
- Subdivision
- The Village at Pawleys Island
- County
- Georgetown
- Days on market
- 214
- HOA
- $416 / month
- MLS #
- 2529867
Property Pulse
See the Property Pulse
Market tempo and recent activity around this home — then verify what matters with a local expert.
Property & area research
Researching this property and its surroundings? Ask Forturro and we'll help.
Need property, flood, wetlands, zoning, permit, or nearby-development research?
Property, flood, wetlands, zoning, permit, and development information should be independently verified. Forturro makes no legal, flood, wetlands, zoning, permit, deed, ownership, or development-status determination.
On the map
Explore Pawleys Island →Nearby active homes — this home + 12 nearby for sale
More in Pawleys Island
View all
MLS #2529867 · Listed by Callaway Estates
Data source: Coastal Carolinas MLS. Information is deemed reliable but not guaranteed.