

1269 Baker Creek Loop
Myrtle Beach, 29579 · The Parks of Carolina Forest
$599,000
Your take
About this property
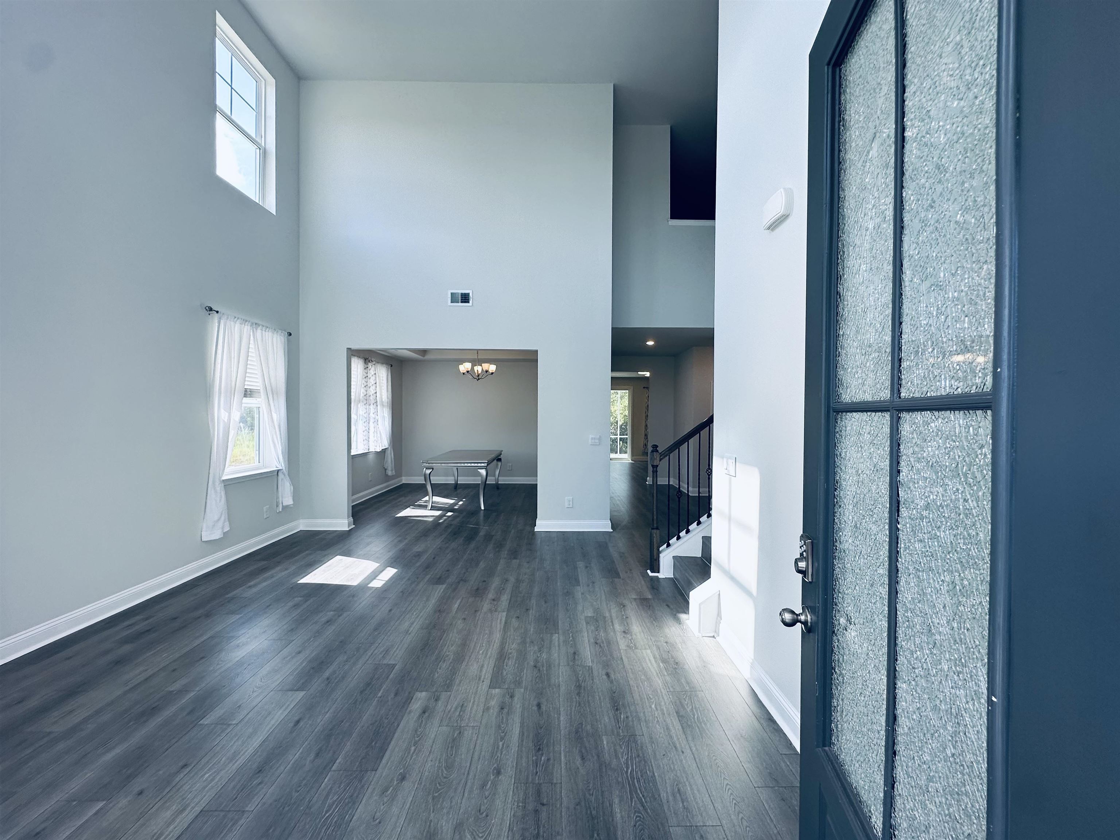
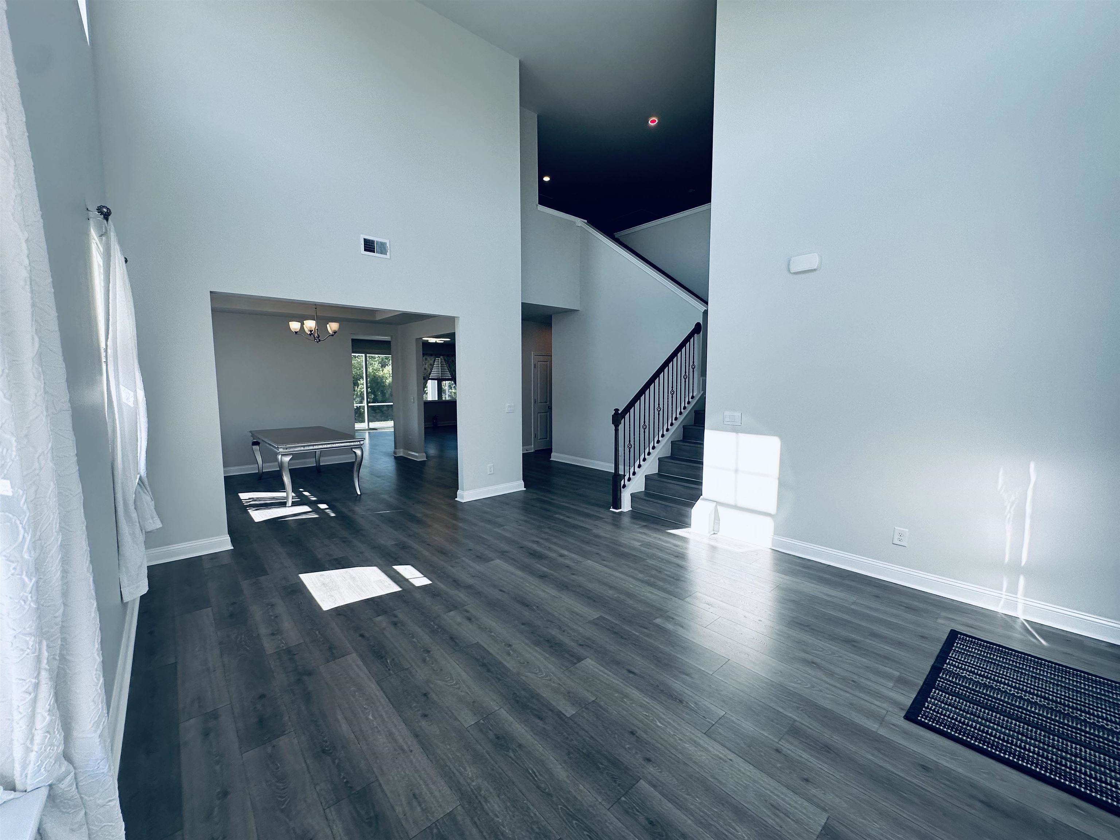
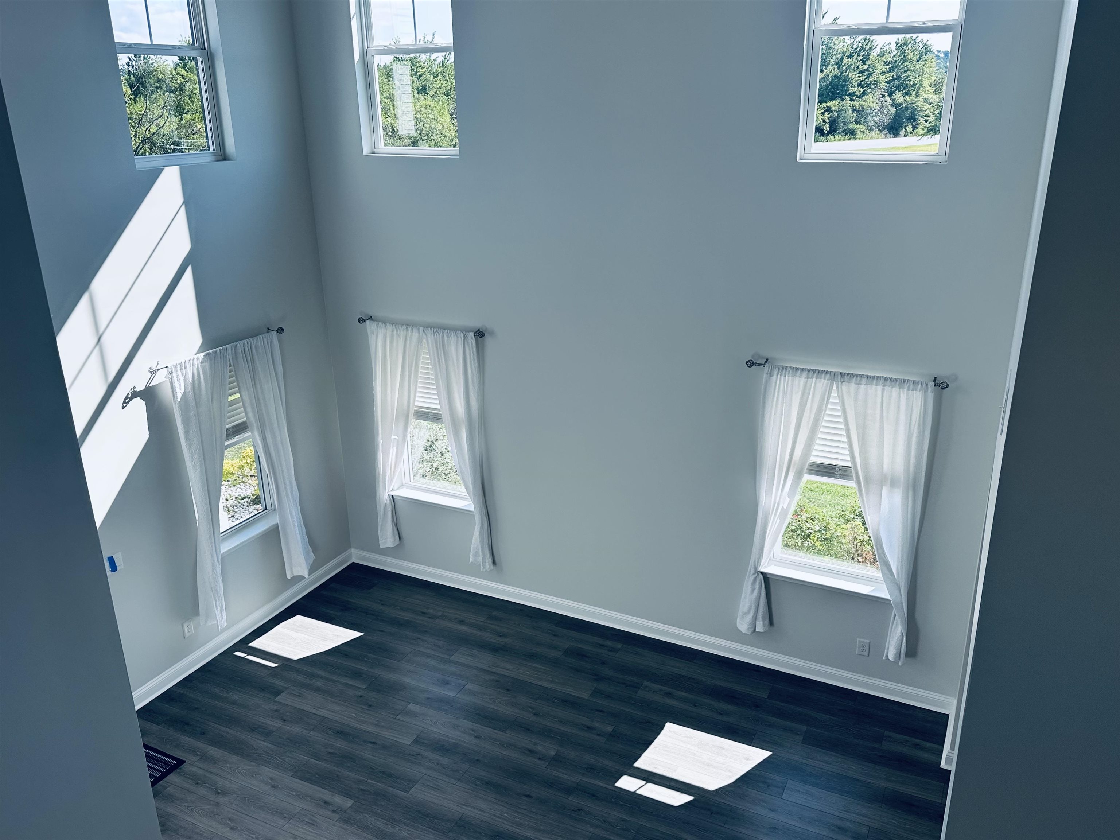
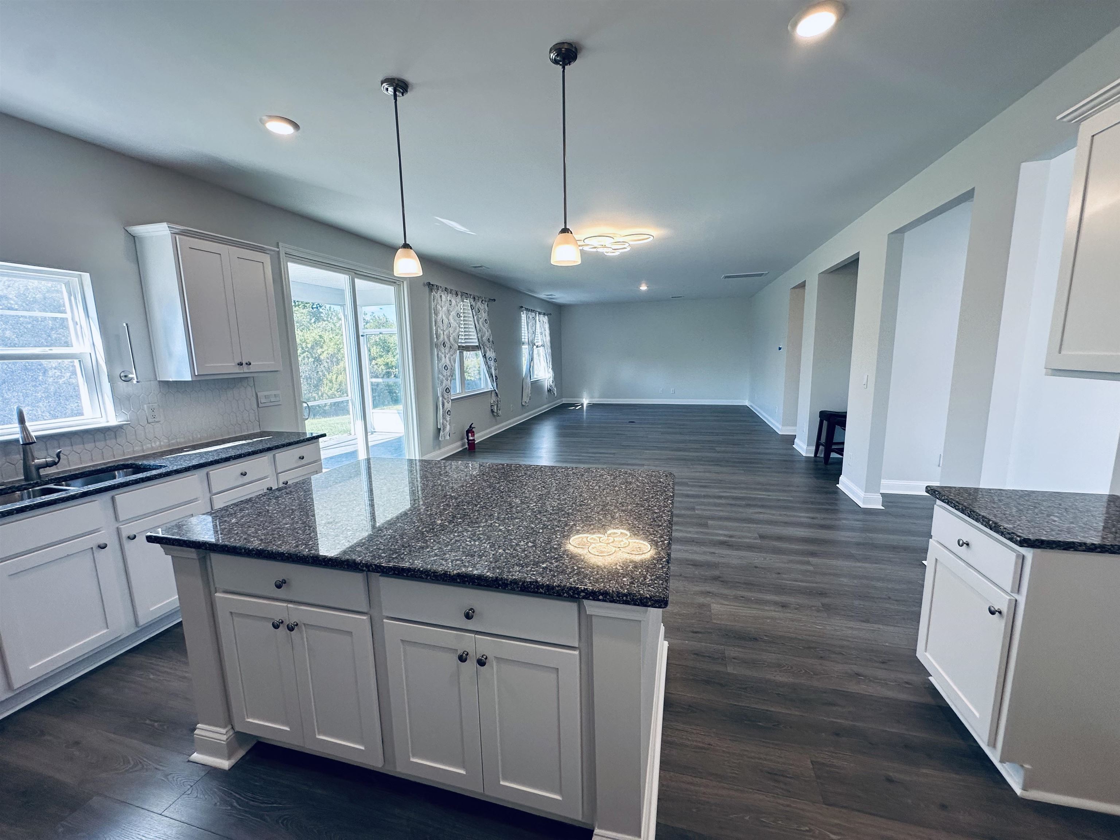
This Westerly home is a unique plan with a formal living and dining room and a three-car garage! Huge gourmet kitchen with granite countertops, stainless Whirlpool appliances, a walk-in pantry, 36" white painted cabinets, and a large island overlooking the expansive family room. The primary bedroom suite is on the second floor with a tray ceiling and en suite bath 5 ft shower, separate vanities, and a linen closet. There are three more bedrooms and two full bathrooms on the second floor, with two bedrooms sharing a jack-and-jill bath. The loft space adds another versatile space to this home! It gets better- this is America's Smart Home! Control the thermostat, front door light and lock, and video doorbell from your smartphone or with voice commands to Alexa. The floors on the entire house have been replaced with vinyl flooring in the last few years . Also new fresh coated paint on the inside entire house. Pressure washed on the outside of the house. New stove and microwave. Square footages are approximate. Buyer to verify measurements.
Property details
- Status
- Active
- Property type
- Detached
- Bedrooms
- 5
- Bathrooms
- 4
- Living area
- 3,764 sqft
- Year built
- 2022
- Lot size
- 0.20 acres
- Subdivision
- The Parks of Carolina Forest
- County
- Horry
- Days on market
- 3
- HOA
- $120 / month
- MLS #
- 2617387
Property Pulse
See the Property Pulse
Market tempo and recent activity around this home — then verify what matters with a local expert.
Property & area research
Researching this property and its surroundings? Ask Forturro and we'll help.
Need property, flood, wetlands, zoning, permit, or nearby-development research?
Property, flood, wetlands, zoning, permit, and development information should be independently verified. Forturro makes no legal, flood, wetlands, zoning, permit, deed, ownership, or development-status determination.
On the map
Nearby active homes — this home + 12 nearby for sale
MLS #2617387 · Listed by Realty ONE Group Dockside
Data source: Coastal Carolinas MLS. Information is deemed reliable but not guaranteed.