
Interior
Kitchen
- Range
- Dishwasher
- Garbage Disposal
- Refrigerator
- Microwave
Interior Features
- Smoke Detector
- Wshr/Dryer Connection
- Split Bedroom Plan
Floor Cover
- Vinyl
- Carpeting
$385,000
Estimated monthly paymentConway, SC 29526
Coastal Point West
In person or by video.
Adjust the down payment, interest rate, and loan term.
Estimate your payment
Estimated total monthly
$2,296/mo
$1,947 principal & interest · $273 taxes & insurance · $77 HOA
Loan amount $308,000. Estimate only — taxes, insurance, and HOA are approximate. Not a lending quote.
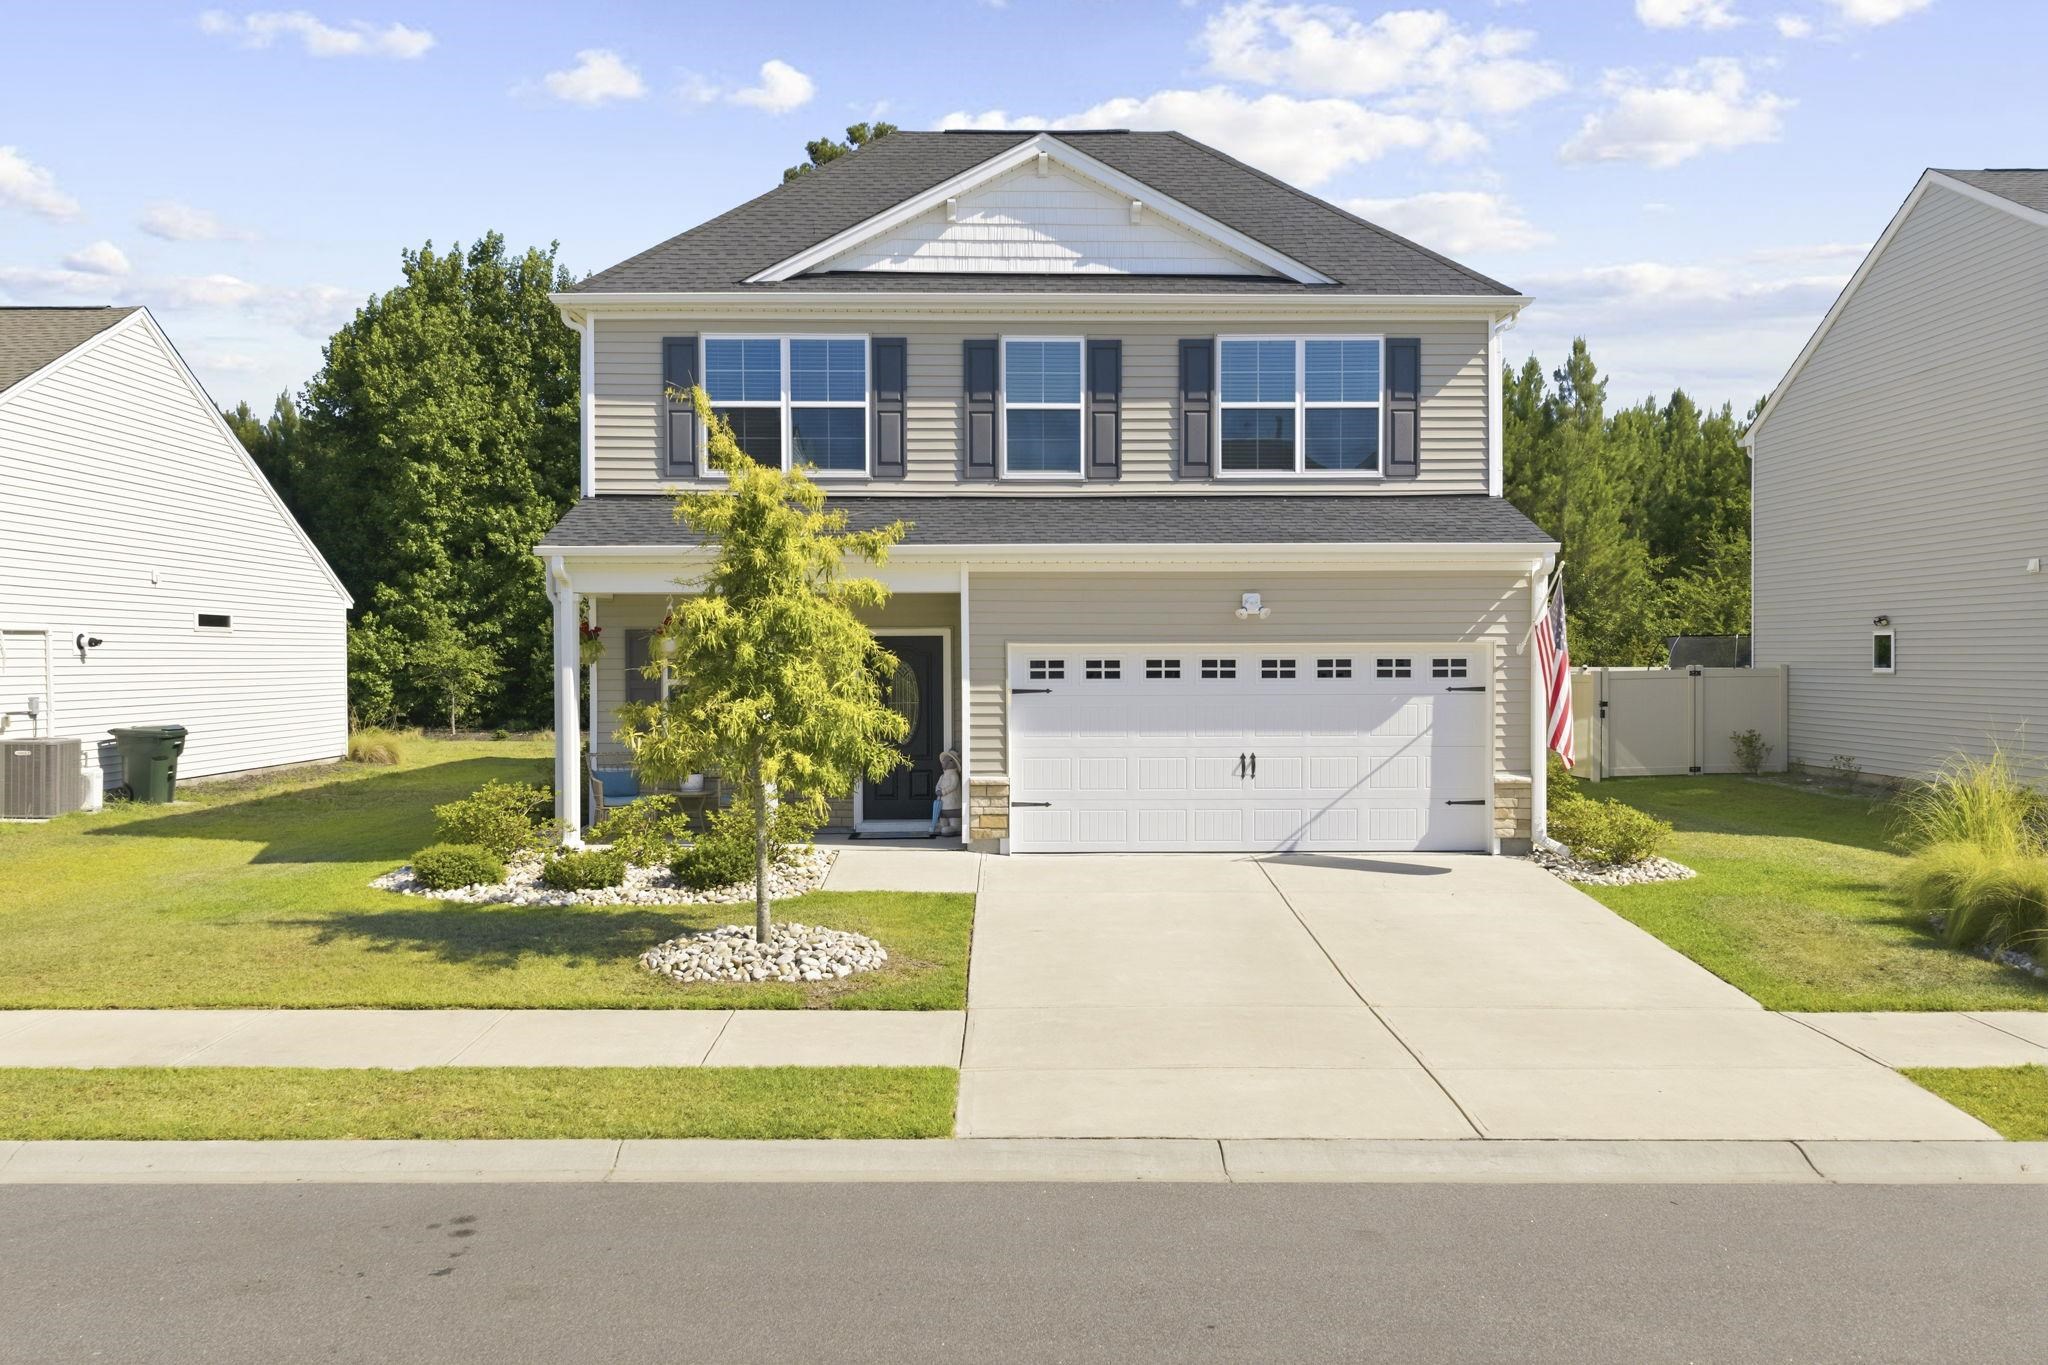
Welcome to 1242 Boswell Court in Conway—a beautifully designed 5-bedroom, 3.5-bath home that offers the perfect blend of comfort, style, and functionality. Designed with today's lifestyle in mind, this spacious home features two separate living areas, giving everyone room to spread out. The main floor living room is perfect for everyday gatherings, while the upstairs loft provides a versatile second living space ideal for a media room, game room, home office, or play area.
The main-floor owner's suite offers the convenience of first-floor living and features a spacious walk-in closet, creating a private retreat at the end of the day. The open-concept kitchen is the heart of the home, showcasing crisp white cabinetry, beautiful granite countertops, and a natural gas stove that's perfect for preparing family meals. The home also includes a tankless natural gas water heater, providing energy efficiency and endless hot water.
Step outside to enjoy the oversized backyard that backs up to peaceful woods, offering added privacy and a serene backdrop for relaxing or entertaining. Located in a desirable natural gas community, you'll love being just a short walk from the neighborhood pool, making it easy to enjoy sunny South Carolina days. Offering generous living space, thoughtful design, and modern finishes, 1242 Boswell Court has everything you've been looking for.
From the flexible floor plan and first-floor owner's suite to the private wooded backyard and outstanding community amenities, this home is ready to welcome its next owners. Schedule your private showing today!
Key highlights
Listed with RE/MAX Southern Shores. MLS #2616972. Data source: Coastal Carolinas MLS. Information is deemed reliable but not guaranteed.