
Interior
Kitchen
- Range
- Dishwasher
- Refrigerator
- Microwave
Interior Features
- Window Treat Convey
- Smoke Detector
- Wshr/Dryer Connection
- Split Bedroom Plan
Floor Cover
- Luxury Vinyl Plank/Tile
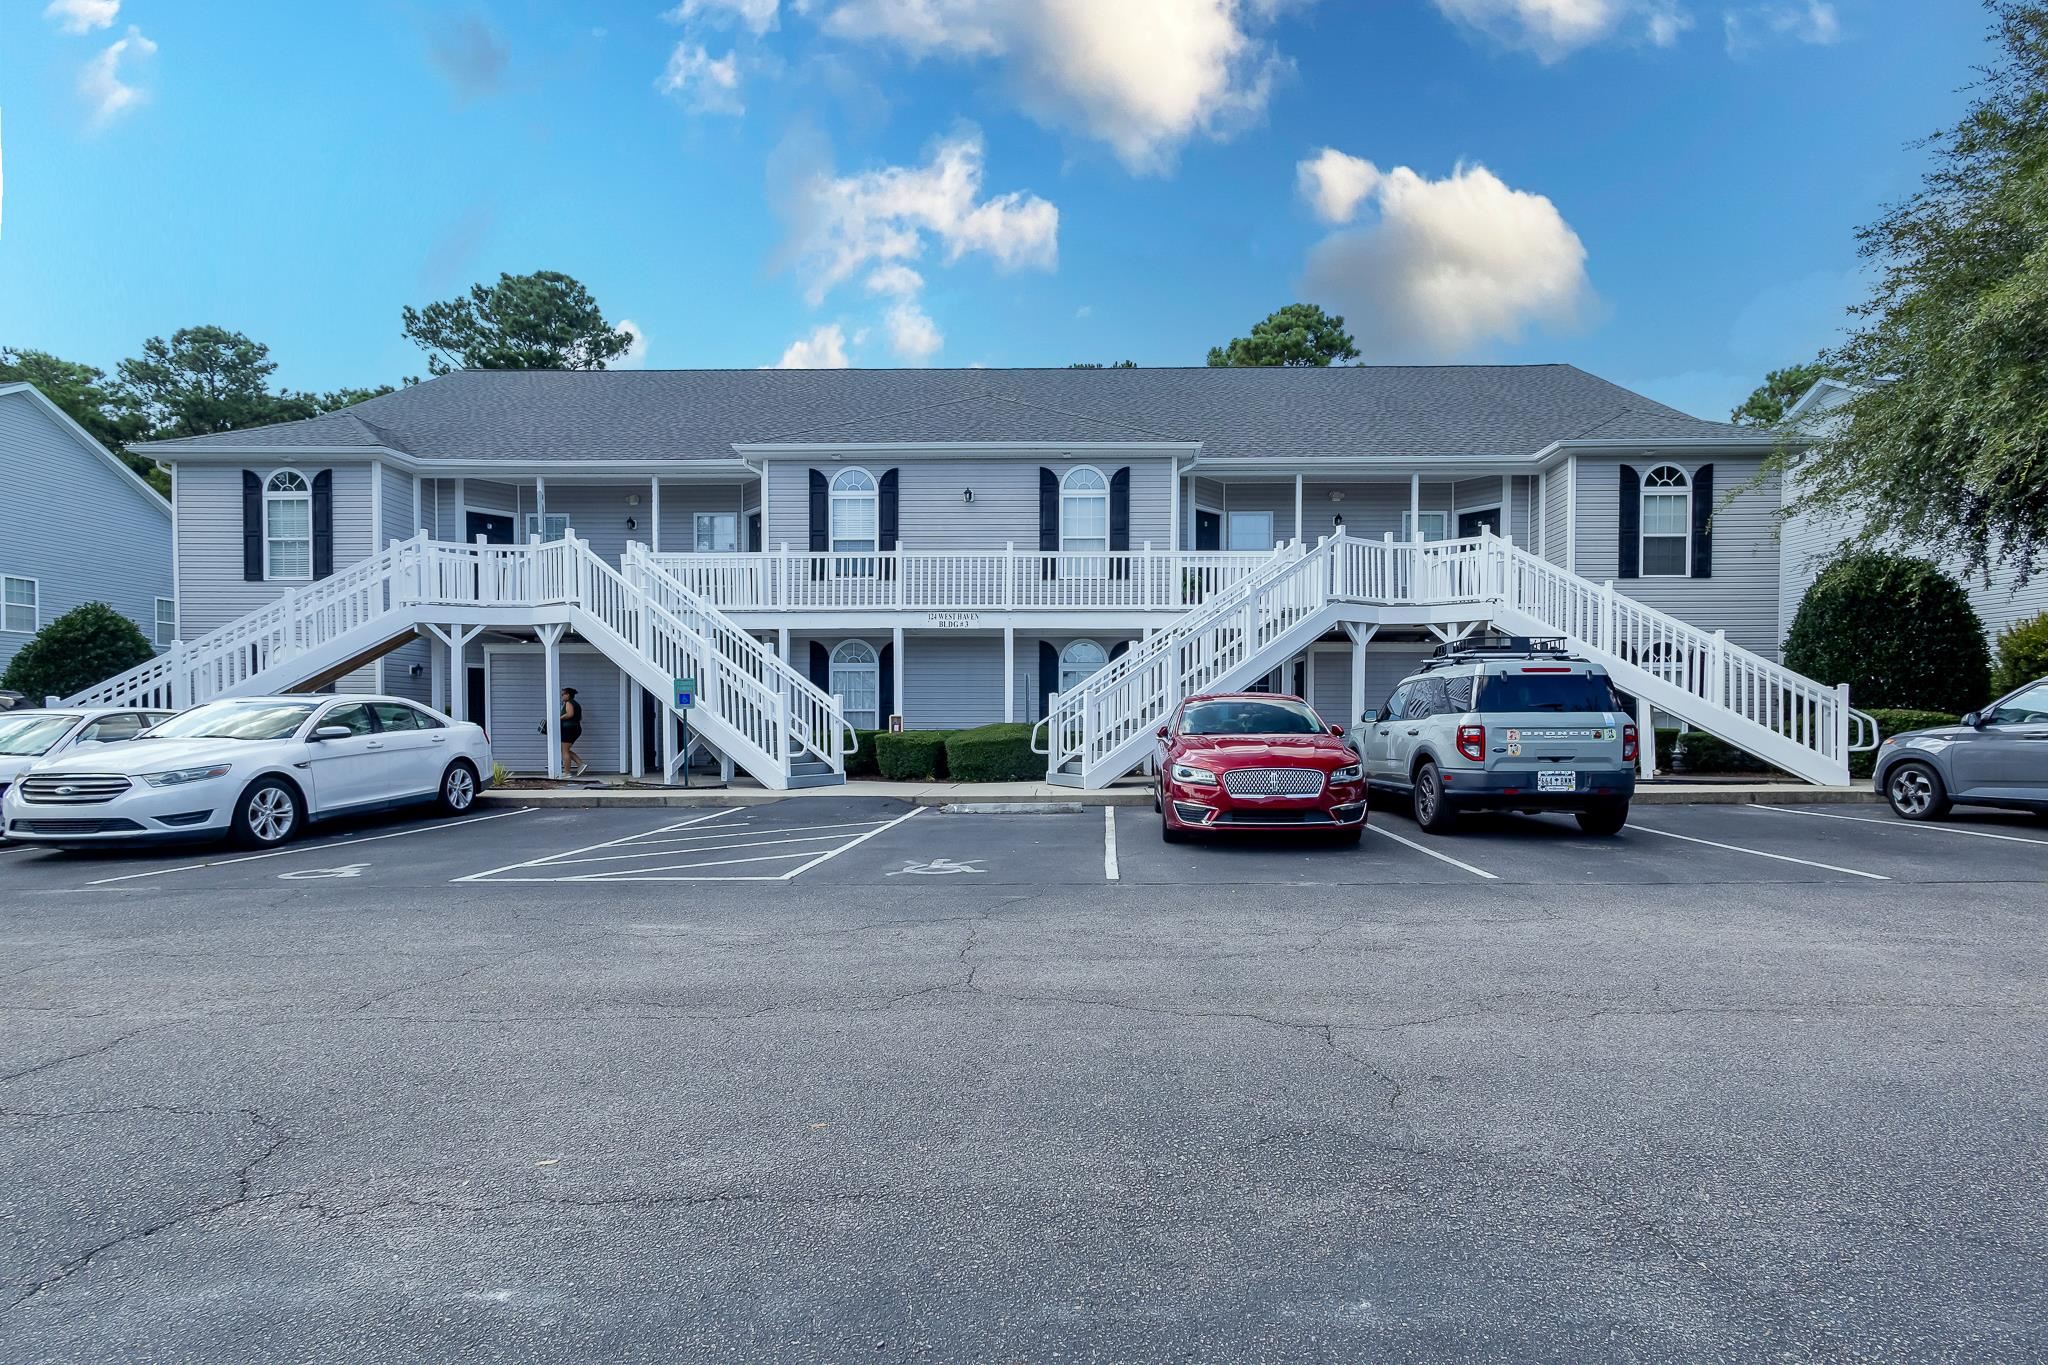
$175,000
Estimated monthly paymentMyrtle Beach, SC 29579
Carolina Forest - Carolina Willows
In person or by video.
Adjust the down payment, interest rate, and loan term.
Estimate your payment
Estimated total monthly
$1,324/mo
$885 principal & interest · $124 taxes & insurance · $315 HOA
Loan amount $140,000. Estimate only — taxes, insurance, and HOA are approximate. Not a lending quote.
Move right in and enjoy this beautifully updated 3 bedroom, 2 bath second floor condo featuring a bright, open floor plan and vaulted ceilings. Recent improvements throughout give the home a fresh, modern feel, including LVP flooring, updated lighting, fresh paint, and renovated bathrooms. The kitchen has been completely remodeled with white cabinetry, granite countertops, tile backsplash, and stainless steel appliances. It opens naturally into the dining and living areas, making the space comfortable for everyday living and entertaining.
The spacious primary bedroom continues the vaulted ceiling design and offers two generous closets. Two additional bedrooms provide plenty of room for family, guests, or a home office. Step outside to the private screened porch for a quiet place to relax and enjoy the outdoors. Additional features include a 5 x 7 exterior storage closet and convenient access to the community pool. With its updated interior, spacious layout, and move in ready condition, this condo is an excellent option for a primary residence, second home, or investment property.
Key highlights
Listed with Keller Williams Innovate South. MLS #2618984. Data source: Coastal Carolinas MLS. Information is deemed reliable but not guaranteed.