


Interior
Dining Room
- Kit/DR Combo
Primary Bedroom
- Ceiling Fan
- Walk-in Closet
Primary Bath
- Shower
Kitchen
- Range
- Dishwasher
- Garbage Disposal
- Refrigerator
- Microwave
- Pantry
Interior Features
- Smoke Detector
Floor Cover
- Carpeting
- Luxury Vinyl Plank/Tile
$317,000
Reduced from $327,800
Longs, SC 29568
Cypress Ridge
In person or by video.
Swipe, scroll, or use the arrow controls to compare nearby homes.
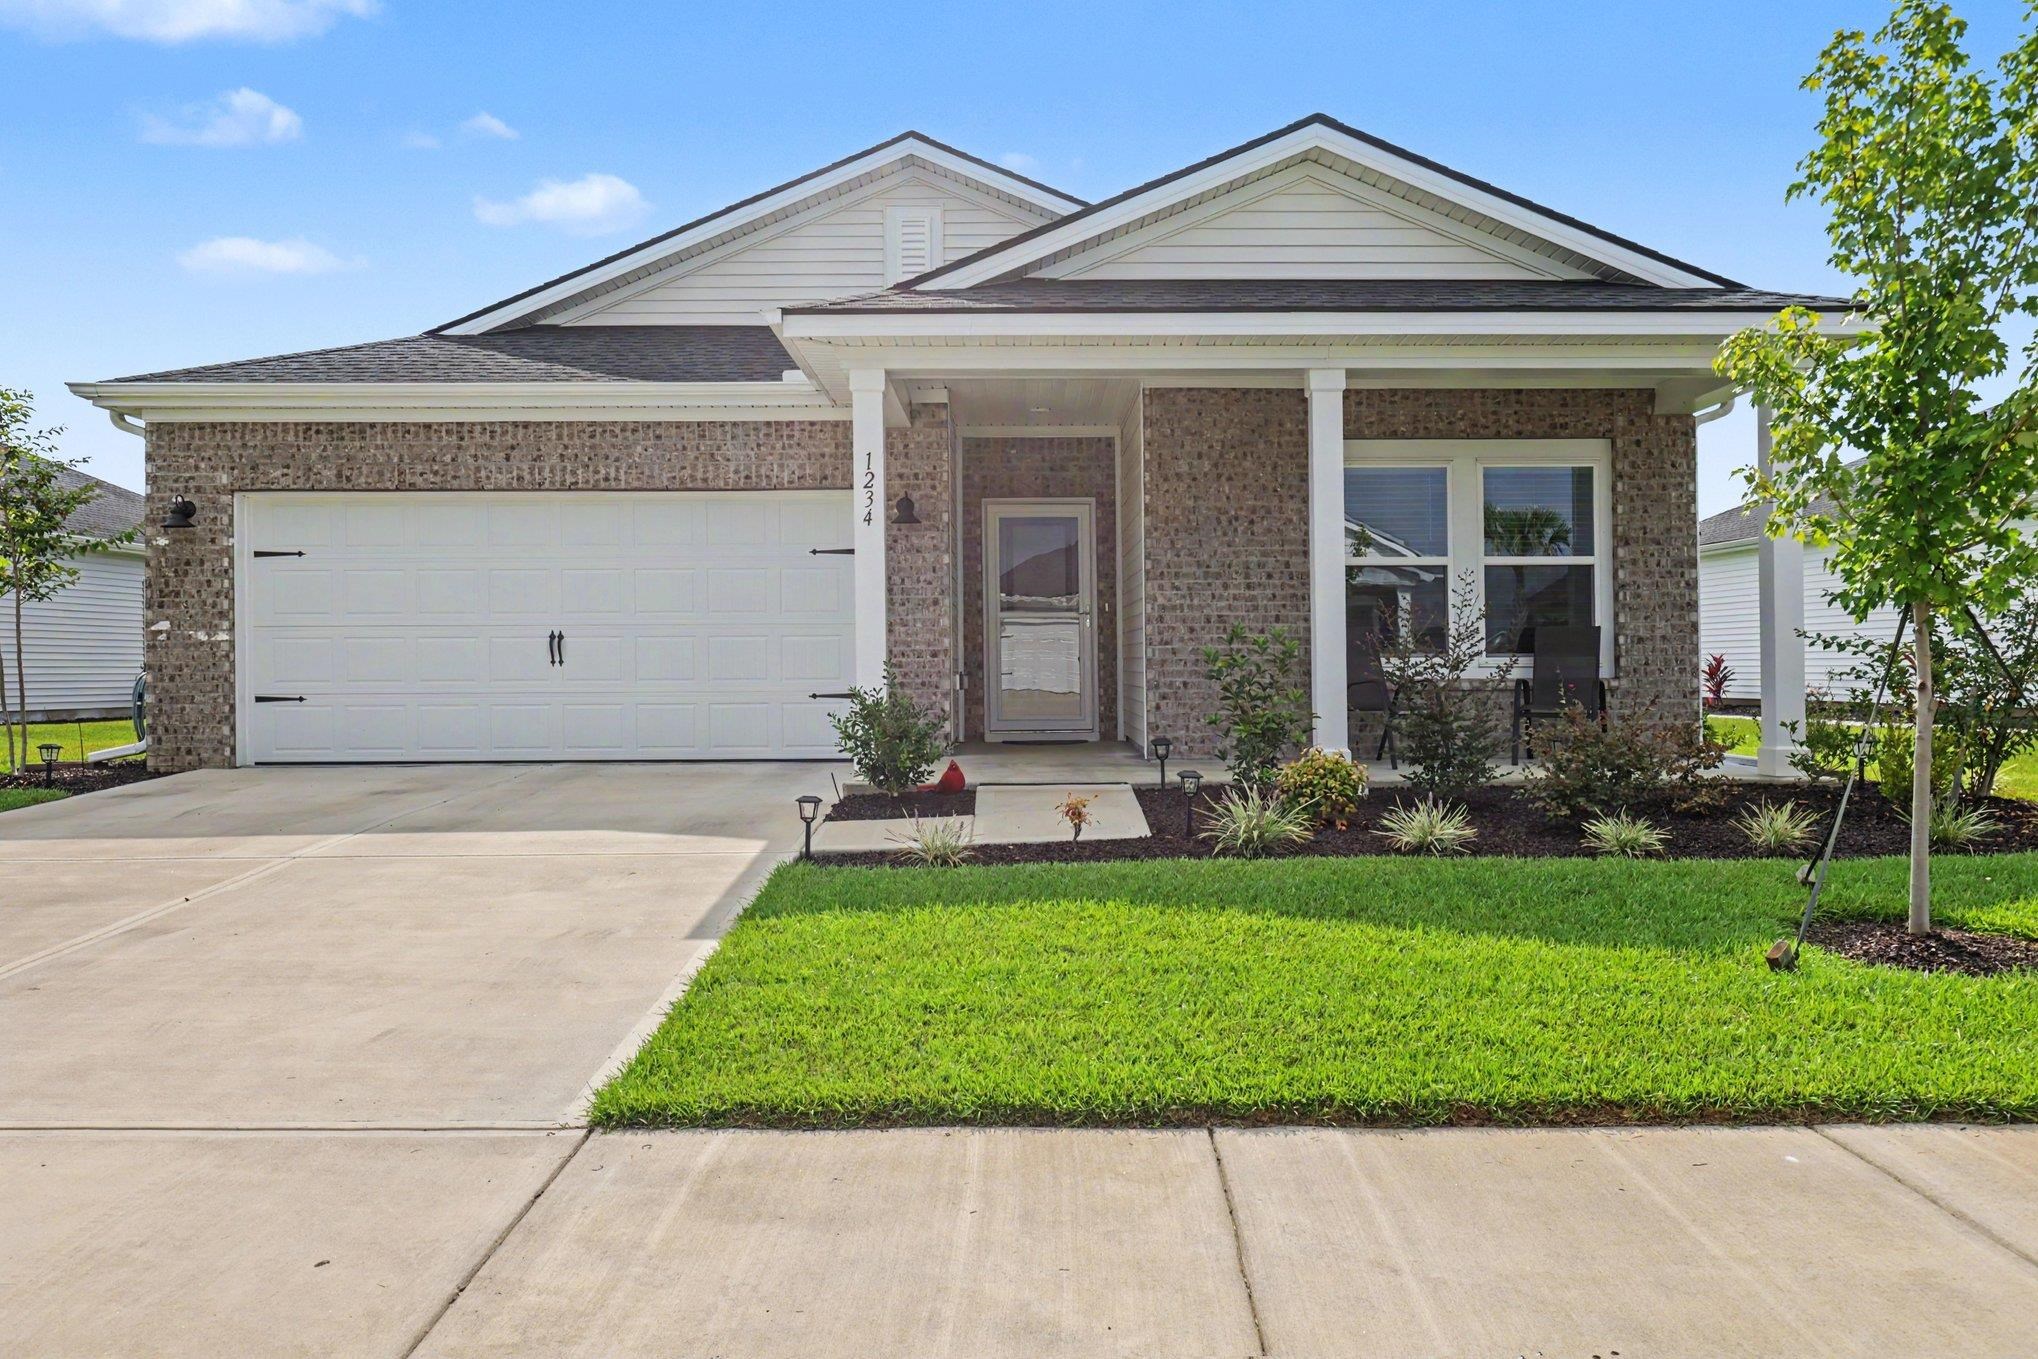
This 3-bedroom, 2-bath single-family home in Longs, SC is listed at $317,000. The MLS record shows 1,835 square feet of living area and a 0.2-acre lot, and a 2025 build year. The MLS places it in the Cypress Ridge subdivision, Horry County.
Forturro's MLS data includes 7 active listings in Cypress Ridge. List prices there run from $269,900 to $349,900. Recorded living areas range from 1,408 to 2,036 square feet. Build years on those records span 2023 to 2025. Forturro refreshes this summary about every 15 minutes.
The MLS records a single-level floor plan, with flooring listed as vinyl plank or tile and carpet. Kitchen appliances on the record include a range, dishwasher, refrigerator, microwave, and garbage disposal.
The primary bedroom is recorded with a walk-in closet and a ceiling fan, and the primary bath with a separate shower. The kitchen is recorded with a pantry. The dining area is recorded as a kitchen/dining combination.
Outside, the MLS lists a rear porch, a front porch, and a lawn sprinkler system. Parking is recorded as a 2-car garage and a garage door opener. Construction fields list vinyl siding, a slab foundation, and storm doors.
The HOA fee is recorded at $95 a month, listed as covering trash pickup, pool service, and common-area maintenance. The community fields list a clubhouse and recreation facilities and an outdoor community pool. The MLS records long-term rentals and owner golf carts as allowed — confirm the current covenants before you rely on that.
Heating and cooling are listed as central air and central heat. Available utilities are listed as natural gas, public water, underground utilities, and cable TV.
Forturro summary of published Coastal Carolinas MLS fields, assembled automatically. MLS record updated . The listing brokerage's own description follows below.
Designed with comfort, functionality, and everyday living in mind, this Newport model by Meritage Homes offers 3 bedrooms, 2 baths, and a versatile flex room within a thoughtfully planned layout that makes the most of every space. The spacious kitchen features a walk-in pantry and opens seamlessly to the living and dining areas, creating an inviting setting for entertaining and everyday life. The primary suite features a spacious walk-in shower and generous closet with convenient direct access to the laundry room.
The flex room adds even more versatility and can serve as a home office, study, playroom, or additional living space. Out back, the covered rear porch provides the perfect place to relax and unwind. Located in a natural gas community, residents enjoy a community pool, dog park, playground, neighborhood sidewalks, weekly trash pickup, and biweekly recycling. This move-in ready home includes the washer and dryer, with remaining builder warranties conveying to the new owner. Select personal items may also be included with an acceptable offer.
Ideally located just minutes from top-tier golf courses, shopping, dining, and the beach, this home brings together space, convenience, and an easy coastal lifestyle.
Key highlights
Adjust the down payment, interest rate, and loan term.
Estimate your payment
Estimated total monthly
$1,922/mo
$1,603 principal & interest · $225 taxes & insurance · $95 HOA
Loan amount $253,600. Estimate only — taxes, insurance, and HOA are approximate. Not a lending quote.
Listed with INNOVATE Real Estate. MLS #2620846. Data source: Coastal Carolinas MLS. Information is deemed reliable but not guaranteed.