
Interior
Kitchen
- Range
- Dishwasher
- Garbage Disposal
- Refrigerator
- Range Hood
Interior Features
- Smoke Detector
- Wshr/Dryer Connection
- Split Bedroom Plan
Floor Cover
- Vinyl
- Wood
- Carpeting
$264,900
Estimated monthly paymentConway, SC 29526
Myrtle Trace
In person or by video.
Adjust the down payment, interest rate, and loan term.
Estimate your payment
Estimated total monthly
$1,622/mo
$1,339 principal & interest · $188 taxes & insurance · $95 HOA
Loan amount $211,920. Estimate only — taxes, insurance, and HOA are approximate. Not a lending quote.
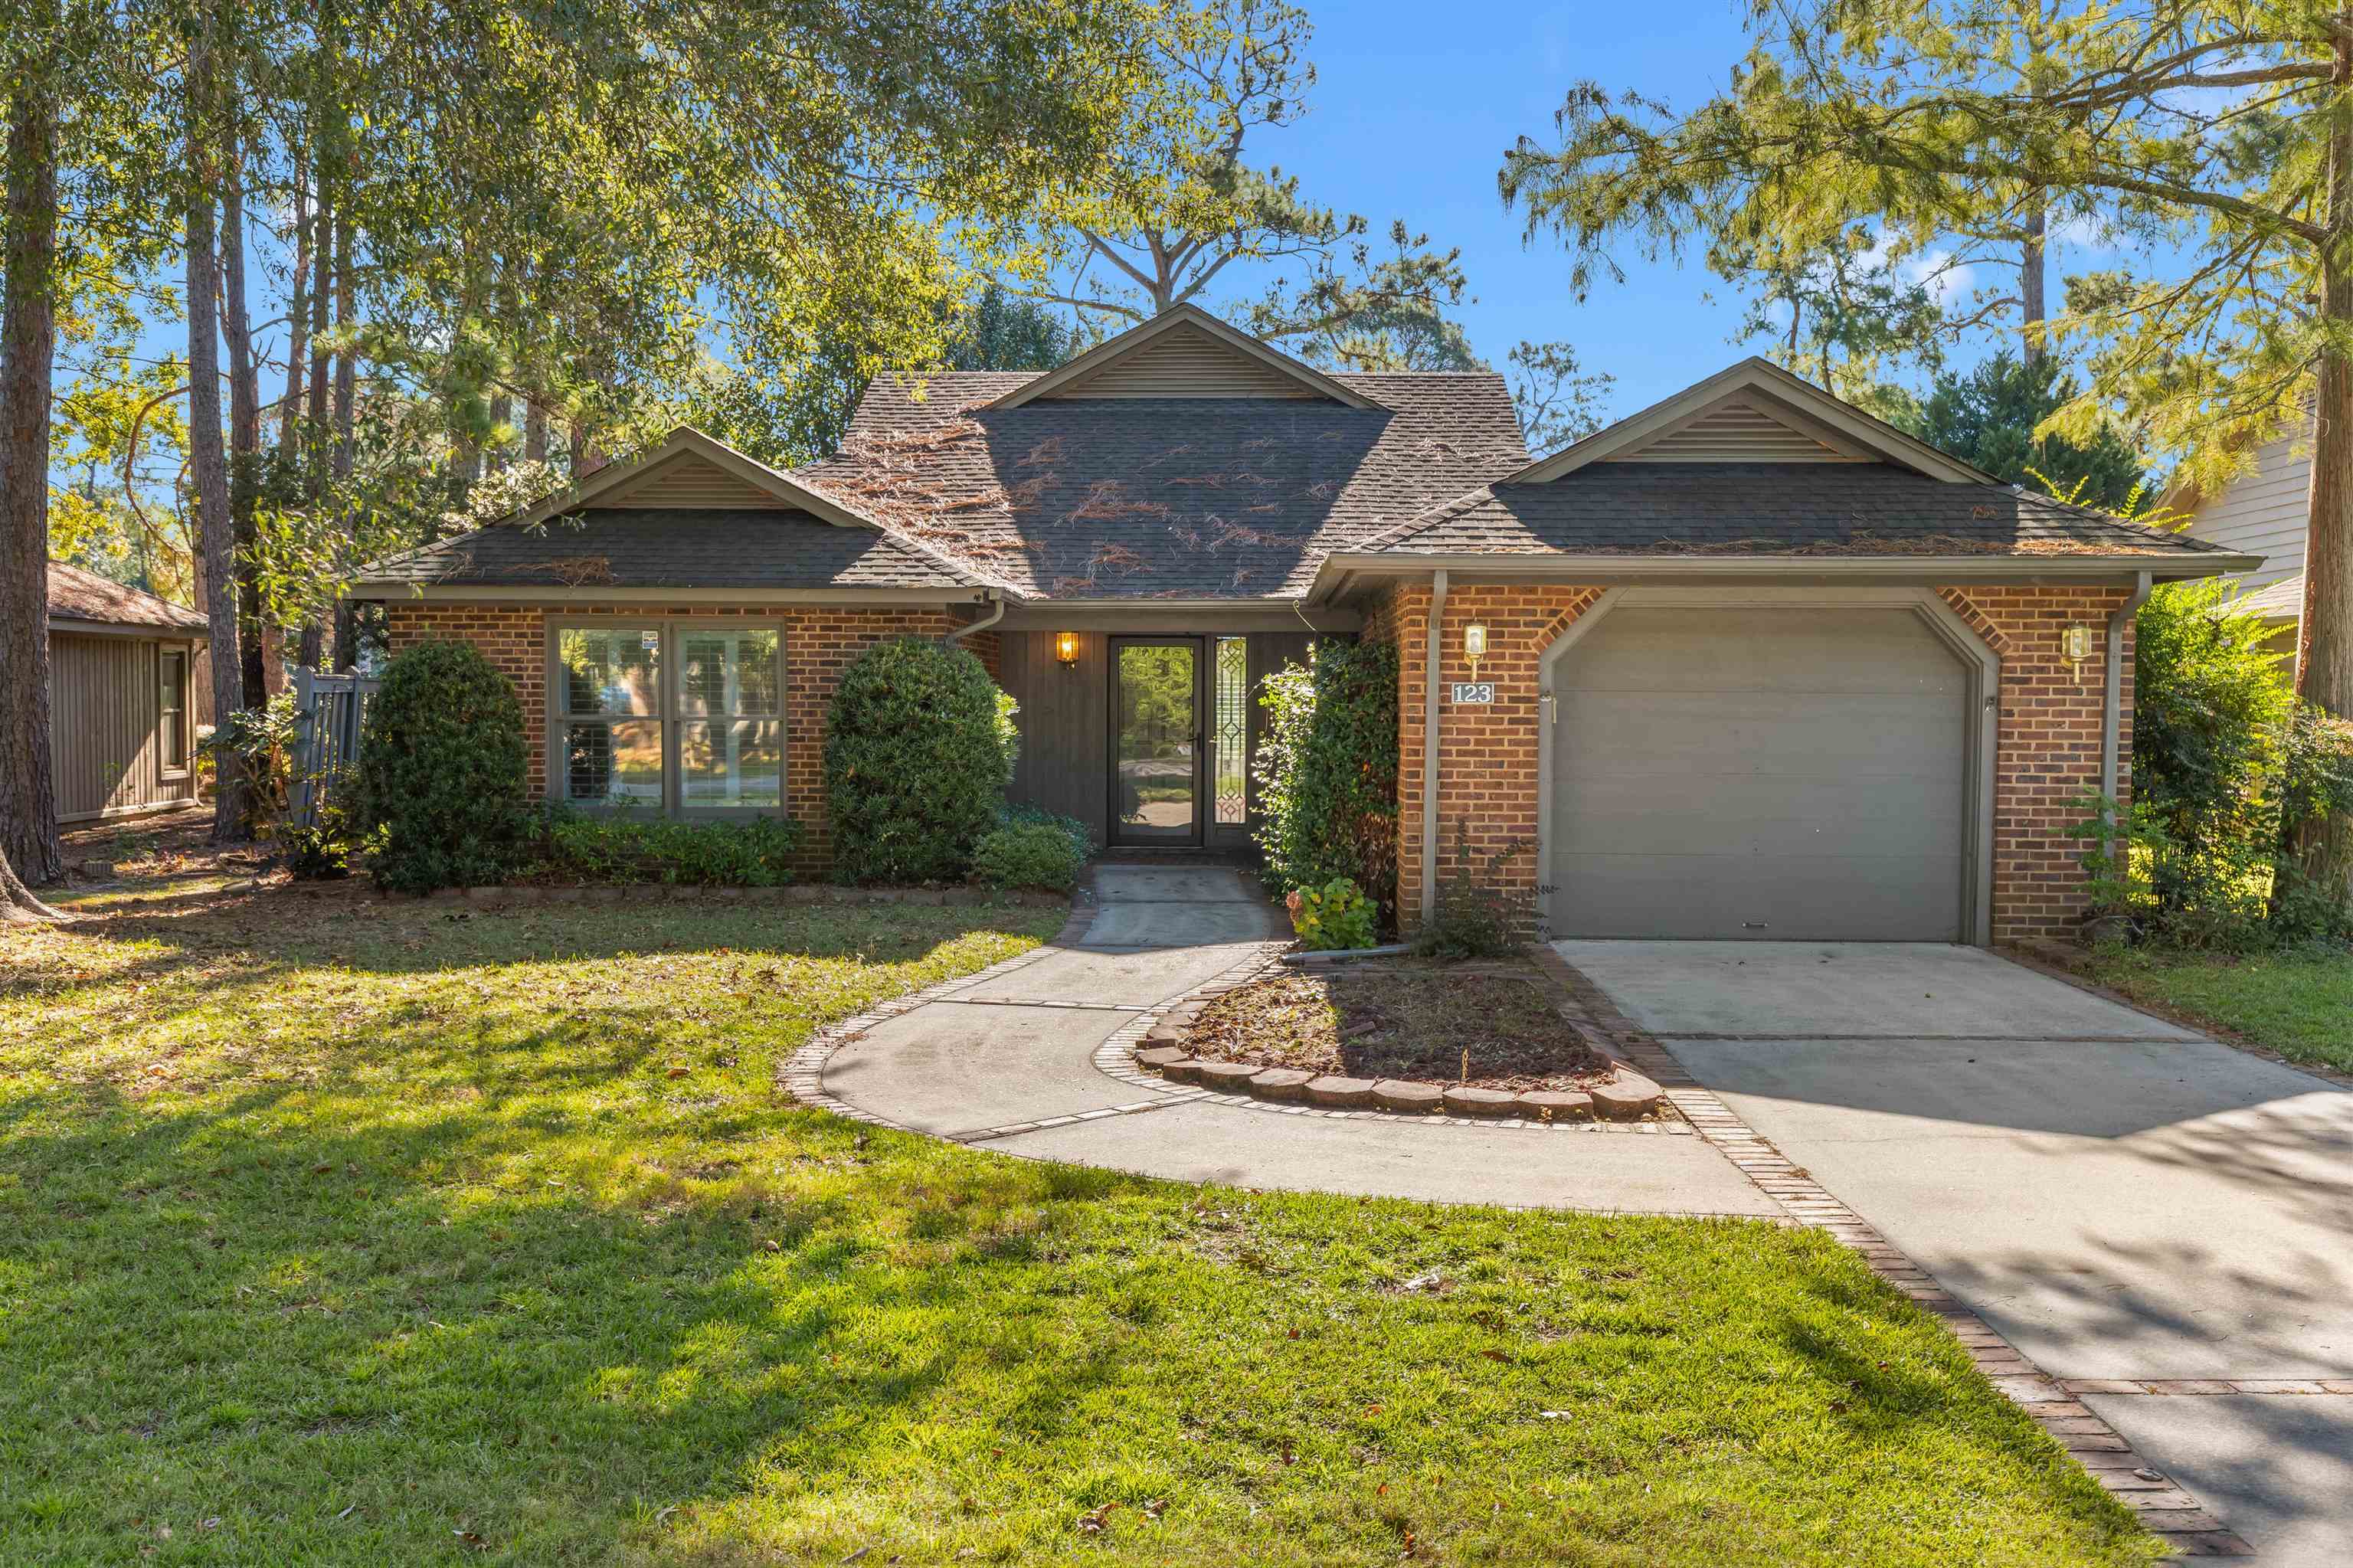
This 2-bedroom, 2-bath single-family home in Conway, SC is listed at $264,900. The MLS record shows 1,720 square feet of living area and a 0.17-acre lot, and a 1987 build year. The MLS places it in the Myrtle Trace subdivision, Horry County.
In Forturro's MLS data, Myrtle Trace has 9 active listings. List prices there run from $235,000 to $315,000. Recorded living areas range from 1,425 to 1,928 square feet. Build years on those records span 1983 to 1995. Forturro refreshes this summary about every 15 minutes.
The MLS records a single-level floor plan, with flooring listed as wood, carpet, and vinyl. Inside, the record notes a split-bedroom plan and washer and dryer connections. Kitchen appliances on the record include a range, dishwasher, refrigerator, range hood, and garbage disposal.
Outdoor features on the record include a front porch and a deck. Parking is recorded as a 1-car garage and a garage door opener. Construction fields list brick veneer and a slab foundation.
The HOA fee is recorded at $95 a month, listed as covering pool service, recreation facilities, and common-area maintenance. Community amenities on the record include a clubhouse and recreation facilities and an outdoor community pool.
Heating and cooling are listed as central air and central heat. Available utilities are listed as public water, underground utilities, and cable TV.
Forturro summary of published Coastal Carolinas MLS fields, assembled automatically. MLS record updated . The listing brokerage's own description follows below.
Welcome home to this comfortable 2-bedroom, 2-bath ranch with a one-car garage, tucked away in a safe, quiet neighborhood within Myrtle Trace, Myrtle Beach's premier retirement community. Inside, a bright, open floor plan flows from the living room, where gleaming hardwood floors add warmth and elegance, to the kitchen with its sunny breakfast area and adjacent formal dining room, ideal for holiday dinners or casual weekday meals. The oversized master suite offers a spacious walk-in closet, and a second closet in the home is generously sized to double as a sewing or craft room.
The sun room is a standout, with plantation shutters that let you control the light and a view of the 11th hole of The Burning Ridge golf course. Out back, the relaxing deck sits on a private golf course lot, perfect for morning coffee, an evening glass of wine, or watching the golfers enjoy a day on the course. Single-level living, a peaceful setting, and a welcoming community make this home a wonderful opportunity for the next chapter. Schedule your showing today!
Key highlights
Listed with INNOVATE Real Estate. MLS #2626073. Data source: Coastal Carolinas MLS. Information is deemed reliable but not guaranteed.