
Interior
Kitchen
- Range
- Dishwasher
- Garbage Disposal
- Refrigerator
- Microwave
Interior Features
- Window Treat Convey
- Wshr/Dryer Connection
- Split Bedroom Plan
Floor Cover
- Vinyl
- Carpeting
- Laminate
$303,000
Estimated monthly paymentConway, SC 29526
Myrtle Trace
In person or by video.
Adjust the down payment, interest rate, and loan term.
Estimate your payment
Estimated total monthly
$1,842/mo
$1,532 principal & interest · $215 taxes & insurance · $95 HOA
Loan amount $242,400. Estimate only — taxes, insurance, and HOA are approximate. Not a lending quote.
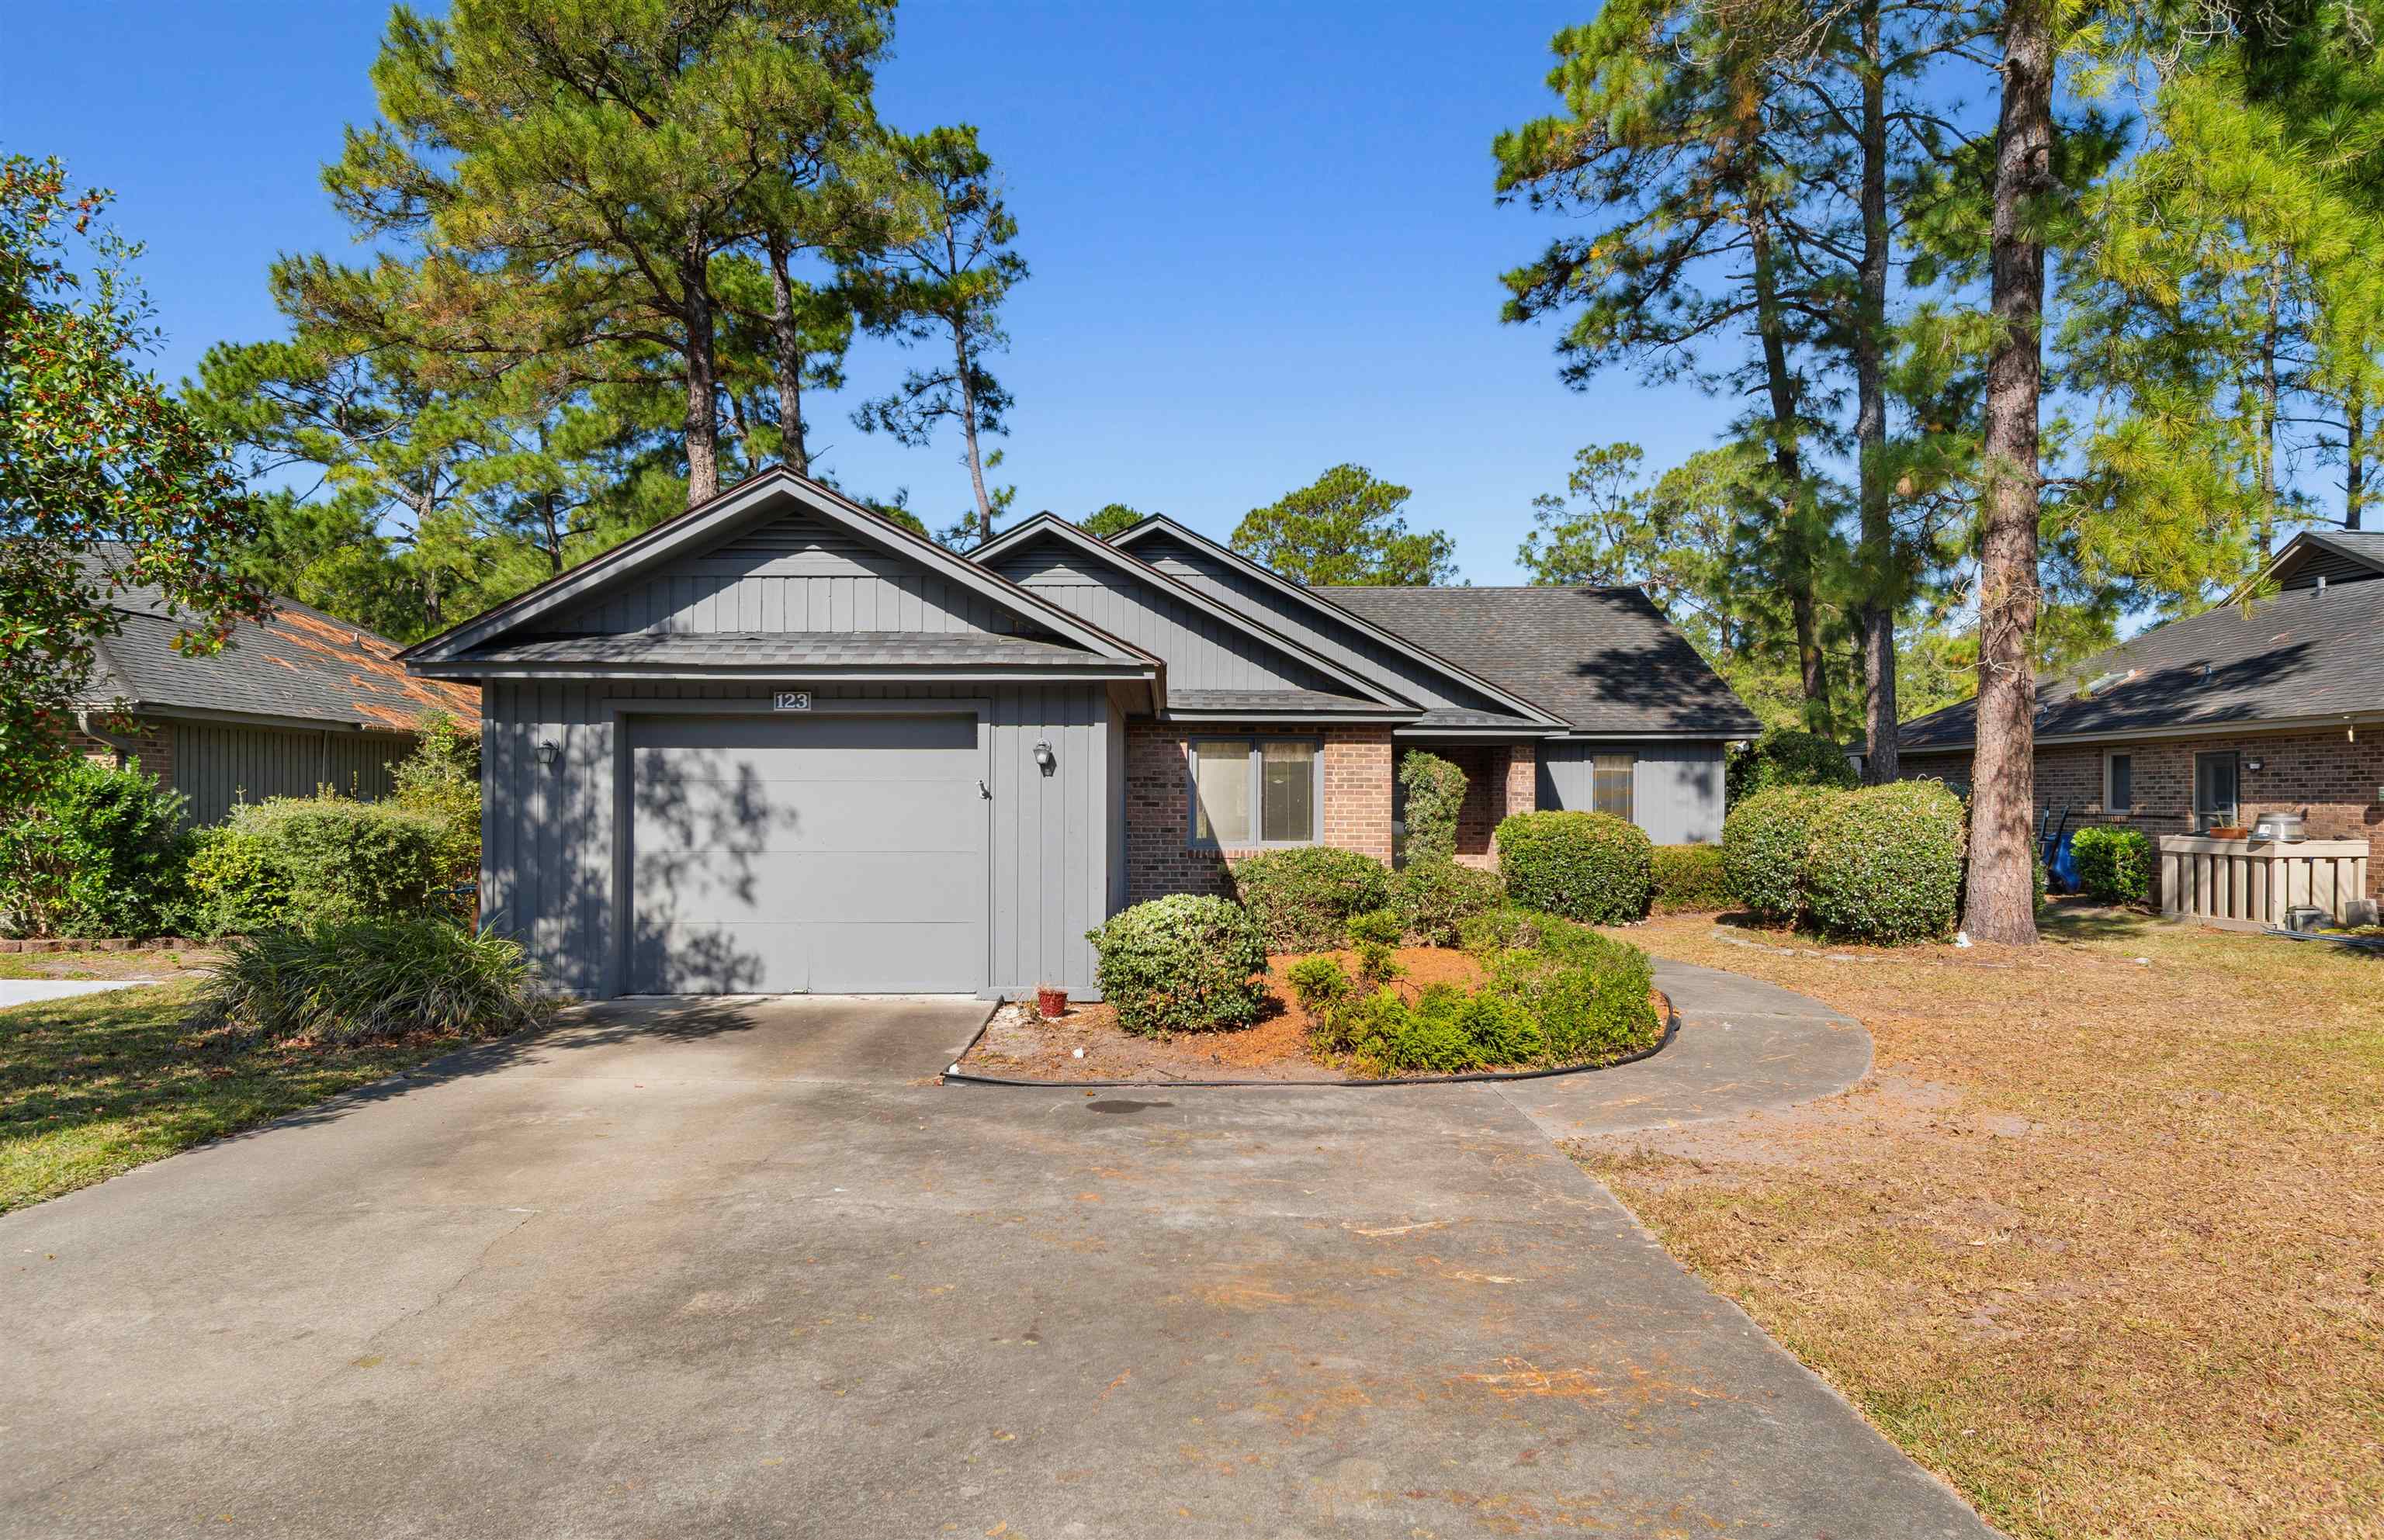
This 2-bedroom, 2-bath single-family home in Conway, SC is listed at $303,000. It has 1,551 square feet of living area and a 0.17-acre lot, and the MLS records a 1987 build year. The MLS places it in the Myrtle Trace subdivision, Horry County.
In Forturro's MLS data, Myrtle Trace has 10 active listings. List prices there run from $230,000 to $335,000. Recorded living areas range from 1,425 to 1,928 square feet. Build years on those records span 1983 to 1997. Forturro refreshes this summary about every 15 minutes.
The MLS records a golf course view for this lot.
The MLS records a single-level floor plan, with flooring listed as laminate, carpet, and vinyl. Interior fields note a split-bedroom plan and washer and dryer connections. Kitchen appliances on the record include a range, dishwasher, refrigerator, microwave, and garbage disposal.
Parking is recorded as a 1-car garage and a garage door opener. Construction fields list a wood frame and a slab foundation.
The HOA fee is recorded at $95 a month, listed as covering pool service, recreation facilities, and common-area maintenance. The community fields list a gated entrance, a clubhouse and recreation facilities, and an outdoor community pool. The MLS records long-term rentals and owner golf carts as allowed — confirm the current covenants before you rely on that.
Heating and cooling are listed as central air and central heat. Available utilities are listed as public water, underground utilities, and cable TV.
Forturro summary of published Coastal Carolinas MLS fields, assembled automatically. MLS record updated . The listing brokerage's own description follows below.
Amazing Golf Course Views...Enjoy peaceful golf course living in the highly sought-after 55+ community of Myrtle Trace! Situated quietly on a cul-de-sac, this charming 2-bedroom, 2-bathroom home features a bright living room anchored by a lovely bay window and a 3-season room off the primary suite with panoramic views of the 12th tee at Burning Ridge Golf Course. The kitchen boasts abundant cabinets, ample counter space, and a cozy breakfast nook. Peace of mind comes with a brand-new roof (Nov 2026).
Both bedrooms are exceptionally large, the primary suite features a walk-in closet and walk-in shower, while the versatile 2nd bedroom offers two closets and direct access to the 2nd bath perfect as a dual primary suite. Complete with a 1-car garage and attached rear storage shed. Myrtle Trace amenities include a clubhouse, pool, bocce, shuffleboard, bingo and so much mores. Located minutes from top medical facilities, shopping, dining, and only 15 minutes to the beach!
Key highlights
Listed with INNOVATE Real Estate. MLS #2627357. Data source: Coastal Carolinas MLS. Information is deemed reliable but not guaranteed.