
1224 Safe Haven Dr.
Myrtle Beach, 29579 · Harborview
$475,875
Reduced from $479,850
Your take
About this property
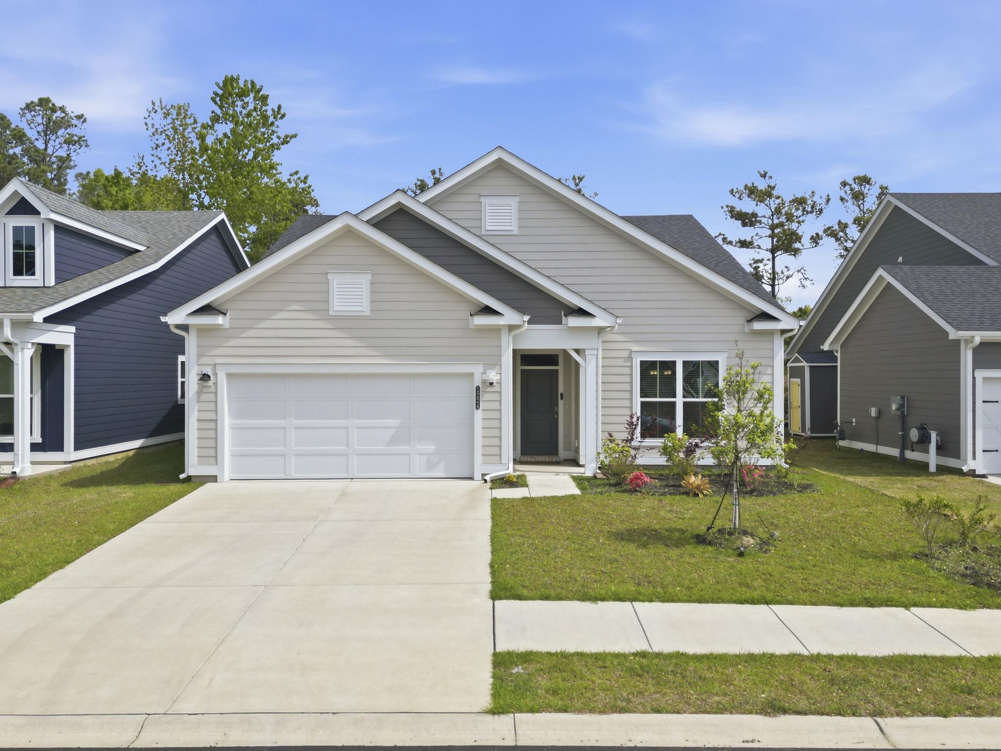
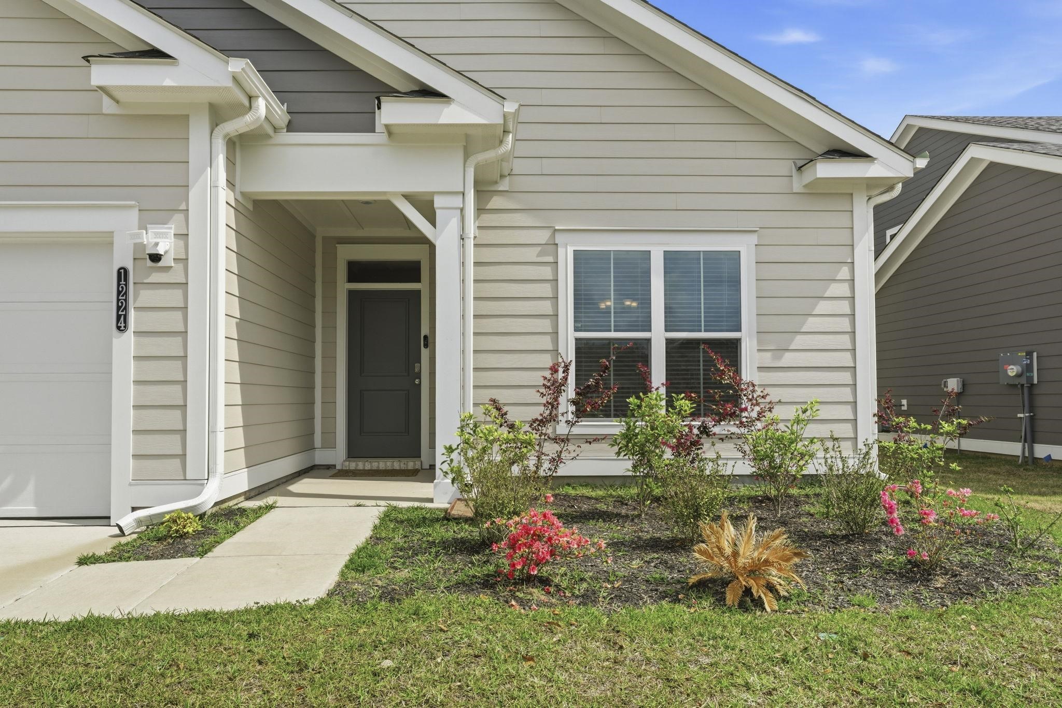
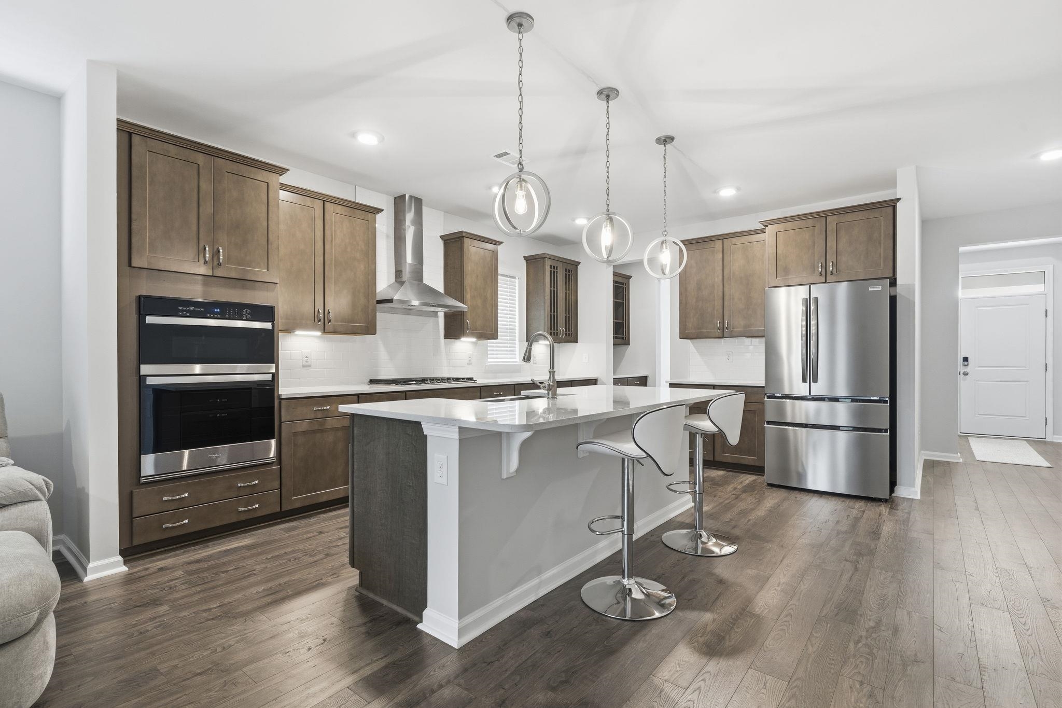
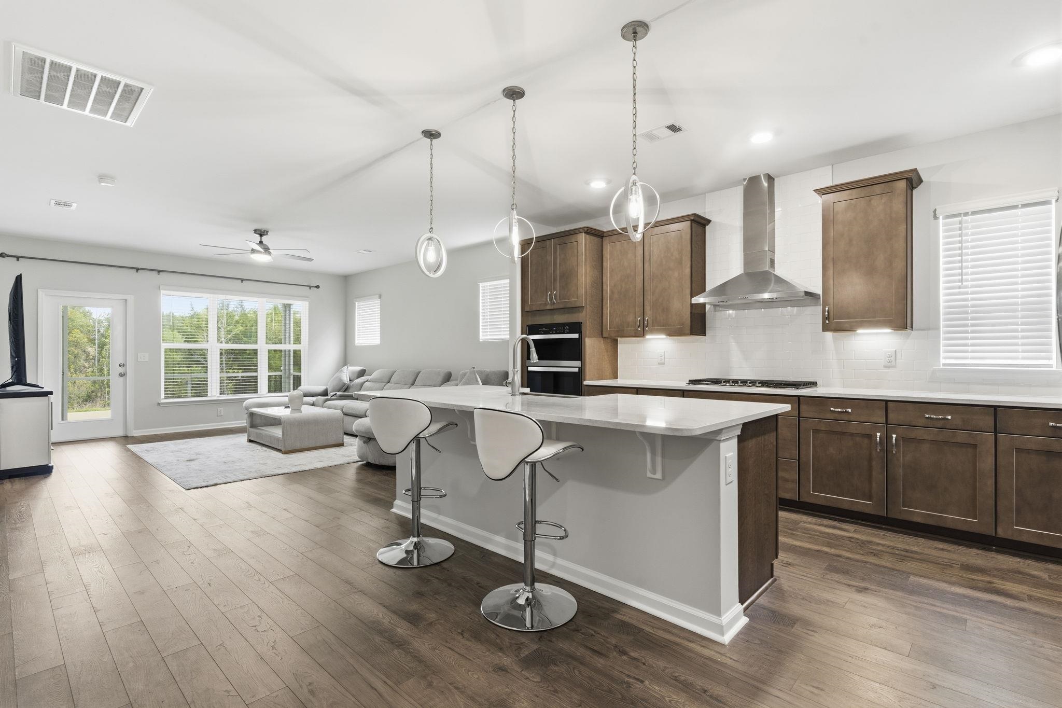
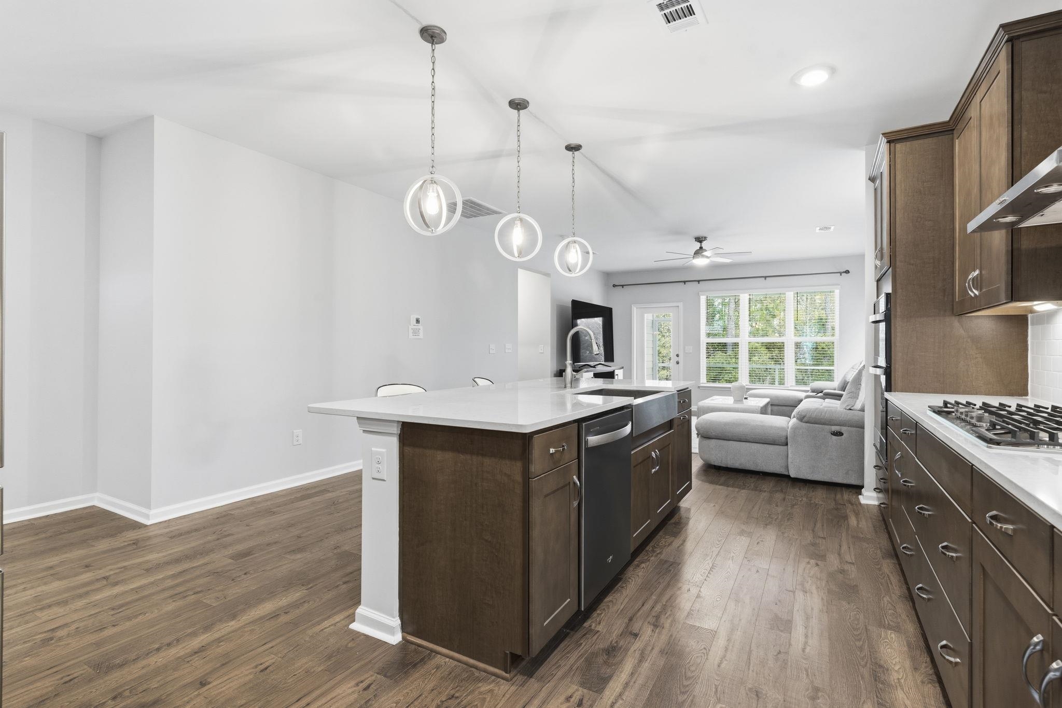
This popular Beazer Hickory model, built in April 2025, offers a beautifully designed open floor plan with 3 bedrooms and 2 full bathrooms, all on one level - ideal for convenient single-story living in the highly desirable Carolina Forest area. A welcoming foyer with a tray ceiling opens into a spacious family-style dining area and flows seamlessly into the gourmet kitchen, featuring Golden Gate quartz countertops, a white subway tile backsplash, a large center island with breakfast bar and pendant lighting, upgraded 42" Maple Burlap soft-close cabinets with under-cabinet lighting and roll-out drawers, and a full suite of stainless steel appliances including a gas cooktop with vent hood, double wall ovens, built-in microwave, Whirlpool dishwasher, and Frigidaire refrigerator. A walk-in butler?s pantry with wood shelving and a decorative glass door adds both function and charm. The open living area provides access to a screened porch overlooking a private, wooded backyard with a 17' x 11' patio?perfect for relaxing or entertaining. The spacious owner?s suite features backyard views and a luxurious ensuite bath with a zero-entry walk-in shower, rain showerhead, bench seating, dual vanity, water closet, linen storage, and a custom walk-in closet with built-in shelving. Additional highlights include remote-controlled ceiling fans, ample closet space, a mudroom, laundry room with utility storage, and a 2-car garage with a tankless water heater, garage door opener, and plumbing ready for a sink. Finishes include Mohawk laminate hardwood flooring in the main living areas and tile in the bathrooms and laundry. This Energy Star certified home offers efficiency and long-term savings. Located in the gated Harborview community with natural gas, residents enjoy amenities including a junior Olympic-sized pool and clubhouse, all just minutes from the Intracoastal Waterway, shopping, dining, top-rated Carolina Forest schools, and approximately 3.5 miles to the beach.
Property details
- Status
- Active
- Property type
- Detached
- Bedrooms
- 3
- Bathrooms
- 2
- Living area
- 2,016 sqft
- Year built
- 2025
- Lot size
- 0.14 acres
- Subdivision
- Harborview
- County
- Horry
- Days on market
- 60
- HOA
- $161 / month
- MLS #
- 2608626
Property Pulse
See the Property Pulse
Market tempo and recent activity around this home — then verify what matters with a local expert.
Property & area research
Researching this property and its surroundings? Ask Forturro and we'll help.
Need property, flood, wetlands, zoning, permit, or nearby-development research?
Property, flood, wetlands, zoning, permit, and development information should be independently verified. Forturro makes no legal, flood, wetlands, zoning, permit, deed, ownership, or development-status determination.
On the map
Explore Myrtle Beach →Nearby active homes — this home + 12 nearby for sale
More in Myrtle Beach
View all


MLS #2608626 · Listed by CENTURY 21 Broadhurst
Data source: Coastal Carolinas MLS. Information is deemed reliable but not guaranteed.