
Interior
Kitchen
- Range
- Dishwasher
- Garbage Disposal
- Refrigerator
- Microwave
- Range Hood
Interior Features
- Security system equipment
- Smoke Detector
- Wshr/Dryer Connection
- Split Bedroom Plan
Floor Cover
- Tile
- Luxury Vinyl Plank/Tile
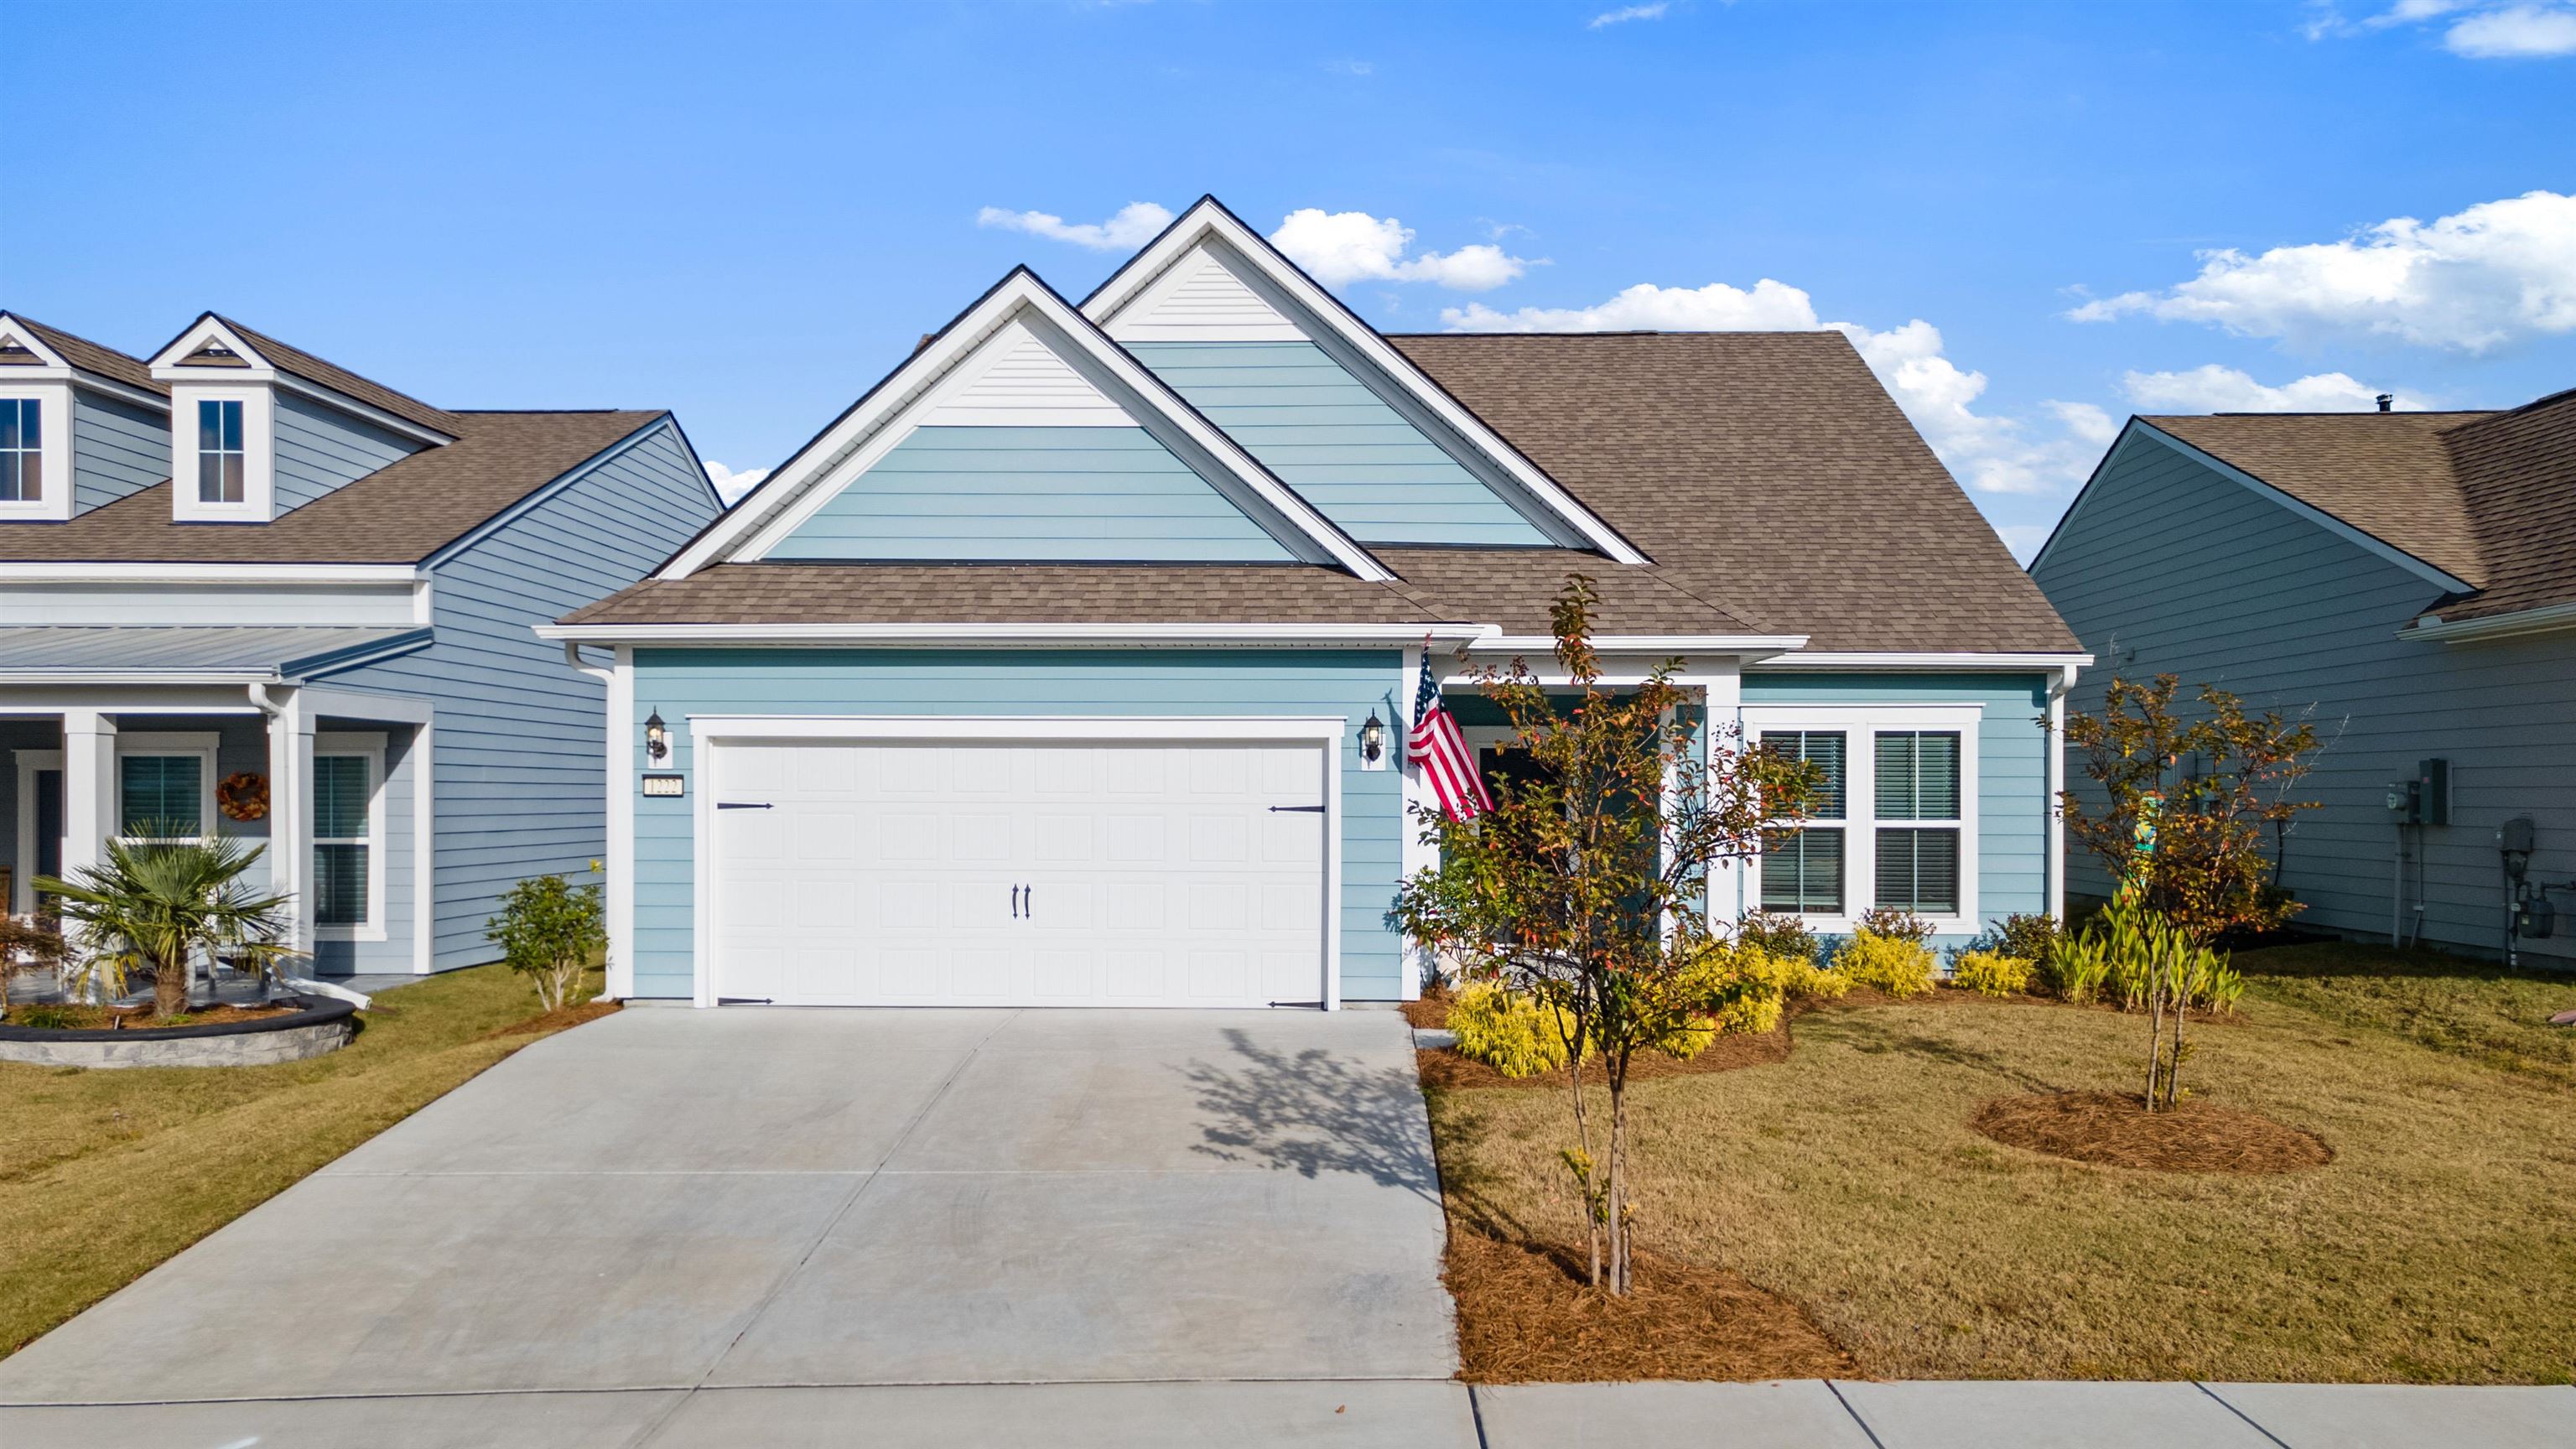
$724,900
Estimated monthly paymentMyrtle Beach, SC 29572
Grande Dunes - Del Webb
In person or by video.
Adjust the down payment, interest rate, and loan term.
Estimate your payment
Estimated total monthly
$4,580/mo
$3,665 principal & interest · $513 taxes & insurance · $401 HOA
Loan amount $579,920. Estimate only — taxes, insurance, and HOA are approximate. Not a lending quote.
This 3-bedroom, 3-bath single-family home in Myrtle Beach, SC is listed at $724,900. The MLS record shows 2,759 square feet of living area and a 0.14-acre lot, and a 2024 build year. It sits in the Grande Dunes - Del Webb subdivision in Horry County.
Forturro's MLS data includes 26 active listings in Grande Dunes - Del Webb. List prices there run from $400,000 to $1,444,000. Recorded living areas range from 1,479 to 4,080 square feet. Build years on those records span 2018 to 2025. Forturro refreshes this summary about every 15 minutes.
Flooring is listed as vinyl plank or tile and tile. Inside, the record notes a split-bedroom plan, security system equipment, and washer and dryer connections. Kitchen appliances on the record include a range, dishwasher, refrigerator, microwave, and range hood.
Parking is recorded as a 2-car garage and a garage door opener. Construction fields list a slab foundation.
The HOA fee is recorded at $401 a month, listed as covering lawn care, pool service, recreation facilities, a security service, and common-area maintenance. The community fields list private community beach access, a clubhouse and recreation facilities, an outdoor community pool, an indoor community pool, and tennis courts. The MLS records owner golf carts as allowed — confirm the current covenants before you rely on that.
Heating and cooling are listed as central air and central heat. Available utilities are listed as natural gas.
Forturro summary of published Coastal Carolinas MLS fields, assembled automatically. MLS record updated . The listing brokerage's own description follows below.
Full Upstairs Loft, Stunning Kitchen, Extensive Upgrades & Dedicated Golf Cart Parking! Welcome to this beautifully upgraded, move-in-ready Martin Ray floor plan in the highly desirable Del Webb at Grande Dunes! Offering 3 bedrooms, 3 full bathrooms, a sought-after full upstairs loft, and a spacious two-car garage with a dedicated bump-out that accommodates a golf cart while still providing parking for two vehicles, this home truly stands apart!
Step inside and discover a thoughtfully designed home filled with upgrades, including elegant crown molding, upgraded lighting, beautiful trim work, and an inviting open-concept layout. The kitchen is an absolute showstopper! Featuring an expansive center island with generous seating and workspace, it’s the perfect gathering place for everything from casual mornings to entertaining friends and family. A large pantry with upgraded shelving, a separate butler’s pantry, and seamless flow into the dining and living areas make this space as functional as it is beautiful.
A dedicated office provides additional flexibility for work, hobbies, or everyday organization. One of the most appealing features of this home is its exceptional layout, offering the convenience of main-level living with the added bonus of an entire upstairs retreat! The main floor features a spacious primary suite and an additional guest bedroom, while the full upstairs loft includes an expansive second living and entertainment area, a private third bedroom, full bathroom, and oversized walk-in storage closet.
Whether hosting guests, enjoying movie nights, or simply wanting extra room to spread out, this versatile space offers endless possibilities. Love indoor-outdoor living? Triple sliding glass doors open to a wonderful screened lanai, creating an inviting extension of the home’s living space. An additional patio and attractive landscaping provide a lovely setting for morning coffee, relaxing afternoons, or entertaining friends. And don’t overlook the garage!
With room for two vehicles PLUS a dedicated bumped-out space for golf cart parking, this desirable feature adds both convenience and functionality without sacrificing your regular garage parking. Beyond the home, Del Webb at Grande Dunes offers an incredible resort-style lifestyle! Enjoy indoor and outdoor pools, a fitness center, pickleball and tennis courts, bocce ball, a waterfront fire pit overlooking the Intracoastal Waterway, and a day dock. A full-time lifestyle director coordinates a wonderful variety of social events and activities throughout the year.
Residents also enjoy access to the beautiful Grande Dunes Ocean Club, adding even more to the coastal living experience. Beautifully maintained, thoughtfully upgraded, and truly move-in ready, this exceptional Martin Ray offers the perfect combination of comfortable main-level living, flexible guest accommodations, outstanding amenities, and the coastal lifestyle you’ve been dreaming of. Schedule your private showing today!
Key highlights
Listed with NorthGroup Real Estate LLC. MLS #2627750. Data source: Coastal Carolinas MLS. Information is deemed reliable but not guaranteed.