
Interior
Kitchen
- Range
- Dishwasher
- Refrigerator
- Microwave
Interior Features
- Window Treat Convey
- Washer/Dryer
Floor Cover
- Luxury Vinyl Plank/Tile
$549,900
Estimated monthly paymentLoris, SC 29569
In person or by video.
Adjust the down payment, interest rate, and loan term.
Estimate your payment
Estimated total monthly
$3,170/mo
$2,781 principal & interest · $390 taxes & insurance
Loan amount $439,920. Estimate only — taxes, insurance, and HOA are approximate. Not a lending quote.
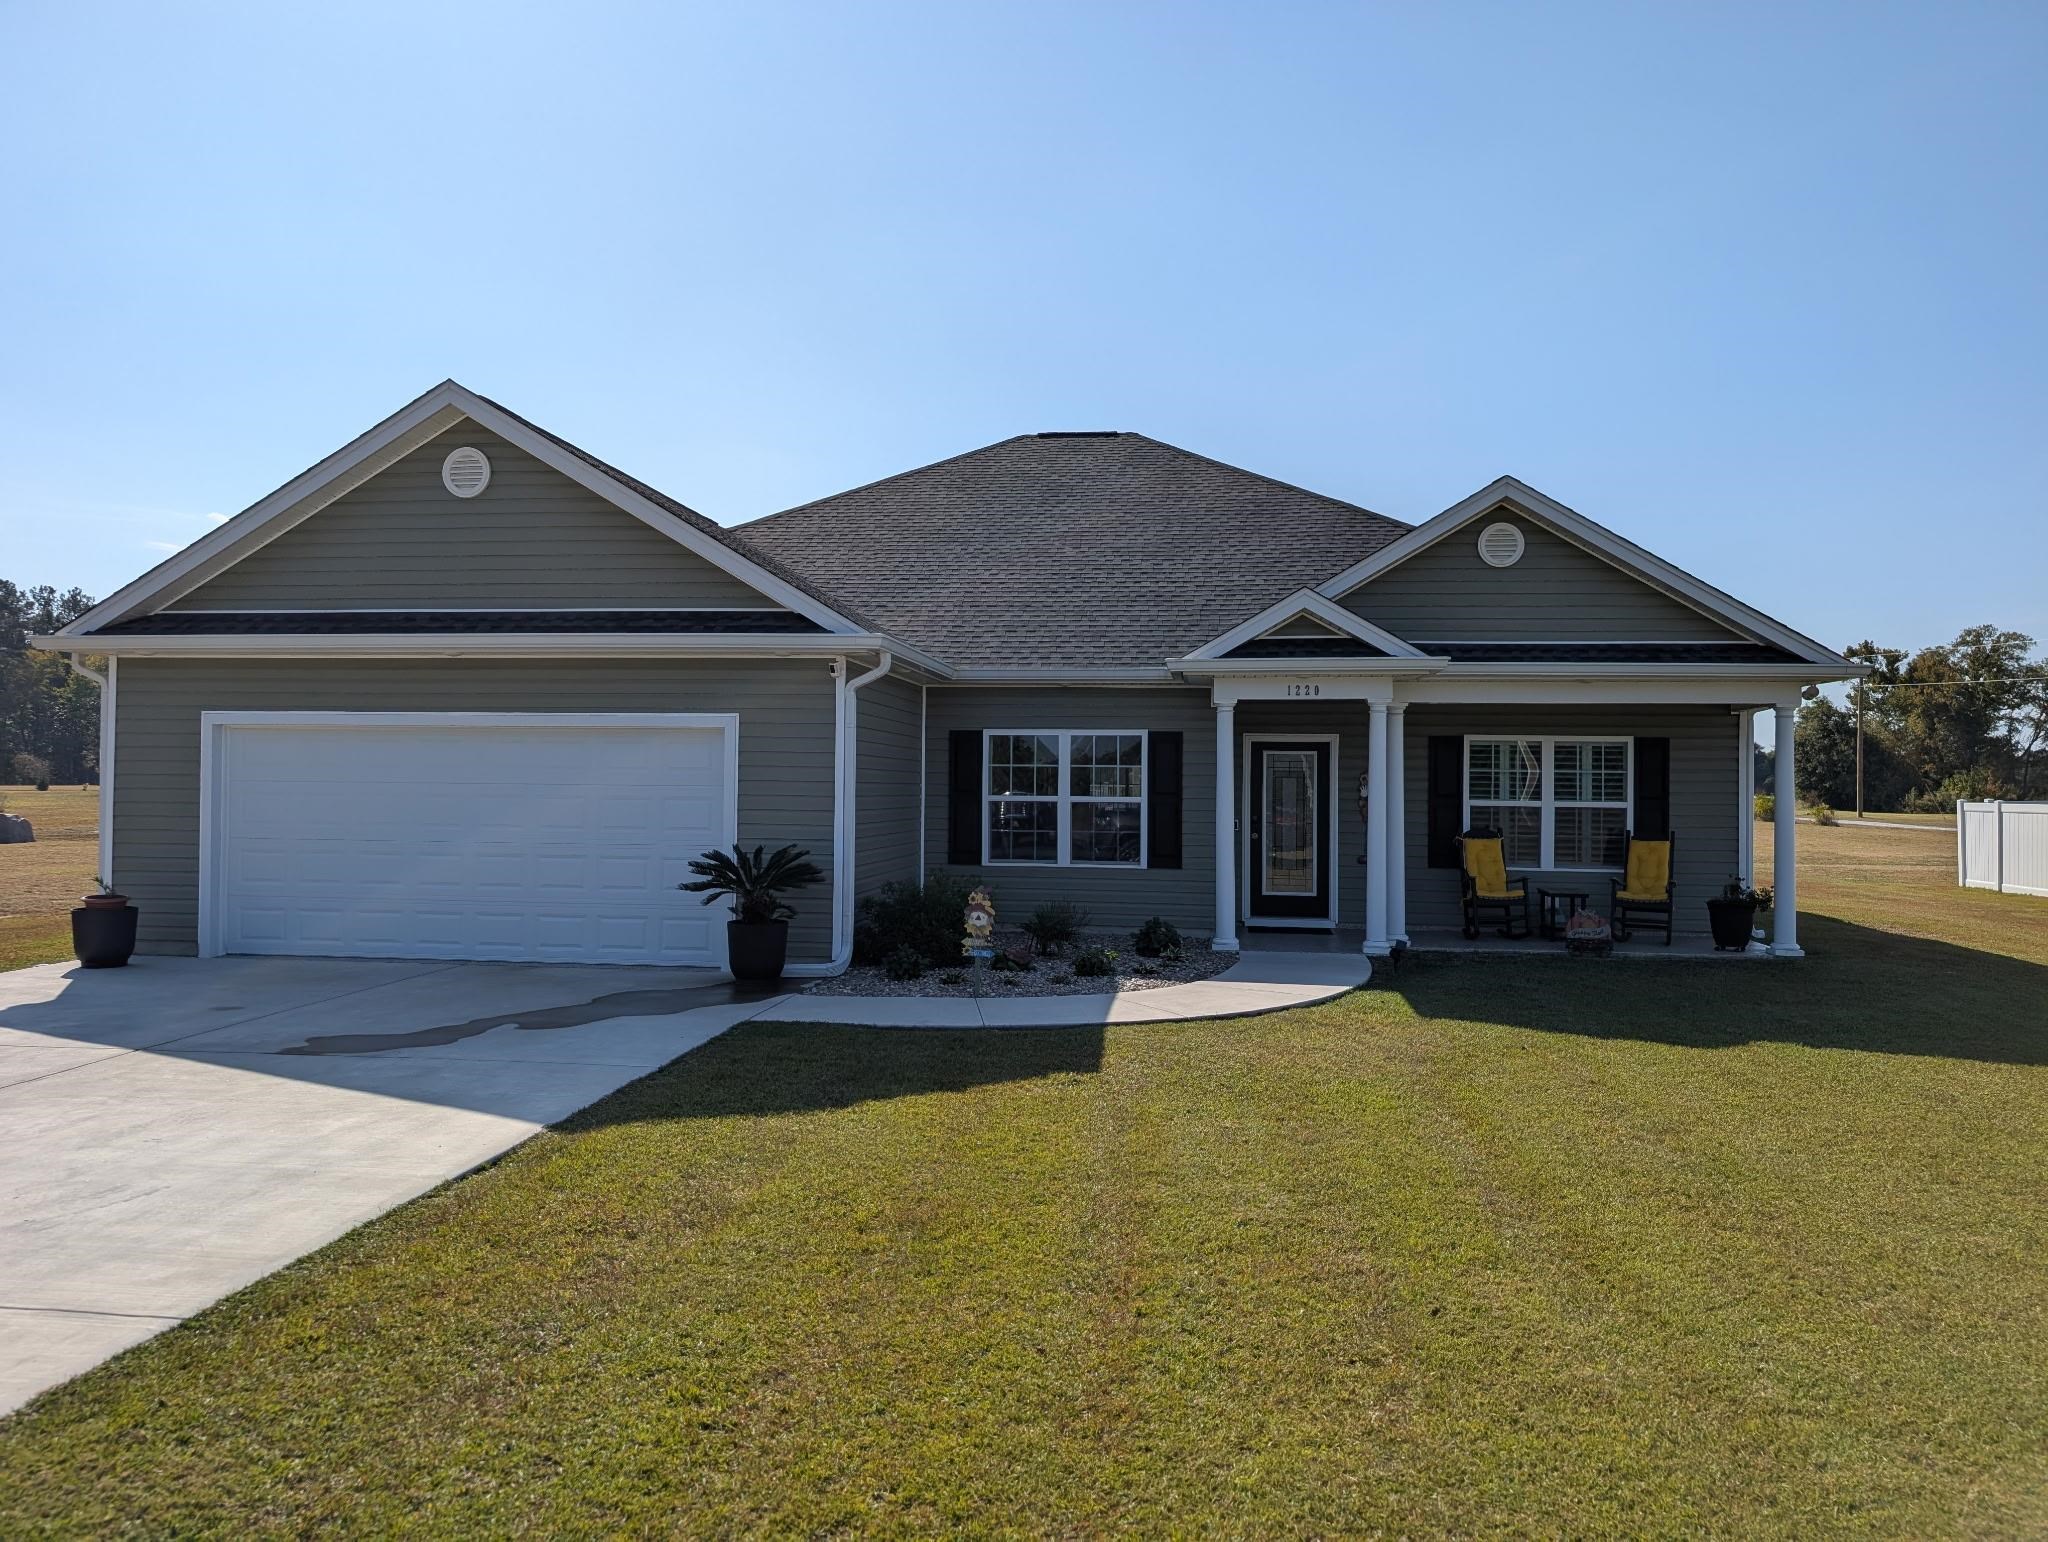
Listed at $549,900, this 3-bedroom, 2-bath single-family home is in Loris, SC. The MLS record shows 1,962 square feet of living area and a 1-acre lot, and a 2024 build year. The MLS places it in Horry County.
The MLS records a single-level floor plan, with flooring listed as vinyl plank or tile. Inside, the record notes a washer and dryer. Kitchen appliances on the record include a range, dishwasher, refrigerator, and microwave.
Parking is recorded as a 2-car garage.
Forturro summary of published Coastal Carolinas MLS fields, assembled automatically. MLS record updated . The listing brokerage's own description follows below.
Southern Charm Meets Modern Luxury! This stunning home sits on a beautifully landscaped 1-acre lot with No HOA and No Deed Restrictions! Enjoy peaceful country living with convenient access to Highway 9 and all the shopping, dining, entertainment, and beaches North Myrtle Beach has to offer. Inviting front porch with epoxy-coated flooring, welcoming foyer.
Gourmet kitchen features quartz countertops, stainless steel appliances, gas range, tile backsplash, custom real wood cabinetry with crown molding and soft-close doors and drawers, a lighted gas-front display cabinet above the wine chiller, and an oversized walk-in pantry with plenty of room for storage and small appliances. Spacious living room showcases a beautiful gas fireplace surrounded by custom built-ins.
Primary suite features a custom trim accent wall, a luxurious bathroom with raised height quartz double sink vanity, oversized walk- in tile Shower, linen closet, and an expansive walk -in closet. Split bedroom plan, two additional bedrooms and a full bathroom, with quartz countertop, are located on the opposite side of the home. Natural light fills the home, while elegant plantation shutters at timeless Southern charm. Additional storage includes hallway closets, added cabinetry in the laundry room, and attic access from the finished and painted two-car garage with epoxy -coated flooring.
Other features include a tankless water heater, generator transfer switch for future generator installation. The outdoor living space is truly exceptional! Step directly from the living room onto a massive custom- designed screen porch, perfect for relaxing or entertaining. Both screen porch and rear patio feature epoxy- coated flooring. The spacious backyard offers an above- ground pool with deck, detached storage shed with ramp, and plenty of room to enjoy the outdoors.
Additional upgrades include decorative landscaping rock, solar lighting, soffit lighting, gutters, and a long driveway with asphalt extending to the road. The property also features its own well and is connected to public water. Beautifully maintained and thoughtfully upgraded throughout this home shows like a model home!
Key highlights
Listed with Bulldawg Property Sales LLC. MLS #2626305. Data source: Coastal Carolinas MLS. Information is deemed reliable but not guaranteed.